
13 Creative Long Rectangle Living Room Layouts That Work

Long rectangle living rooms present a unique design challenge that many homeowners face when arranging furniture and defining spaces.
The narrow proportions of such rooms can feel awkward at first, but with the right approach, they become an advantage rather than a limitation.
Breaking up the extended space into distinct zones helps establish flow and purpose throughout the area.
Furniture placement plays a critical role in balancing visual weight from one end to the other.
Rugs, lighting, and strategic focal points guide the eye naturally along the room's length without creating tunnel-like effects.
Multiple seating arrangements can coexist comfortably when anchored properly within these proportions.
With fresh perspective and intentional choices, you can transform an oddly shaped space into a functional and beautiful environment.
Clustered Ottomans Small Space Solution
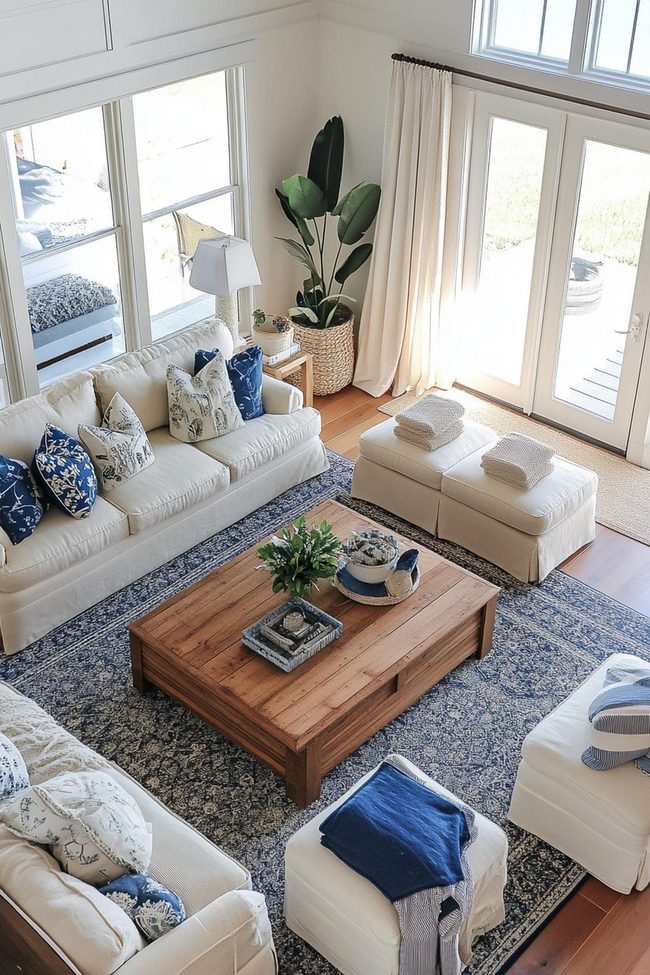
If you're drawn to casual boho style and working with limited square footage, a sofa paired with a cluster of ottomans creates an easy, relaxed setup that feels both spacious and intimate.
Start by positioning your sofa along the narrow end of the room, then arrange several ottomans directly across from it to form the main seating area.
Pull in a couple of chairs on either side to expand your gathering space and give everyone comfortable spots to settle in.
Mix different ottoman shapes, sizes, and fabrics together, they'll balance throughout other out while keeping the room from feeling too matchy or stiff.
Layer throw pillows and blankets over everything to boost comfort and add softness throughout the space.
Use a large leather or rattan tray as your coffee table, which bridges the gap between the sofa and ottomans while keeping things functional.
You can even swap in poufs for extra seating that moves around easily whenever you need it.
This layout lets you kick your feet up on an ottoman while chatting with people sitting on the sofa, making the whole room feel relaxed and ready for hanging out.
Rectangular Table Narrow Room Solution
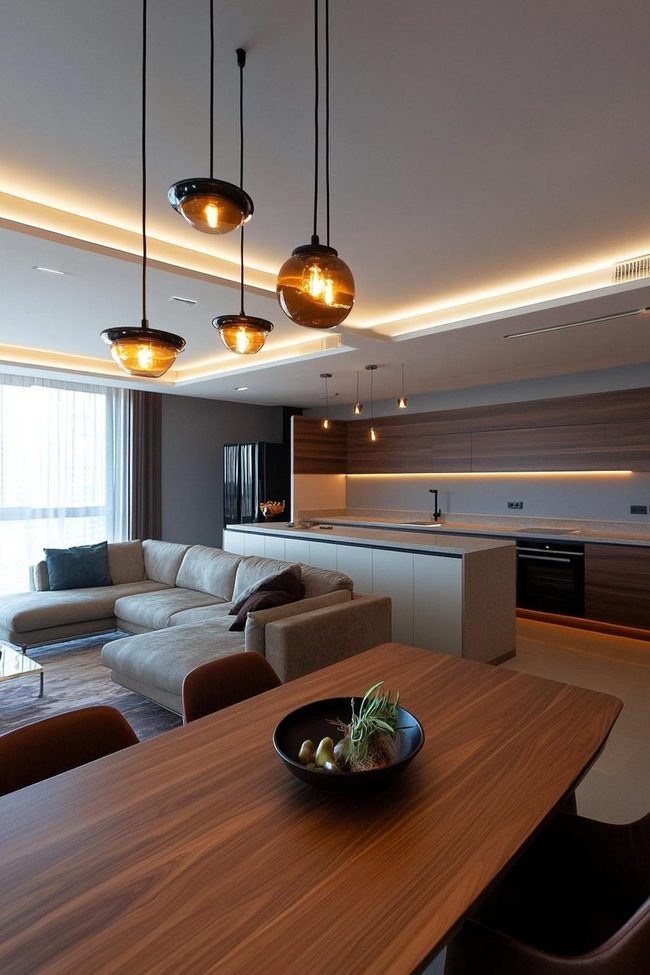
That rectangular dining table positioned near the center of one long wall becomes the standout element in your narrow living room, and floating it at least 24 inches away from the wall opens up circulation space on both sides.
Opposite the table, a sofa creates an eat-in seating arrangement that doubles your room's functionality, while benches or chairs at every end add extra spots for family meals.
Behind the table, a narrow console or hutch serves dual purposes: storing dishes and displaying your favorite pieces.
Low-profile furniture and transparent coffee tables keep sightlines flowing throughout the space, preventing the room from feeling cramped.
Bold rugs and substantial console tables work as visual anchors that separate your dining zone from the lounge area next door.
Angling your seating inward helps people interact naturally between the two spaces, and choosing pieces scaled appropriately to your room prevents overcrowding.
Once you've mapped out your layout, picking furnishings that fit your daily life matters most because a room that functions well for how you actually live is far more beautiful than one that just looks polished.
Corner Seating With Perpendicular Arrangement
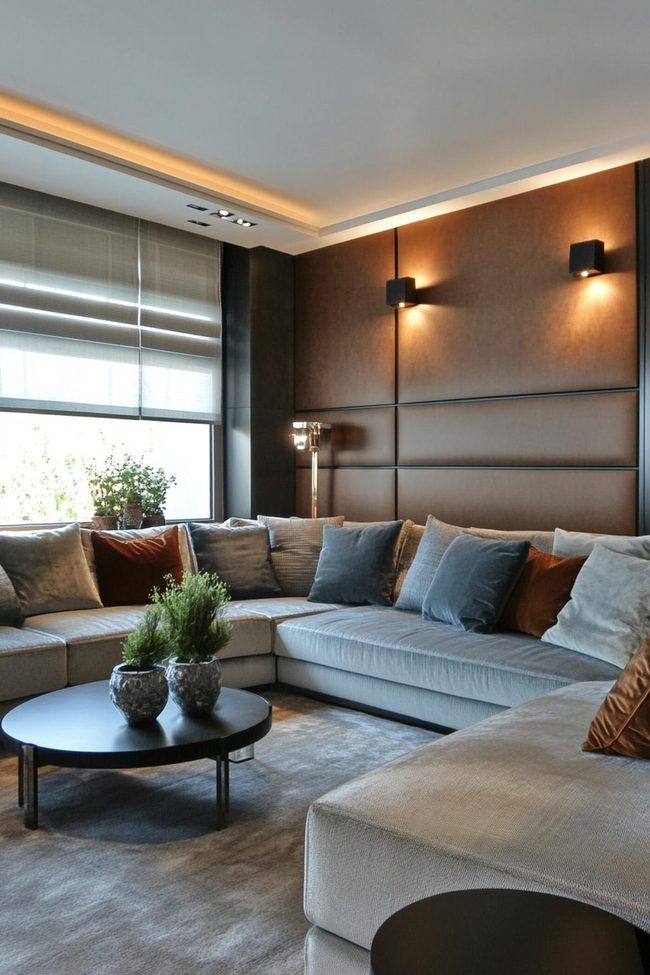
An L-shaped sofa paired with a matching loveseat positioned at right angles to one another makes a bold geometric statement in your room while using both walls efficiently across the narrow end of your space.
Armchairs arranged opposite the sofa and loveseat complete the seating zone and encourage people to interact naturally.
Two small rectangular coffee tables or a single large square ottoman can sit between the sofa and chairs to link the different seating areas and provide surfaces for drinks and books.
Floor lamps positioned behind the sofa and loveseat cast warm light that makes the space feel relaxed and intimate.
The composition works well whether you're hosting a crowd or enjoying a quiet evening, and the perpendicular arrangement of furniture gives the room an interesting angular quality.
You get plenty of seating flexibility while keeping the layout open and uncluttered.
People can easily move around, and the configuration still feels balanced even in smaller rooms.
Simple shifts to furniture placement let you adapt this design whenever your needs change.
Gray L-Shaped Sectional For Spacious Gatherings
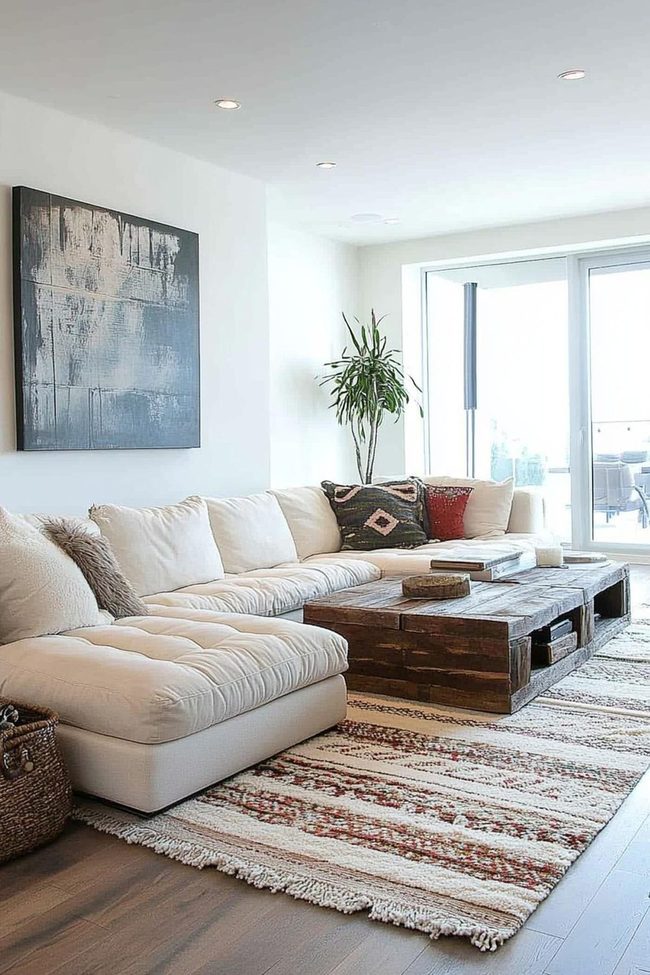
In a long rectangular living room, an L-shaped sectional sofa positioned across the narrow end delivers maximum seating and makes excellent use of both walls.
Placing a coffee table and one or two accent chairs across from the sectional creates a natural gathering space where people can sit and talk together.
Area rugs under the seating zones help distinguish different parts of the room and ground the furniture arrangement.
You can add a console table behind the sectional to serve as a decorative boundary between spaces.
This layout works well for larger households and makes hosting gatherings much easier.
Everyone gets plenty of comfortable spots to sit, relax, and spend time together without feeling cramped or crowded.
Rectangular Room Tv-Centered Layout
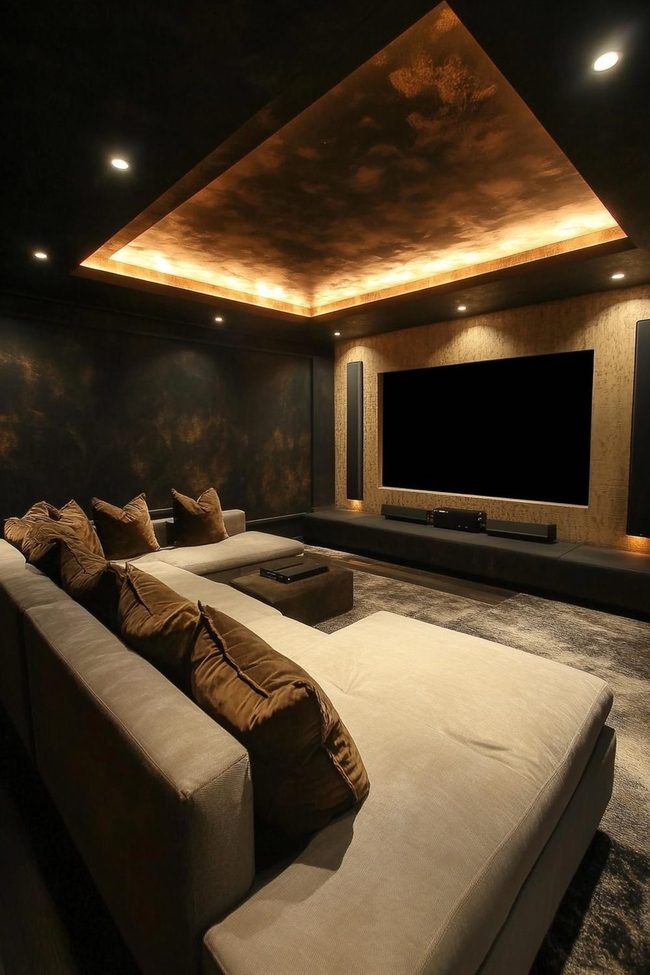
If your living room is narrow and rectangular, mounting your TV on one of the longer walls and positioning your sofa across from it creates an obvious media setup that makes sense for the space.
You are able to want to pull your sofa out at least three feet from the wall so there's room to walk behind it and reach any outlets or cables.
Angling your furniture pieces toward the screen helps everything point in one direction and reinforces that this area is all about entertainment.
Adding a bench perpendicular to your sofa gives you extra seating for when people visit and doubles as a place to set drinks or remotes.
In the middle of your seating arrangement, a substantial rectangular or oval coffee table serves as an anchor point and keeps the furniture from feeling scattered.
Two floor lamps, one positioned behind your sofa and another near the bench, brighten both seating zones so you're not watching TV in the dark.
This arrangement makes it clear the room is designed for media without making the space feel cramped or closed off.
Angled Sofa Floats Center Stage
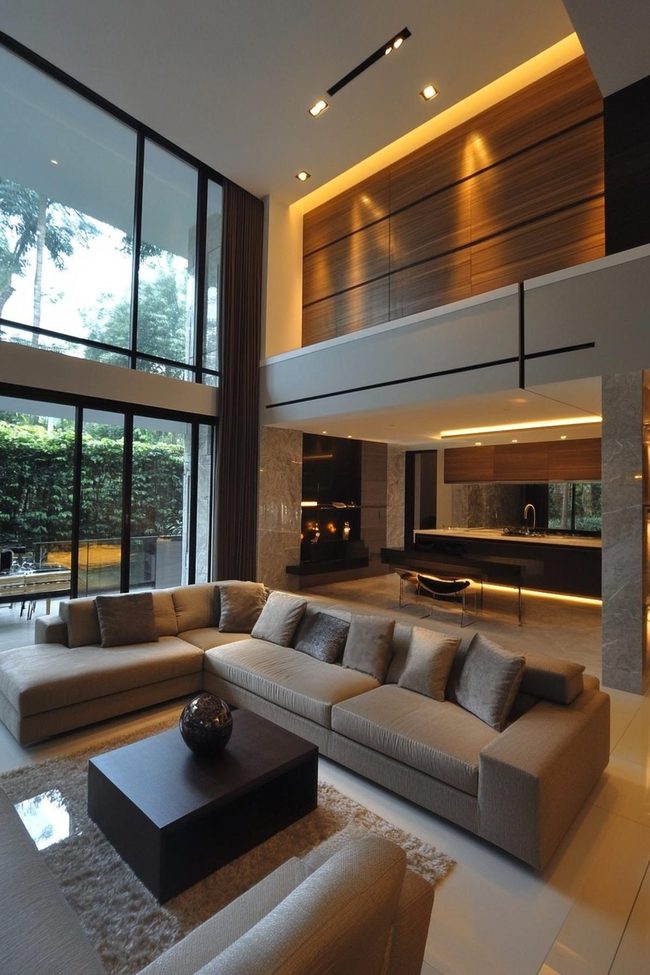
Moving your sofa away from the wall and floating it in the center of your living room creates a striking arrangement that feels completely different from what most people do.
Angling the sofa slightly adds movement and energy to the space while also emphasizing the room's dimensions.
You can then surround it with accent chairs, benches, poufs, and tables to form smaller seating areas where people naturally gather and talk.
This layout gives you freedom to use your floor space in ways wall-to-wall furniture never could.
Decorating your walls keeps your eyes traveling around the room instead of settling in one spot.
If you space out your furniture groupings with enough breathing room between them, the space won't feel packed or cramped.
It's a simple shift that makes your living room feel more balanced and put-together.
Bench-Sofa L-Shape Living Room
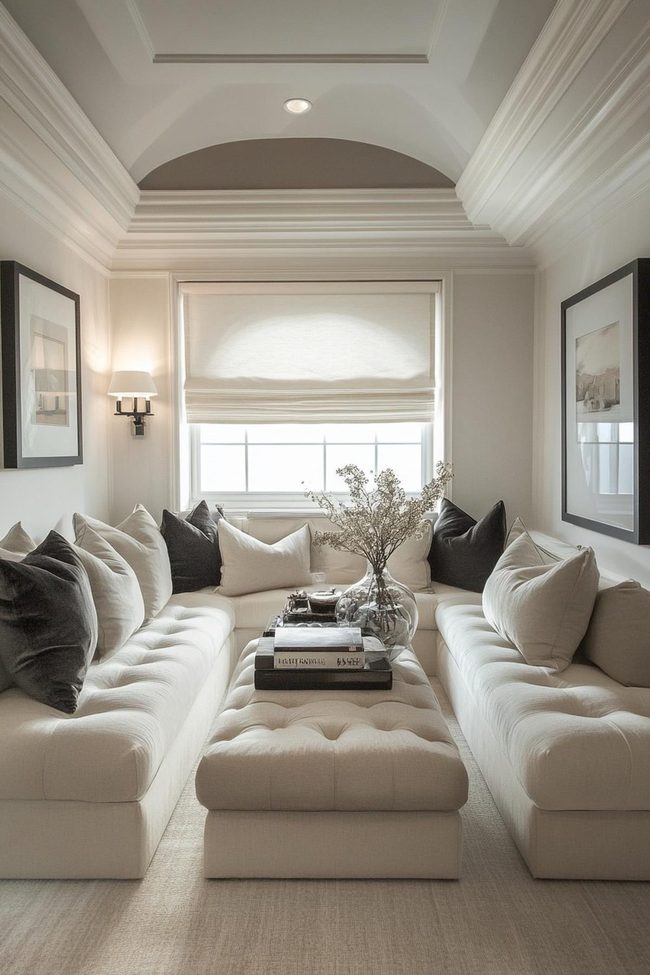
Benches have become a go-to choice for home decoration, and there's good reason why, they deliver flexible seating that works great in rectangular living rooms.
Bold artwork hung above the bench catches attention right away and gives the space real personality.
Position a bench and sofa together in an L-shape across the narrow end of the room, letting the walls support your layout, then add a floor lamp behind the bench to anchor the space visually.
Pair this with a couple of chairs angled toward the sofa in the middle of the room to boost how people naturally gather and chat.
A substantial coffee table ties everything together and links all your seating zones.
The bench brings extra capacity while your sofa delivers that classic comfort, and mixing these two seating styles gives the room a youthful, modern feel that doesn't take itself too seriously.
Single Sofa Long Room Arrangement
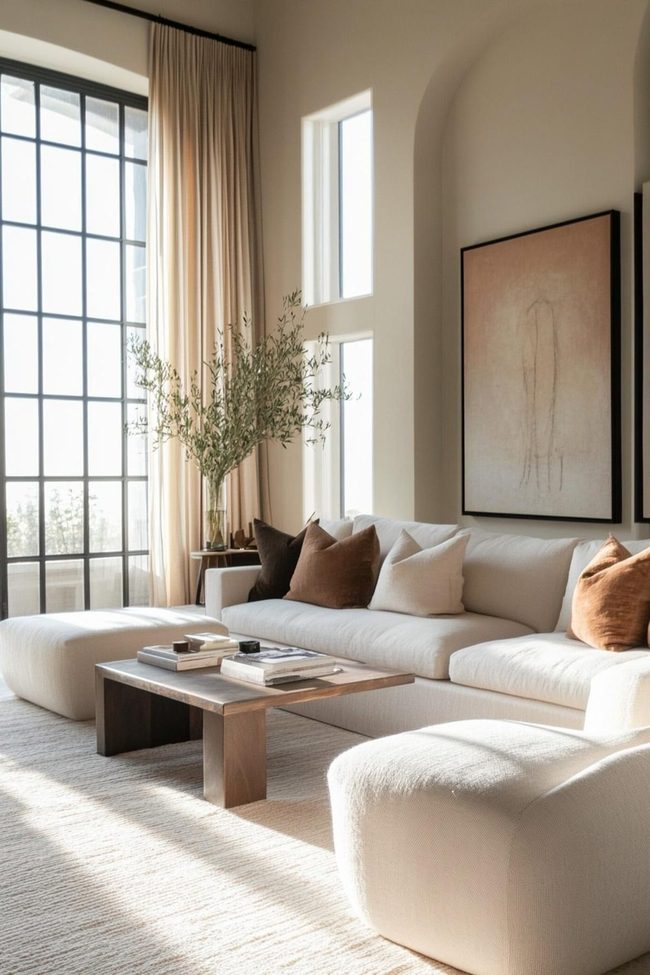
Start with the classic long living room setup where you place a sofa along one of the long walls so it faces across the room, and you want to leave enough space behind it for walking.
Position an ample coffee table in front and add an accent chair or two to round out your main seating area.
If you'd like to make things more interesting, try floating that sofa away from the wall and putting a console table behind it to act as a divider and draw attention to the middle of your space.
You can also bring in additional chairs and side tables to build extra seating zones throughout the room.
Just make sure there's still enough open floor for people to move around without squeezing past furniture.
This layout lets you stretch furniture across the whole length of your living room and keeps things simple without feeling cramped or overly fussy.
It's a straightforward approach that opens up room for actual living and moving around rather than filling every inch with pieces.
Facing Sofas With Central Ottomans
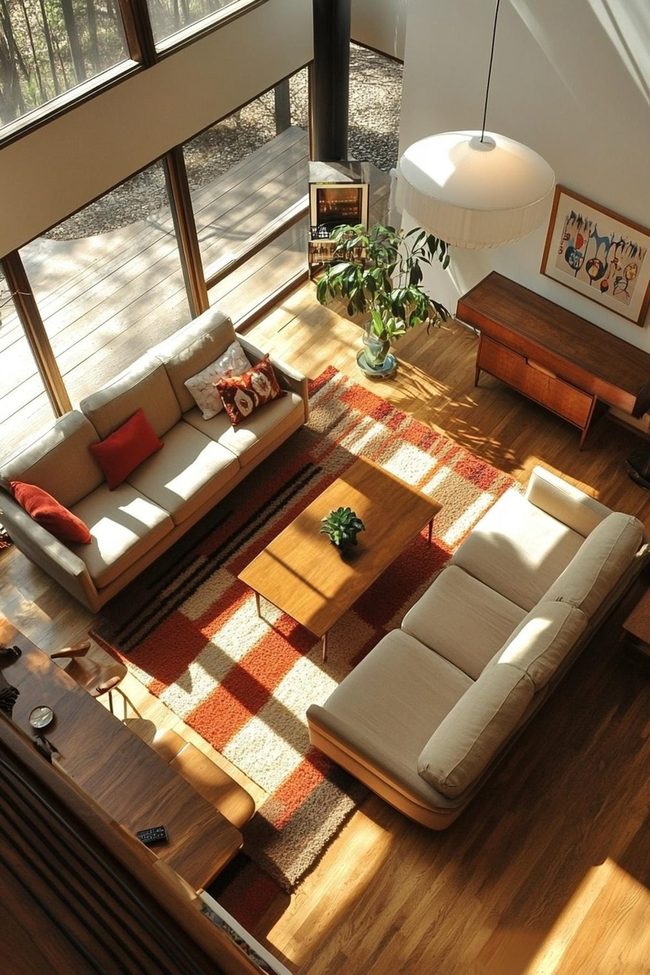
For a spacious rectangular living room, two sofas positioned face-to-face across the length of the space make an eye-catching arrangement, and sectionals work just as well if you prefer that style.
Space them apart enough so people can walk comfortably between them, then anchor the middle zone with ottomans and a large coffee table that ties both seating areas together.
Matching console tables placed behind in all sofa serve as display surfaces and visual anchors, and hanging artwork above them adds another layer of interest to your walls.
The design naturally divides the room into two distinct seating zones, making it easy for groups to gather and talk on either side.
You may appreciate how this layout gives you flexibility to seat more people comfortably and creates natural gathering spots throughout the space.
Dual-Zone Office Living Space
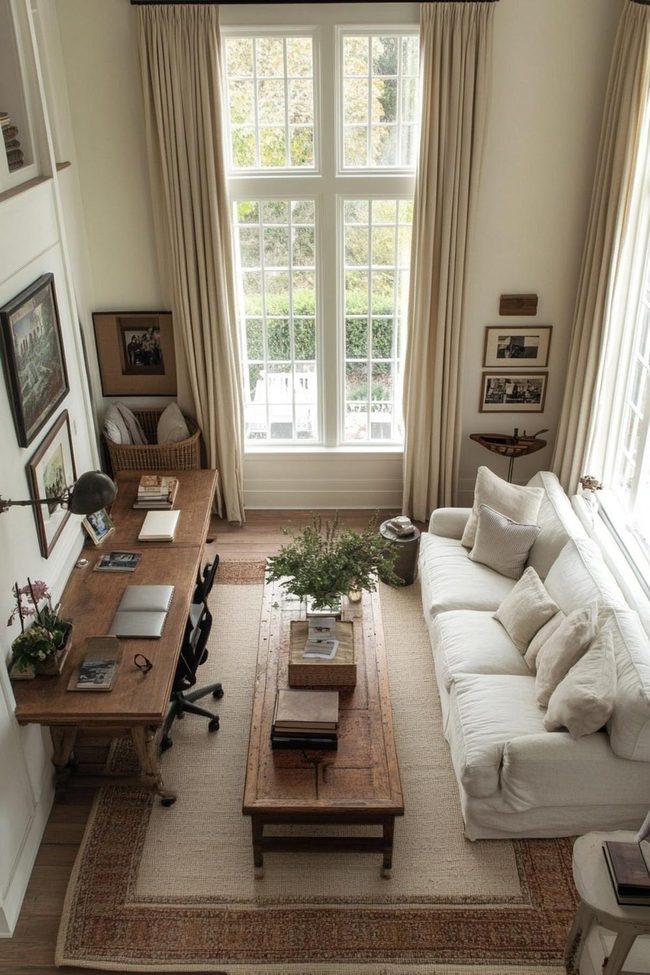
If you need a dedicated home office zone in your long narrow living room, try placing a desk and sofa facing throughout other along the length of the space to establish two separate work and lounge areas.
Position an office chair on one side and an accent chair on the other, and use a narrow console table behind the sofa to help mark off where the office area begins.
A room screen or bookcase standing perpendicular to the desk can section off your work zone without closing it completely, while a bench or ottomans along the back wall gives you extra casual seating when you need it.
This layout works well because you can switch between tasks easily, and the sofa serves double duty for both working and unwinding.
Across zone has its own purpose and feel, yet the open room keeps everything flowing together naturally.
Cream Sofa With Angled Seating Pairs
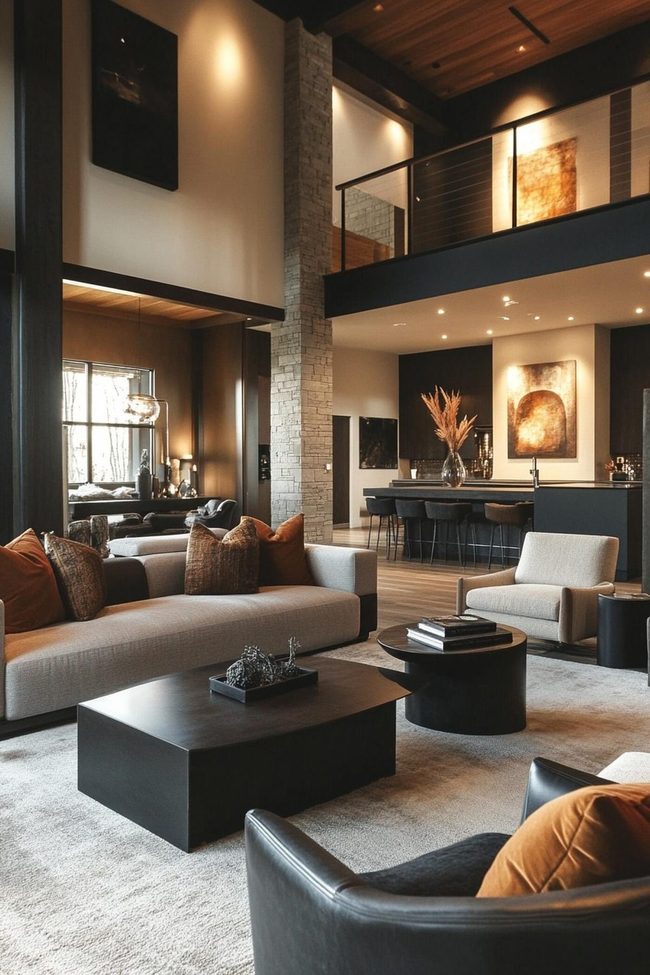
Two opposing seating areas can work wonderfully in a long narrow living room, with a sofa positioned on one side and a pair of chairs facing it from the other.
Angle both the sofa and chairs toward in all other to encourage people to talk and connect across the space.
A large coffee table sits between them and serves as a bridge linking the two zones together.
Small side tables next to the sofa and chairs provide spots for drinks, books, or lamps without taking up extra floor space.
Around the edges of the room, you can keep additional chairs and ottomans that slide into the center whenever you have more people over.
This arrangement lets you use the sofa area for watching television while the chairs become your quiet reading spot.
Since the two sections serve different purposes, you get a functional layout that doesn't feel cramped or confusing.
Dual Corner Reading Zones In Neutral
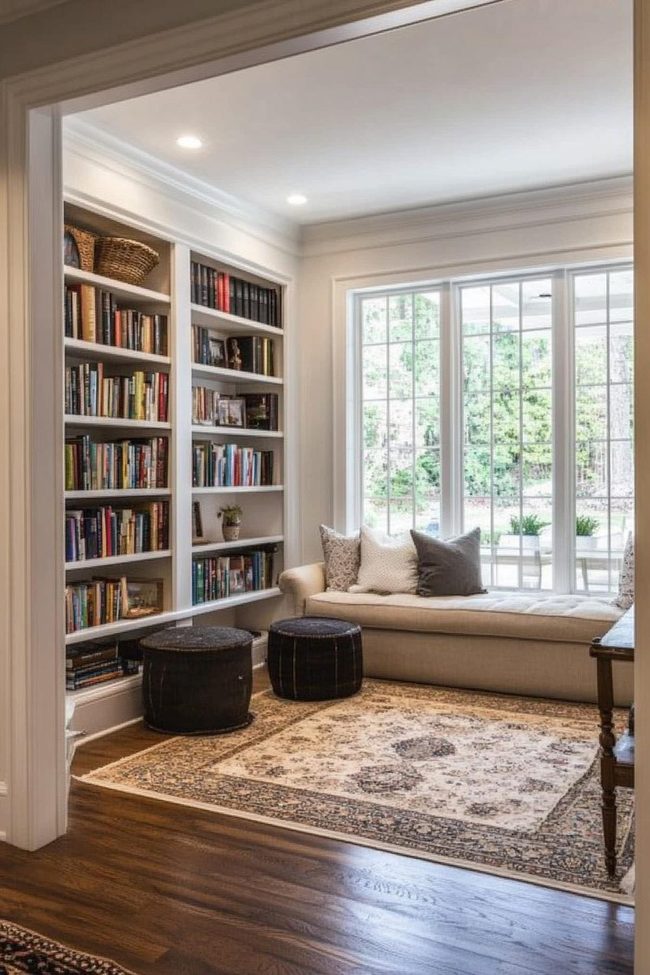
Two comfortable reading nooks positioned in the back corners of your long narrow living room shape the most noticeable division of space, across equipped with a sitting area, end table, chair, ottoman, and floor lamp that serve as natural stopping points for the eye.
Bookcases placed perpendicular to the walls act as room dividers and push the boundaries further back, opening up your floor plan.
In the middle section, you can anchor the main living area with a sofa, benches, and coffee table to establish your primary gathering spot.
Rugs placed under across zone help you recognize where one area ends and another begins without needing walls or barriers.
Varying the setup between the two nooks, such as pairing a chair with an end table in one corner and arranging a loveseat with bookshelves in the other, keeps the space from feeling monotonous.
Floor lamps in both nooks provide functional lighting and add height variation throughout the room.
You are able to find that this layout works well for households where people need different types of spaces, whether for quiet time with a book or socializing in the center area.
Sunken Seating For Conversation Circles
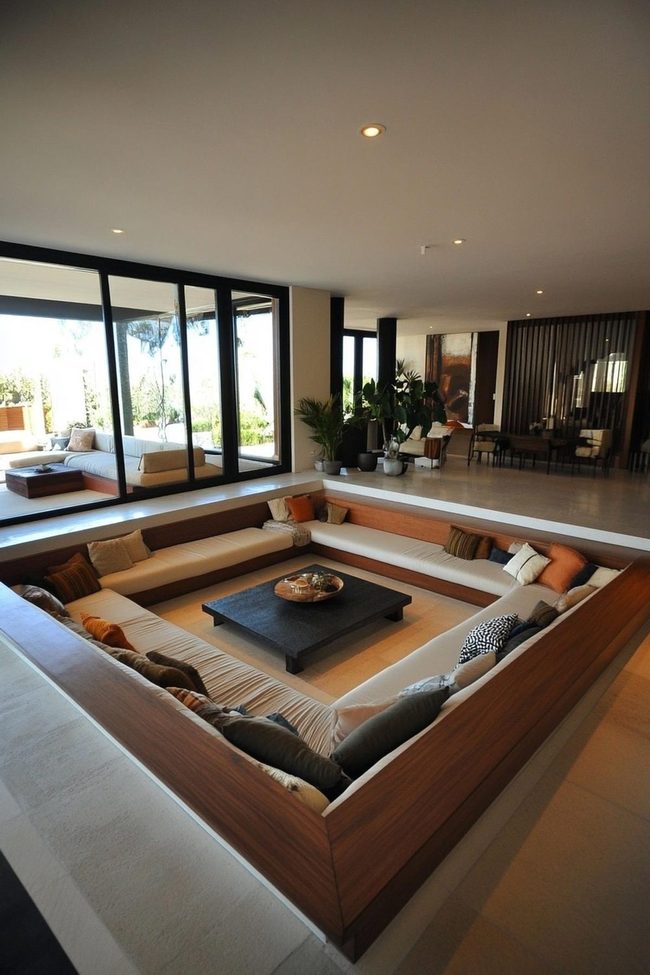
For a retro-style setup in your narrow rectangular living room, bold wallpaper or paint on the back wall creates an immediate visual statement that draws the eye.
Arrange U-shaped seating along both long walls and one narrow side using sectional sofas positioned close to the walls with the open side facing inward.
Ottomans or a large square coffee table in the center anchors the pit and brings everything together.
Layer in plush throw pillows and blankets across all the seating to make the space feel warm and comfortable.
Overhead pendant lighting combined with floor lamps placed behind the seating areas ensures the sunken layout stays well-lit.
This arrangement naturally encourages closer interaction between people and wraps everyone in a cocoon-like atmosphere.
Your people will appreciate how the configuration feels both intimate and functional.
Michael Thompson
Senior Content Editor
Expertise
Content Strategy Development, Editorial Team Leadership, Home Décor Trends & Style Curation, Digital Storytelling for Interior Design, Quality Assurance in Publishing
Education
University of Missouri, Columbia
University of Texas at Austin
Michael Thompson is the senior content editor at Decorrio, bringing over 12 years of experience in journalism and home décor writing. With a journalism degree from the University of Missouri and a master’s in English from UT Austin, he blends storytelling with expert design insights.
At Decorrio, Michael curates inspiring content that helps readers transform their spaces with style and ease. He’s passionate about home organization, DIY projects, and quality design ideas that make everyday living more enjoyable.
Outside of work, Michael enjoys exploring Austin’s culture, tackling home improvement projects, and mentoring aspiring writers.