
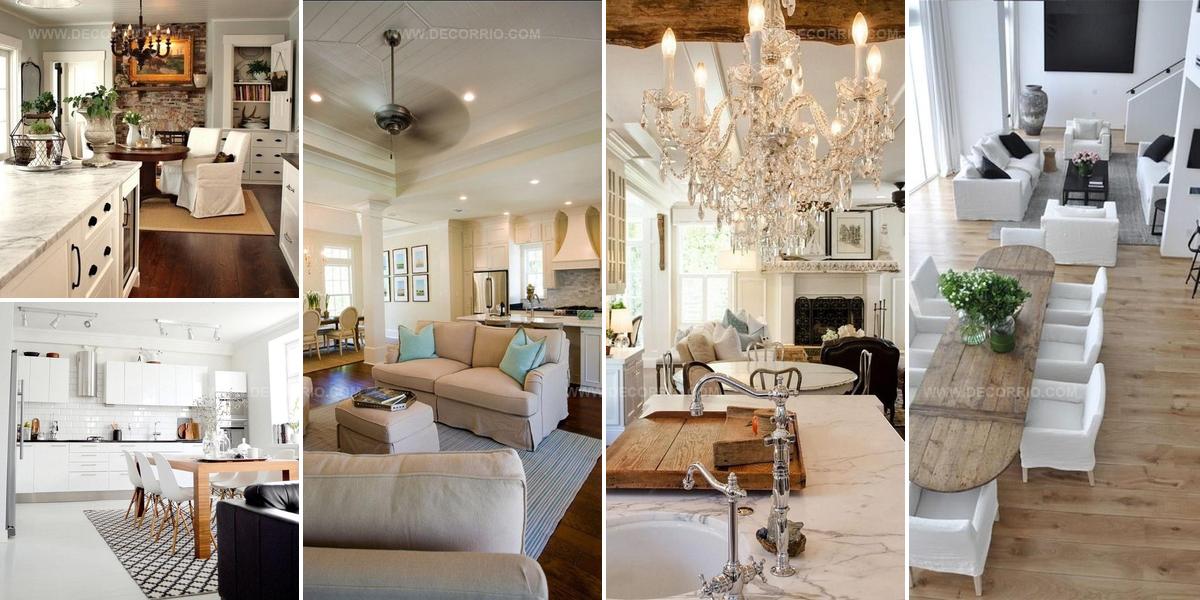
34 Modern Kitchen And Living Room Combo Ideas That Flow

A kitchen and living room combo delivers a brilliant solution for modern homes where space flows seamlessly between cooking and relaxation zones.
Open-concept layouts have gained massive popularity because families crave connection during meal prep and downtime.
Combining both areas requires smart design choices that balance function with visual appeal.
The right furniture placement, color schemes, and clever storage solutions make dual-purpose spaces feel cohesive rather than cluttered.
When you merge cooking and lounging areas successfully, daily life becomes more social and efficient.
Small apartments benefit enormously, though larger homes embrace this layout for its welcoming atmosphere.
Ready to reimagine how two essential rooms work together in perfect harmony?
Natural Wood Coffee Table Centerpiece
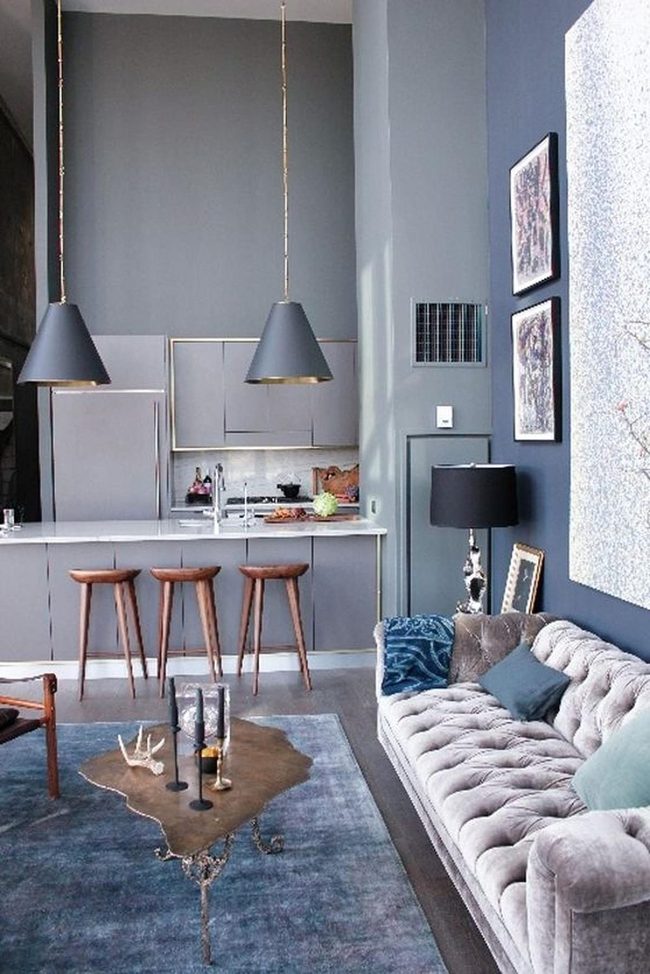
Gray and blue walls flow smoothly between your kitchen and living room, setting a relaxed mood that connects both spaces together.
A tall tufted sofa with colorful pillows draws you in and becomes a comfortable spot to relax and sink into the cushions.
In the center of the room sits a coffee table with an unusual shape and a natural wood top that stops you in your tracks as you enter.
Three wooden stools fit neatly under your kitchen island and pair nicely with stylish pendant lights hanging above that send out a warm glow across the counter.
Abstract wall art scattered around adds interest to the space without demanding too much attention or overwhelming the calm feeling.
On a side table, a black lamp stands out against all the softer elements in the room and keeps everything from feeling too monotone.
Windows nearby let natural light pour in during the day and make the whole area feel more open and welcoming.
White Marble Kitchen With Black Chandelier
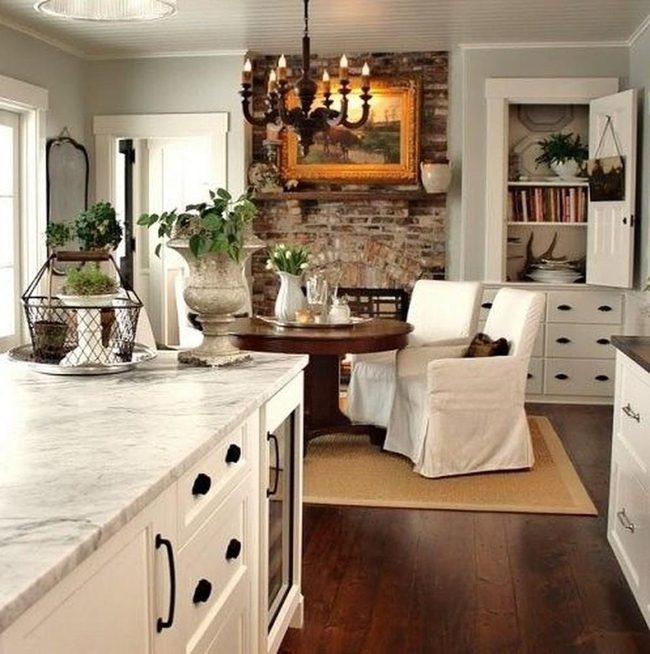
White cabinets and marble countertops greet you with a fresh, clean aesthetic that stops people in their tracks, while a black chandelier hanging overhead commands attention without dominating the room.
Dark wood floors anchor the space and create striking contrast against the crisp white walls, adding real depth and substance to the kitchen.
Just beyond the cooking area sits a round wooden table with comfortable seating, positioned next to a cozy brick fireplace where people naturally gather.
Plants and cut flowers scattered throughout the space bring life and warmth into the room, and their natural hues balance the cooler tones of marble and white cabinetry.
Open bookshelves and personal touches on display make the kitchen feel like it belongs to real people rather than a showroom, and visitors immediately sense the home and comfort in the space.
Sunlit Beige And Blue Living
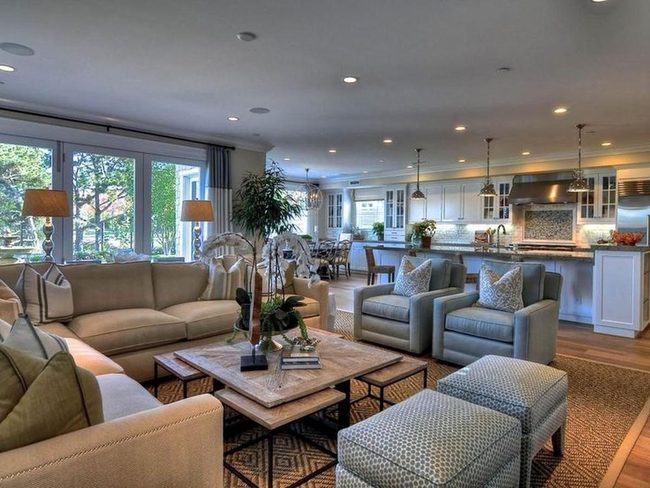
Natural light streams through expansive glass doors, completely brightening this living space and setting the tone for everything else you see inside.
Comfortable beige couches sit alongside blue armchairs around a rustic wooden coffee table, giving everyone a relaxed spot to gather and settle in.
Behind this seating area, a clean kitchen displays crisp white cabinets and gleaming stainless steel appliances that draw attention without taking over the room.
Warm glows from pendant lamps above the island make it perfect for your morning coffee or late-night conversations with family.
Green plants positioned around the space bring nature indoors and balance out the neutral rugs and cushions throughout.
Wooden floors run across the room, adding warmth and character while linking all the different zones together smoothly.
Small decorative items rest on shelves to share your personal story without making things feel crowded.
Cream Seating And Wooden Warmth
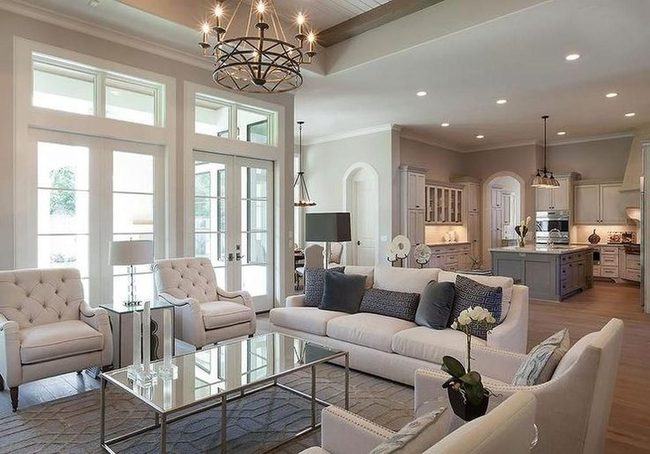
Cream-colored seating arranged throughout the room gives you comfortable places to settle in and relax while spending time with others or decompressing at the end of your day.
Glass coffee tables positioned on patterned rugs introduce modern elements without disrupting the peaceful feeling of the space.
Behind the seating area, gray kitchen cabinets blend nicely with warm wooden floors that extend from room to room and tie the whole area together visually.
A few art pieces and decorative lamps scattered around add character without making the space feel crowded or busy.
When evening arrives and natural light disappears, overhead fixtures provide a gentle warmth that spreads across the room.
A charming detail is the room stays uncluttered because accessories are kept to a minimum, yet it still feels lived-in and welcoming for anyone who walks through.
Stainless Steel Meets Warm Wood Kitchen
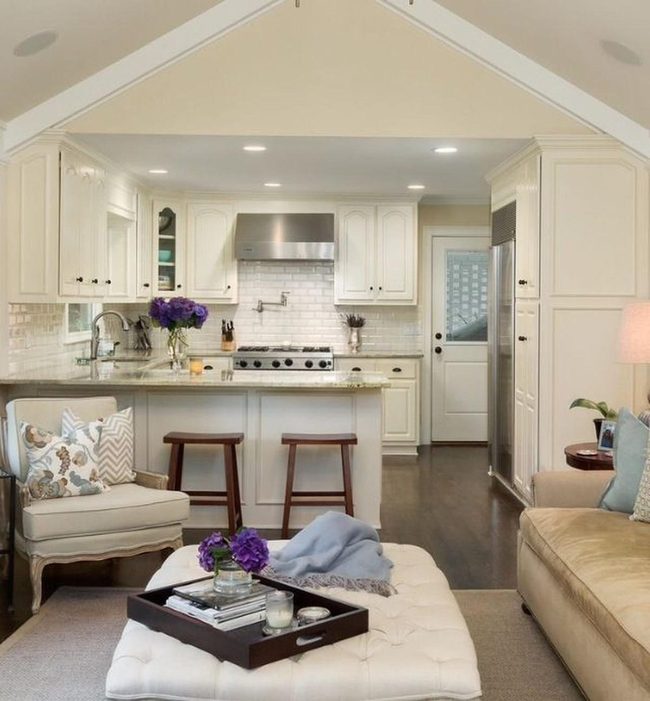
Polished stainless steel appliances and a practical wooden-stool island dominate this kitchen space and serve as the room's strongest visual statement, while fresh purple flowers on the counter and coffee table provide bursts of color against the neutral backdrop and bring the whole space to life.
A beige sofa and patterned accent chair sit nearby and offer a comfortable retreat where you can unwind after eating, and recessed ceiling lights plus a well-positioned lamp throughout the room cast a warm glow that ties everything together beautifully.
This style feels fresh because how seamlessly the cooking and living areas connect, so you can prep meals while staying close to where people gather, and whether you're managing daily routines or hosting others, the space adapts to both needs without feeling crowded or overdone.
Stone Fireplace Anchors Open Living Space
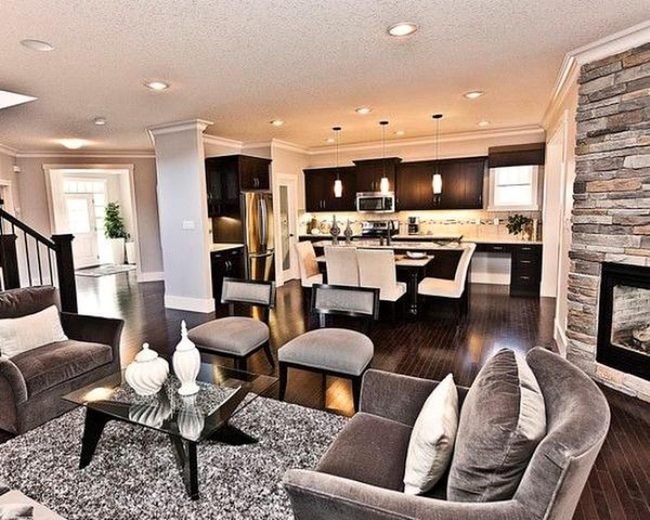
Stone fireplace rises up in one corner, bringing rustic warmth and a place to gather on cold nights, while overhead pendant lights dangle above the island like hanging jewelry and illuminate cream-colored stools where your family can settle in for quick meals.
Dark wood floors flow through this open-concept home and pair beautifully with warm earth tones and light-colored walls that keep the space feeling balanced.
Stainless steel appliances and dark cabinets in the kitchen stand out against these lighter walls and make the cooking zone feel distinct from the rest of the layout.
Gray chairs and a matching rug frame a glass coffee table in the living area, giving you and your family a comfortable spot to relax once the day winds down.
Moving between cooking, dining, and lounging feels smooth and natural because the layout was planned with how people actually live in mind.
Cream Cabinets With Diamond Tile Warmth
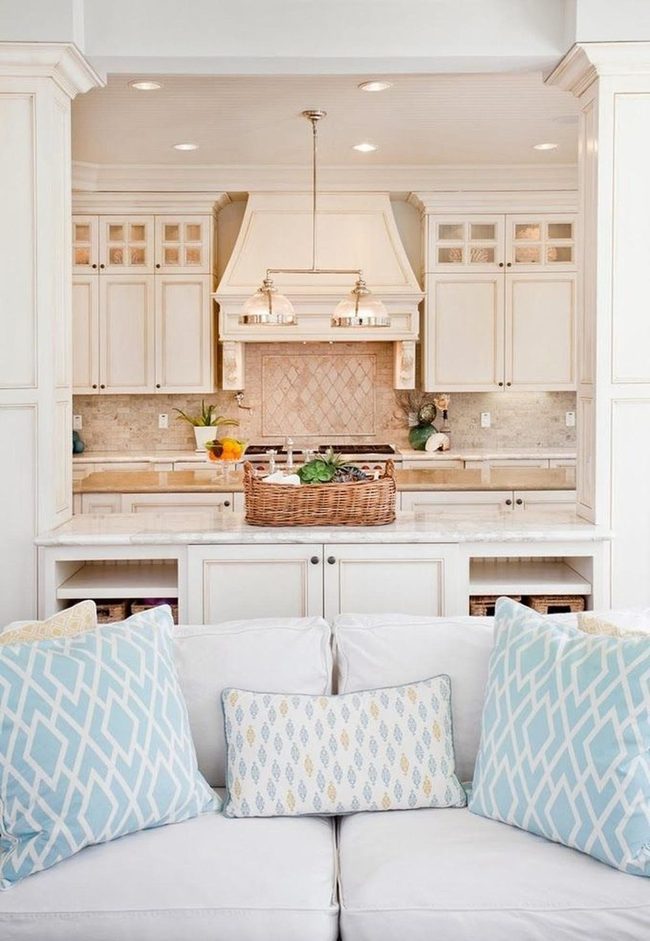
Light cream cabinets open up your kitchen with a fresh, clean feeling that makes the whole space feel bigger and more welcoming, while warm beige tiles laid in diamond patterns across the backsplash add gentle texture without feeling busy or overwhelming.
White marble countertops serve as the perfect stage for natural wicker baskets that bring warmth and organic charm to your cooking area, and above the stove, two simple pendant lights with metal shades hang down to give you good light when you're preparing meals in the evening.
Just beyond the kitchen, a white couch sits ready with three pillows in soft blue and gray tones, so you can relax comfortably while dinner is being made, and the way these two spaces connect naturally encourages both cooking and lounging in the same area.
White And Black Living Spaces
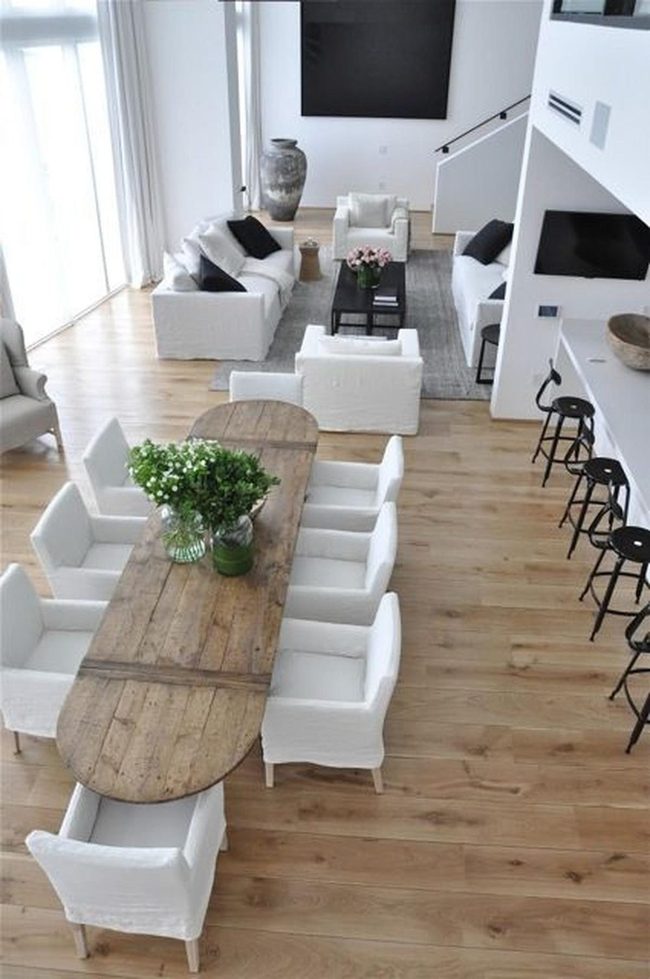
White sofas and armchairs form a clean foundation for the room, while black accent pillows bring enough contrast to keep your eye moving and prevent the space from feeling bland, and smooth wooden floors flow through both areas to link them together as one unified zone, with a substantial wooden table surrounded by white chairs anchoring the dining section and introducing natural warmth that balances all that brightness.
Green plants, vases, and framed artwork scattered throughout add personality without crowding the streamlined look, and simple touches like how you position the cushions and incorporate natural elements make the space feel like people actually live there rather than something too polished or stiff.
You get the best of both worlds here - comfort for lounging mixed with polish for hosting, so whether you're settling in to relax or welcoming others over, the room handles it all well.
Warm Wood And Gray Living Spaces
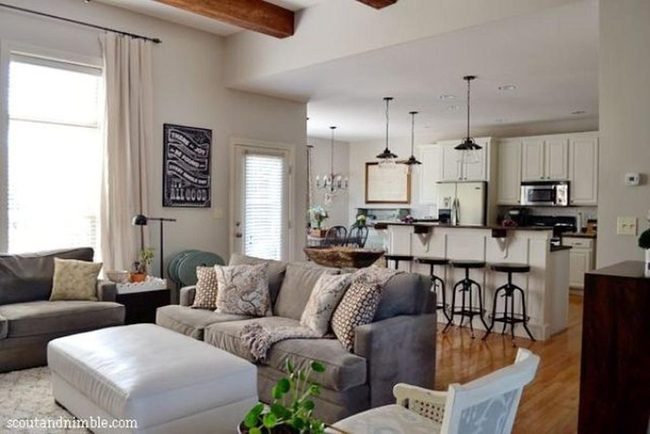
Warm wooden floors flow across the modern open living space, connecting the kitchen and seating area into one unified zone, and cream cabinets paired with striking black pendant lights give the kitchen a clean look that still feels alive and interesting.
A gray sofa anchors the living room with patterned pillows scattered across it to add personality and softness to where you'll sit, while a large white ottoman nearby works as extra seating or a place to rest your feet when you need to unwind.
Plants positioned throughout the room bring greenery inside and give the space a natural feel, and wall art on the display adds touches that show who lives here.
A generous white ottoman serves double duty as both a seat and footrest.
Everything in the room serves a purpose without sacrificing how good it feels to be there, so you can enjoy everyday moments and host people comfortably in the same spot.
Dark Cabinets Meet Sheer Light
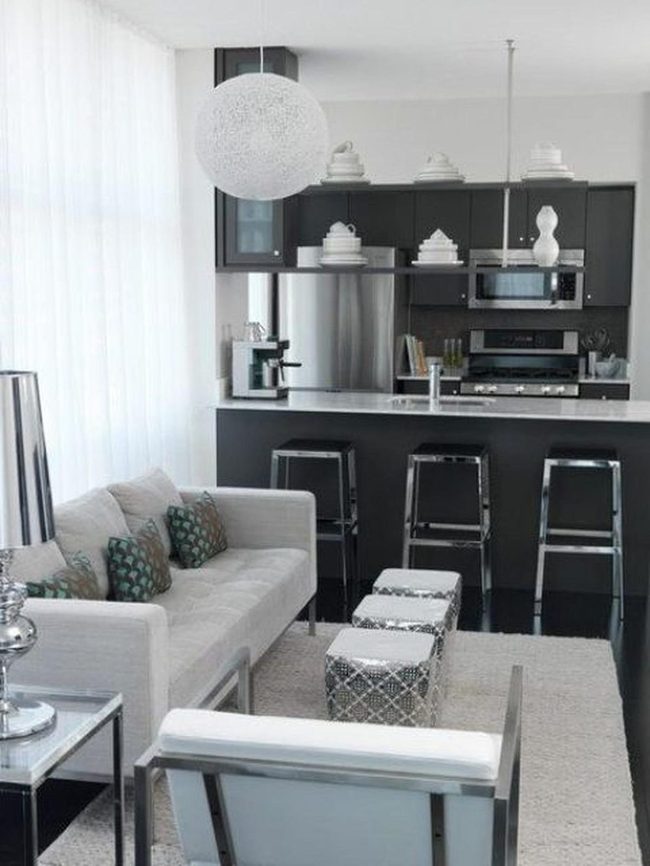
Light streams through tall windows dressed in sheer fabrics and dances across this modern kitchen where dark cabinets pop against metallic stools positioned around a central island that anchors the space.
A white sofa provides the perfect backdrop for patterned pillows that express your style without overwhelming the room, while twin black-and-white ottomans scattered across a pale rug add visual interest and extra seating.
Glass tables and metal lamps scatter light throughout in unexpected ways, building depth without introducing unnecessary clutter.
Natural elements blend alongside contemporary pieces to establish balance, and smart furniture placement lets you move freely between cooking and relaxation zones.
Small decorative touches finish the design without making your space feel crowded or overdone, keeping everything balanced and livable.
Dark Cabinets White Countertops Statement
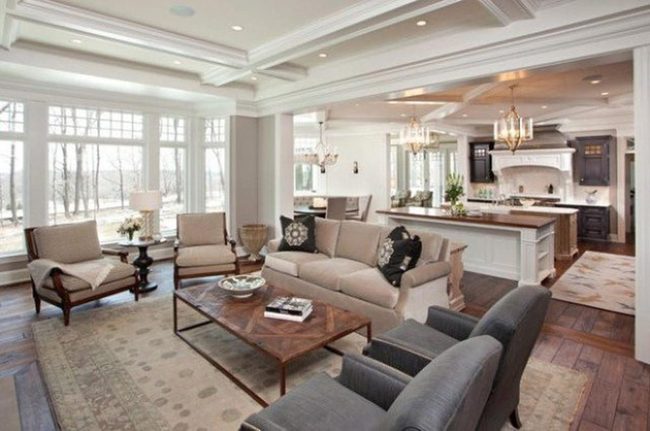
Dark kitchen cabinets standing against bright white countertops create a bold, modern look that immediately catches attention in the space.
Hanging chandeliers above both the seating area and kitchen island add refinement and sparkle from above.
Wood flooring with a patterned rug underneath grounds the room and brings in natural warmth and richness.
Decorative pillows on chairs and sofas give the space personality and character while keeping things feeling open and breezy.
Books placed around the room and fresh flowers in vases offer gentle splashes of color that keep your eye moving.
A few well-chosen accessories enhance the welcoming feeling without stuffing the space too full.
You'll find the room balances good looks with practical comfort, making it an easy place to spend time and relax.
Black Metal Accents Light Wood Kitchen
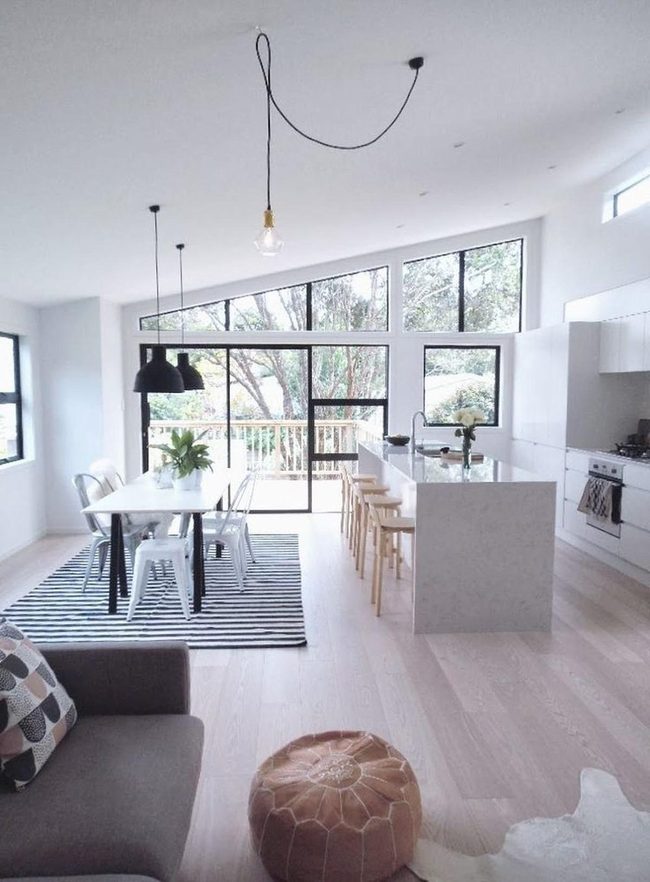
Black metal accents and pendant lights pop against the light wood floors and minimal furniture, making this kitchen instantly eye-catching.
Large windows let you see lush green trees outside, and natural light fills the room all day long.
Between the cooking and dining areas, the layout flows smoothly so you can move easily when preparing meals or entertaining people around the table.
A striped rug sits under the dining table and adds some gentle texture without cluttering the clean look.
Small touches like a round pouf and a decorative pillow bring warmth and softness to the modern style.
Neutral tones used throughout mean the space stays fresh and works with whatever you choose to add later.
The mix of useful pieces and simple design keeps everything from feeling cold or bare.
White Kitchen Meets Warm Wood Floors
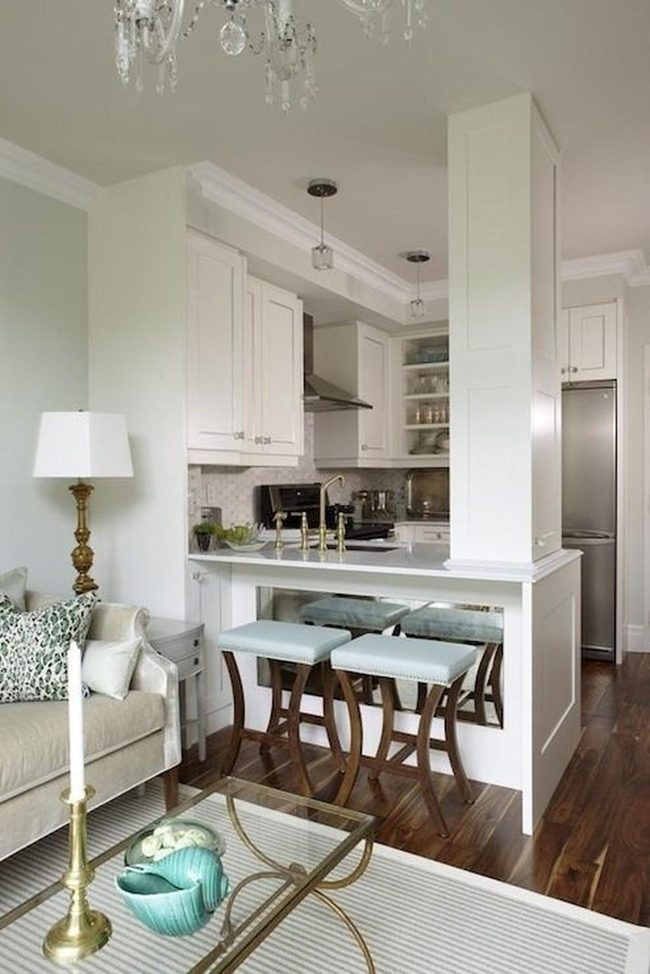
Open-plan apartments shine when you pair crisp white kitchen cabinetry with sleek metal appliances, and the airy layout lets these elements breathe across both your living and cooking zones.
Blue-cushioned wooden stools slide neatly under the breakfast counter and give you flexible seating for quick meals or morning coffee.
Wood flooring runs throughout the space and bridges the gap between areas while bringing natural warmth to your design.
Brass-accented glass sits center stage in your living area as a coffee table, and neutral sofas with patterned cushions surround it for balance.
Lamps and pendant lights placed throughout both zones offer a welcoming glow without overdoing it.
Even compact spaces work well when you arrange furniture smartly and keep movement between cooking and lounging areas open and uncluttered.
We find that this approach to organizing a smaller footprint shows how clever design choices actually make rooms feel larger and more comfortable for living.
Soft Green Walls Connect Living Spaces
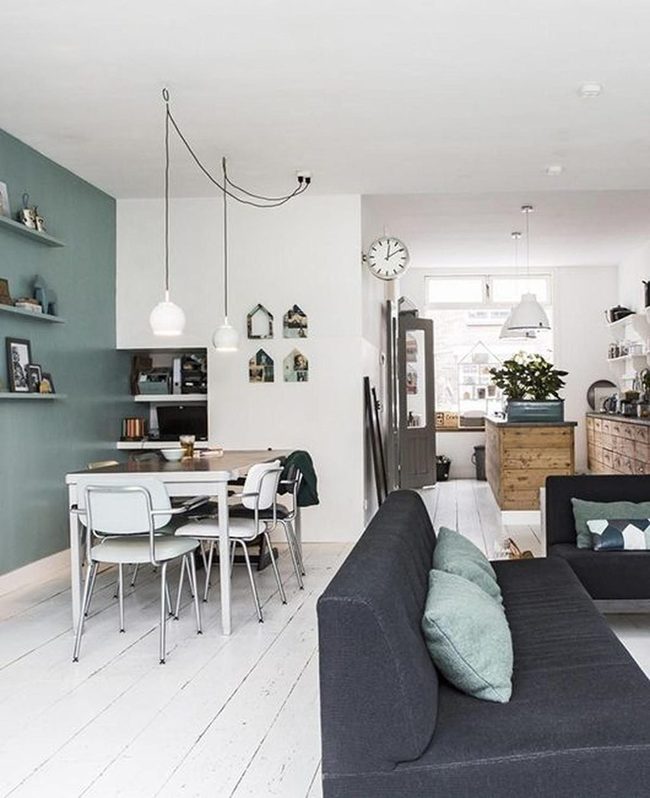
Open-concept living and dining spaces let natural light flood across white floors, making everything feel twice as large and more connected than separate rooms would be.
Soft green walls behind your dark gray sofa with light blue pillows give you a restful spot to unwind after meals, and this backdrop works beautifully without demanding attention.
Pendant lights suspended above the dining table keep things bright during dinner without overwhelming the space, while white chairs around the table maintain a clean, simple look.
Wooden shelves holding books and personal belongings warm up the kitchen side of the room and share pieces of your life throughout the area.
Art pieces hung around the space guide your eye naturally as you move from one zone to another.
Small plants tucked into various corners bring greenery and freshness to spots that need a bit more life.
I always appreciate how this room manages to feel both organized and genuinely lived-in, proving that strong design comes down to balance rather than complexity.
White Tulips Brighten Neutral Living
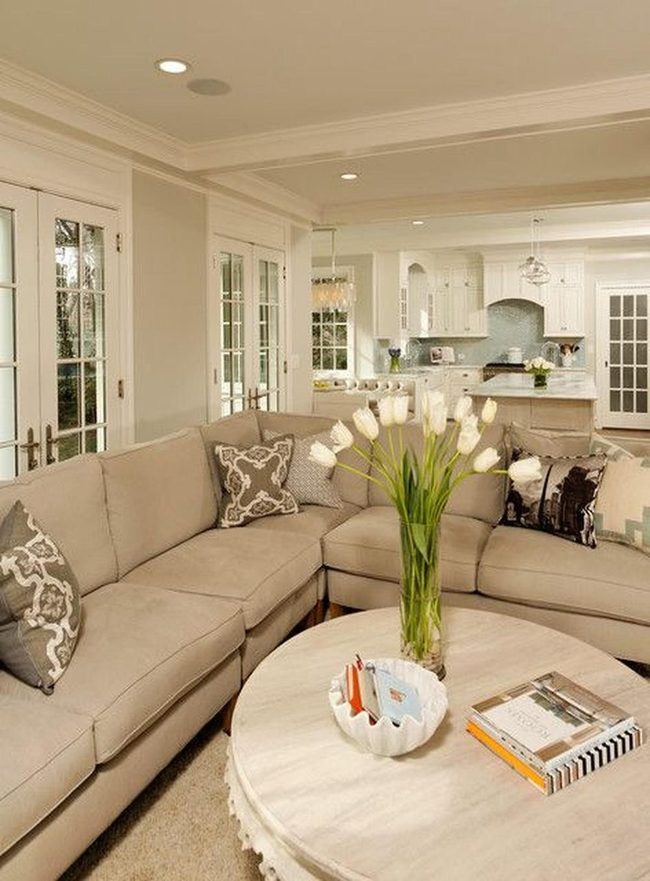
Patterned pillows scattered across the seating add character and texture that immediately catch your attention, while a round coffee table in front displays fresh white tulips in a clear vase that brings living nature into the neutral palette.
Behind this arrangement, glass doors open up to the outdoors and flood the space with natural light and a sense of expansiveness.
The kitchen features crisp white cabinets and a gleaming backsplash that echo the room's calm tones and blend seamlessly with the living area.
Recessed ceiling lights warm the entire space during evening hours and set a comfortable mood for both relaxing and spending time with others.
Every area works well together because of the consistent color choices and clean lines throughout.
Cream Sofa Family Connection Space
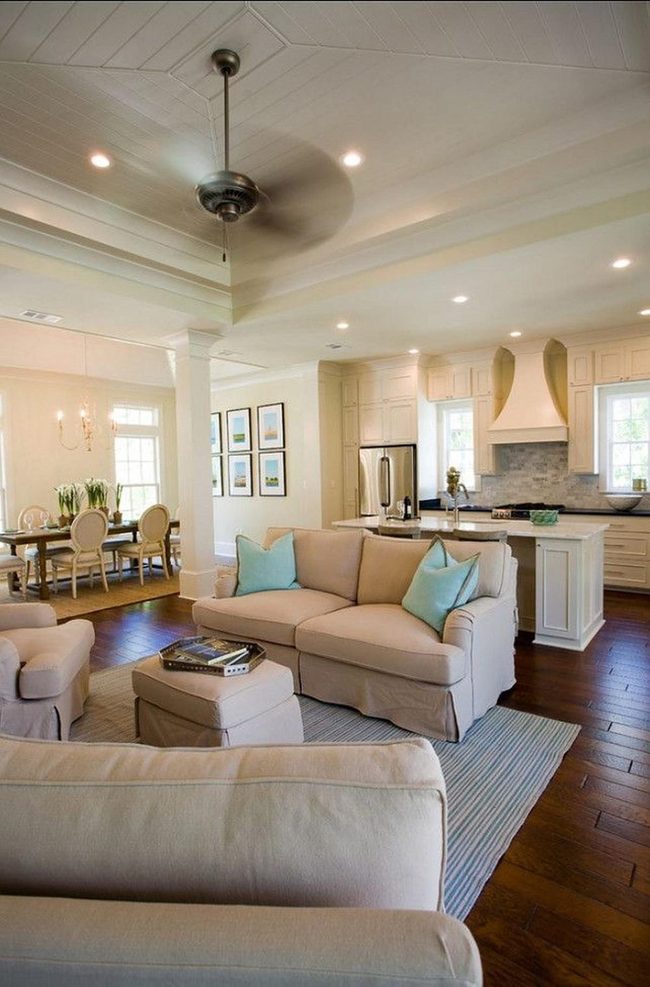
Family gatherings flourish in this calm space where cream sofas topped with light blue pillows invite everyone to settle in and connect with one another, and nearby you'll find a modern kitchen outfitted with white cabinets, a stainless steel refrigerator, and classic tile work that transforms cooking from a burden into something manageable and pleasant.
Above the living areas, a gentle ceiling fan keeps air moving smoothly while recessed lights brighten the rooms as evening falls, and just steps away sits a dining area with a wooden table surrounded by nice chairs beneath a simple chandelier where meals happen and people gather.
Along one wall, framed pictures in various sizes tell the stories of the people who live here and the moments they've shared together.
Soft variations in color and texture throughout the rooms balance each space without overwhelming your senses.
Natural Wood Meets Stainless Steel
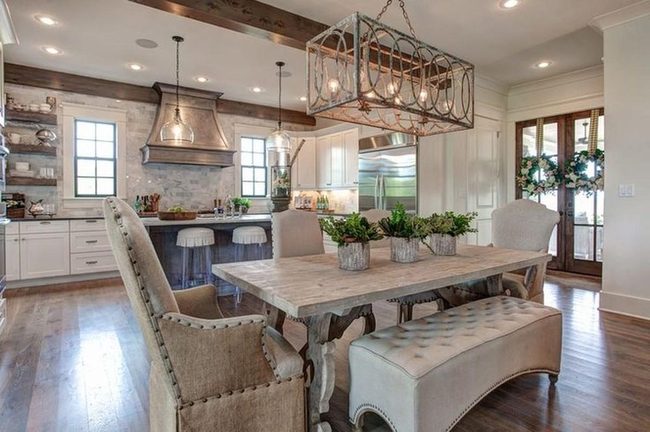
Spacious rectangular table surrounded by padded chairs and a curved bench serves as the heart of this dining area and makes mealtime gatherings feel comfortable and grounded.
Just beyond, the kitchen features white cabinets and stainless steel appliances that echo the room's neutral tones and keep everything looking coordinated.
Open wooden shelves hold an appealing collection of dishes and decorative pieces that add character without overwhelming the space.
Green plants sitting on the table bring life and freshness to the warm setting around you.
Wood, metal, fabric, and living greenery all mix together in this room and balance each other out to create a space that feels both well-designed and genuinely lived-in.
Whether you're having morning coffee or settling down for an evening meal, the environment around you makes ordinary moments feel special.
Visitors naturally relax here because the room blends usefulness and comfort so well.
Silver Chandelier Meets Wooden Beams
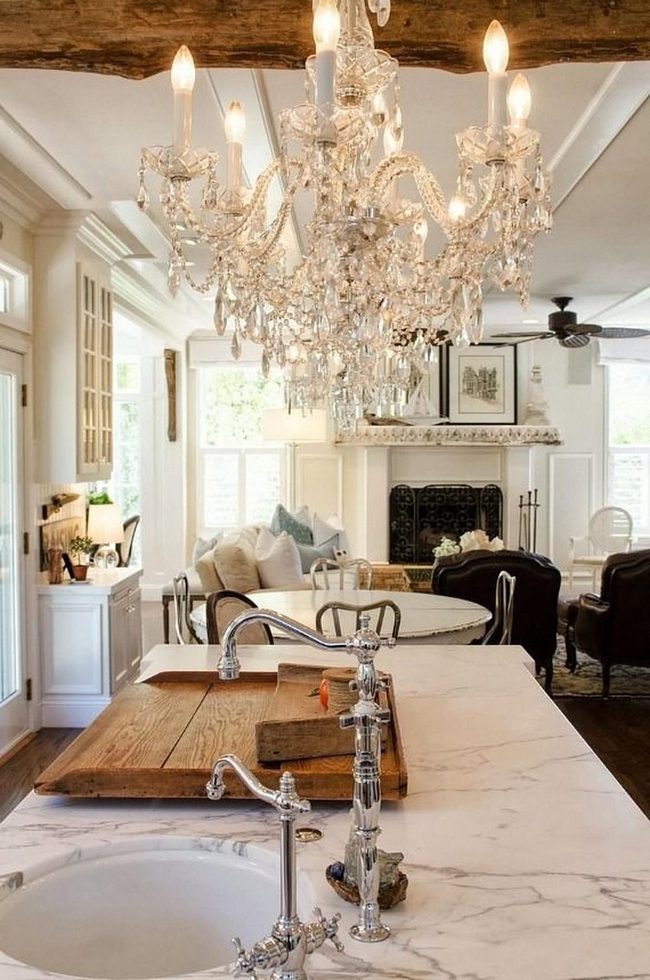
Light from the windows floods this kitchen-living space and keeps the room feeling open all day long, while silver faucets and a striking chandelier positioned above the marble countertops bring gleaming touches of sophistication to the area.
White cabinets and walls offer a clean foundation for the space, and exposed rustic wooden beams running overhead add warmth and personality to the overall design.
A round dining table with comfortable seating sits nearby, positioned perfectly so you can enjoy meals while gazing at the fireplace.
Simple artwork hung around the hearth adds character to the room without overwhelming you with too much visual information.
Soft-toned cushions on the seating pieces welcome both family gatherings and quiet solo evenings in comfort.
Wood, glass, and metal elements balance each other throughout the space, mixing traditional comfort with modern sensibilities in a way that feels natural.
Dark Floors, Light Living Spaces
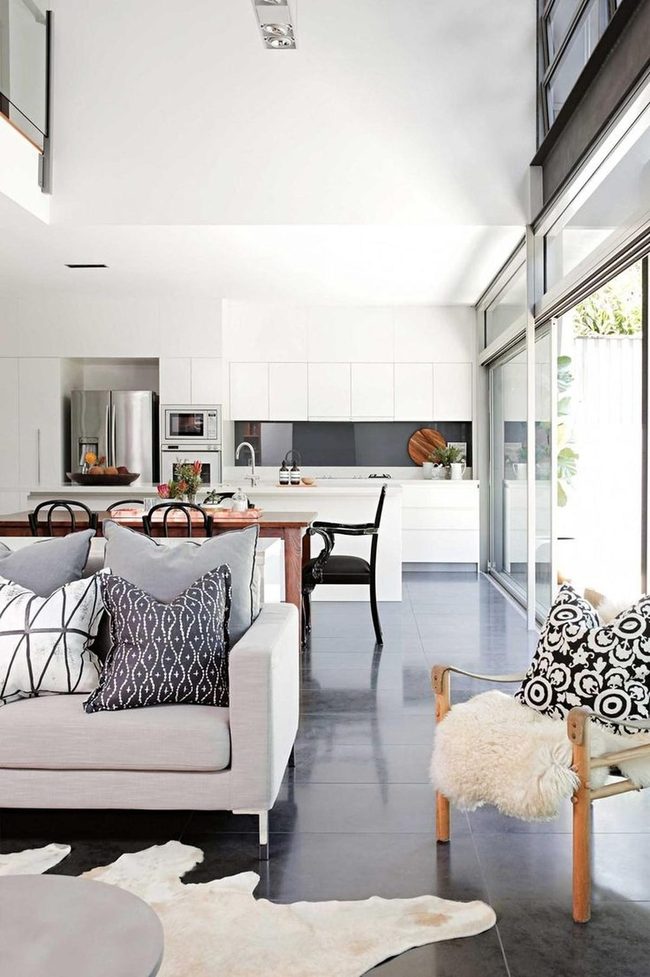
Dark floor tiles create a striking contrast against pale walls and furnishings, and this difference brings depth to your space without cramping it.
Light-toned sofas paired with mixed patterned cushions sit near the dining table, offering a natural gathering spot where your family can relax together.
White cabinets and current appliances in the kitchen deliver a clean, fresh atmosphere that makes cooking enjoyable.
One wooden chair dressed with a plush throw becomes your personal retreat for reading and unwinding after busy days.
Wooden cutting boards and potted plants scattered around add warmth and personality to the room.
Everything balances nicely - not overdone, not plain - so the space works well for both everyday life and having people over.
Sunlit Spaces Black And White
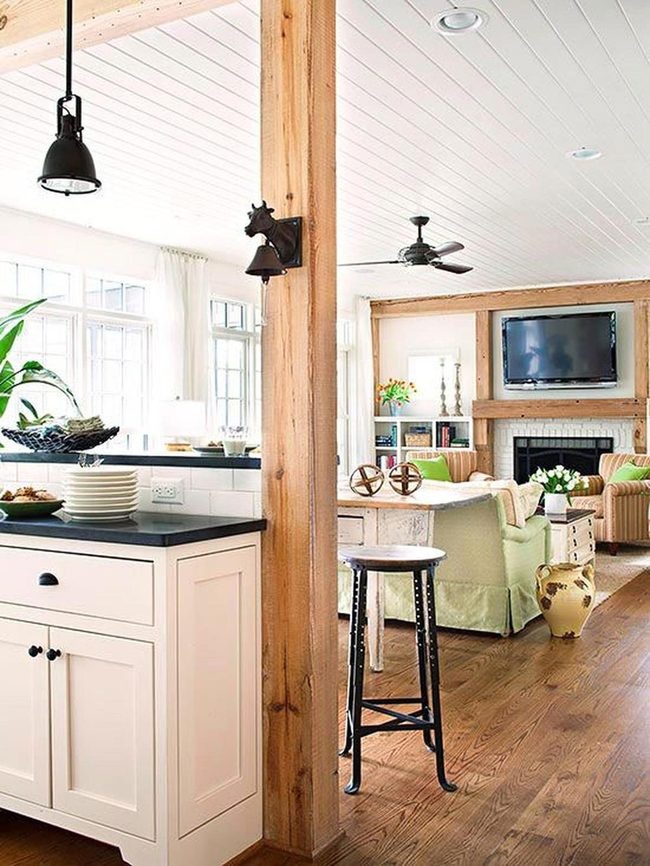
Sunlight pours through the windows and highlights the crisp white walls and ceiling, making the whole space feel fresh and airy.
Black countertops on the kitchen island stand out against the simple white cabinets below, and this contrast draws your attention immediately.
Wooden beams and warm floors balance out the clean lines of the furniture and keep the room from feeling too stark.
Green chairs dot the living area and add a pop of color that works nicely with the striped couches where you can settle in and relax.
A wood-framed fireplace sits beneath the mounted TV and gives you a spot to gather when you want to unwind in the evening.
Shelves holding books and decorative objects scattered throughout show off personality without making things feel cramped.
A black hanging lamp and ceiling fan round out the space with style, and together they help the whole room feel calm and welcoming from the moment you walk in.
Sunlit Living Spaces Flow Together
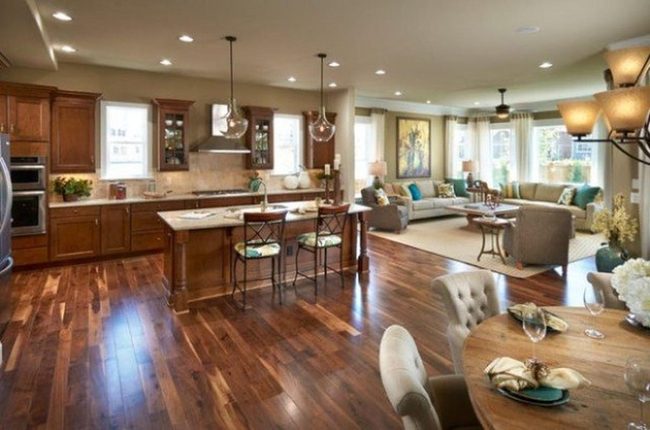
Open-concept homes shine with beautiful designs that connect kitchen, dining, and living areas across glossy wood floors filled with natural light, and wooden cabinetry with a welcoming island gives you and your family a perfect spot to grab quick bites or chat about your day.
Comfortable couches surround a modest coffee table positioned near large windows that flood the room with sunshine throughout the day, while just a few steps away a round dining table waits with arranged place settings for family dinners.
Simple hanging light fixtures add style without overwhelming the room's balanced design, and indoor plants bring a refreshing touch of nature alongside tasteful wall art that reflects your personality and warmth.
White Island Kitchen Open Flow
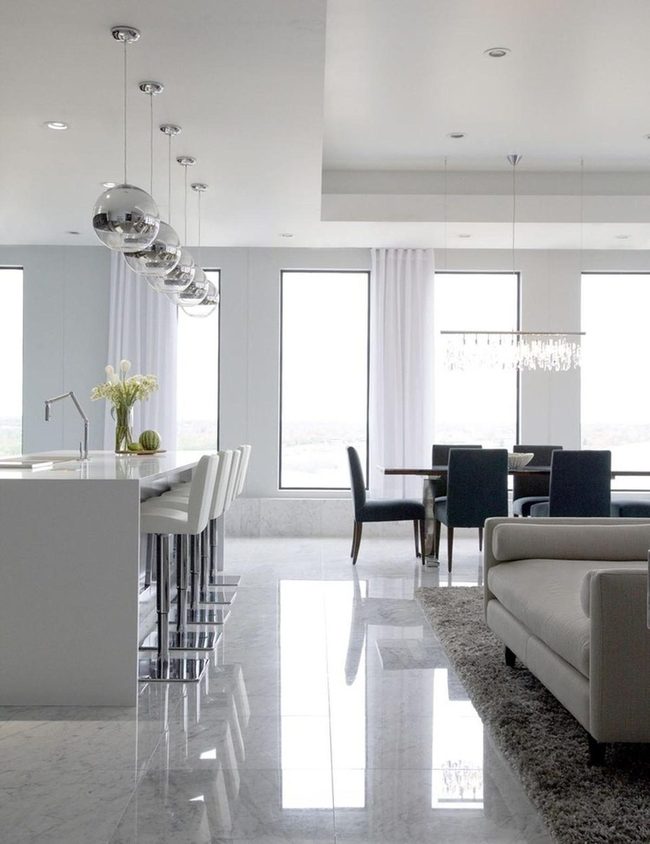
Open layout brings kitchen, dining, and living spaces together in one flowing area that feels modern and spacious.
Sitting at the island with white bar stools and overhead silver pendant lights gives you a casual spot for breakfast or quick bites, while nearby the dark wood dining table paired with black chairs adds sharp contrast and style to the room.
Above the dining area, a glass chandelier catches and bounces light across the polished marble floor below, creating visual interest at every glance.
Once you move to the living room, a beige sofa on a soft gray rug invites you to relax and unwind after meals, and small decorative elements throughout prevent the space from feeling too busy or overwhelming.
Light flows through windows and reflects off surfaces, giving the entire area a bright, airy feel that works for both lively family dinners and peaceful nights spent reading on the couch.
White Walls With Rustic Wooden Beams
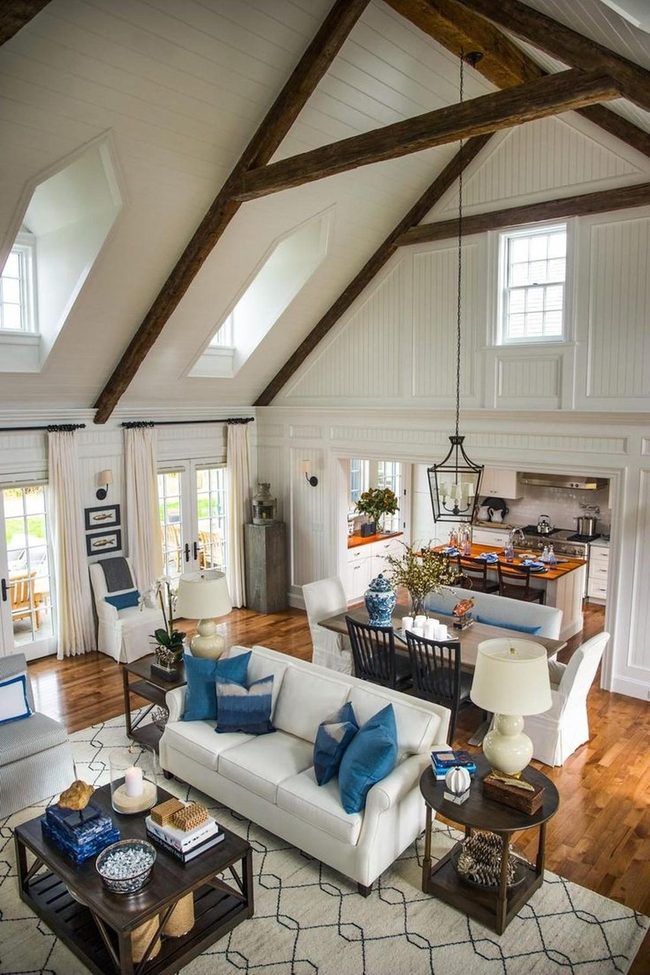
White walls rise high above rustic wooden beams in this open living space that blends modern comfort with old-world character.
Light sofas dressed in blue pillows sit ready for you and your family to relax and gather together.
A patterned rug spreads across natural wood floors and anchors the room while introducing texture and interest.
Two round lamps offer warm light during the evening hours when you settle in for time with loved ones.
Gleaming kitchen counters stand in sharp contrast to dark chairs that add sophistication and depth to the warm surroundings.
Greenery and small decorative pieces scattered throughout bring personality to quiet corners without making the space feel cluttered or busy.
Wood tones repeat across the room and keep everything balanced, so the overall look feels both contemporary and timeless.
Dark Cabinets Gold Accents White Kitchen
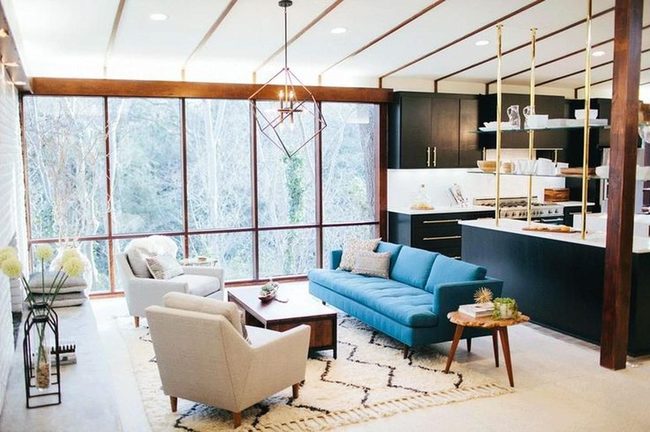
Large windows frame leafy views that connect your indoor spaces directly to the natural world outside, and dark kitchen cabinets paired with gold accents stand out beautifully against crisp white countertops in the cooking zone next door.
A geometric pendant light above draws attention upward and breaks up the room's clean lines in an interesting way, while wooden furniture pieces scattered throughout bring natural warmth into this modern setting.
An area rug with pattern sits beneath your seating area and adds soft texture that balances the contemporary feel of the space, and the color choices here keep things both fresh and timeless whether you're living your daily life or hosting others.
Small decorative touches finish off this living and kitchen combination without overdoing it, so the room stays balanced and easy to live in.
Sunlit Open Plan Living
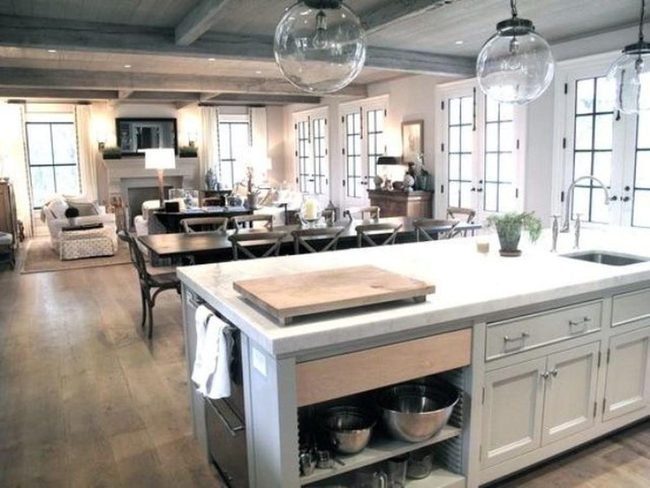
Streams of natural light pour through large windows into this kitchen and living area, flooding the space with brightness that makes everything feel open and welcoming right away.
Two round glass pendant lights hang above the kitchen island and add style without taking over the room.
White cabinets sit alongside light wood floors to give the whole area a clean, fresh look that many people are drawn to.
Simple wooden chairs in the dining section match perfectly with the rustic ceiling beams, and a comfortable armchair positioned by the fireplace creates an ideal spot for reading on cold nights.
Small plants scattered throughout bring nature inside while decorative bowls on shelves add character without making things feel crowded.
Everything flows naturally from the cooking zone to the dining space to the relaxation areas, so moving through your day becomes more pleasant.
You get a space that balances modern elements with timeless design, ready for both quiet evenings alone and gatherings with people you care about.
Light Gray And Wood Open Kitchen Living
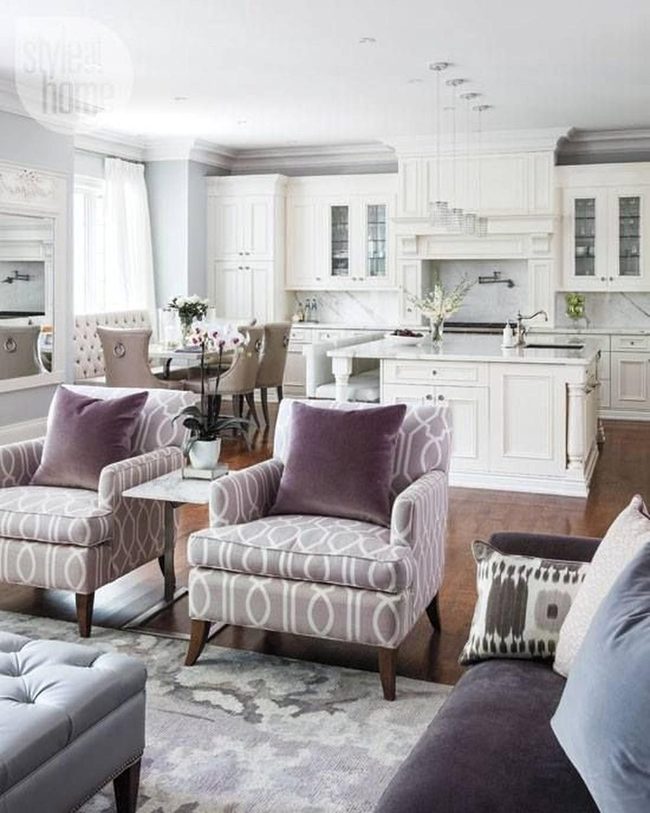
Modern open-concept design merges the kitchen and living area into one airy space where function and style live side by side, and natural wooden floors run throughout to connect both zones with warmth.
Light gray walls pair beautifully with crisp white cabinets to keep the room feeling fresh and uncluttered, while pendant lamps hang above the kitchen island to direct light exactly where you need it.
Two purple-accented armchairs sit beside a marble table, offering a cozy spot for your morning coffee or a relaxed afternoon, and nearby a dark sofa grounds the lighter elements with visual balance.
Small potted plants and delicate flower arrangements scattered around soften the clean architectural lines with natural, organic shapes.
Wooden tones warm up the neutral palette, and greenery brings life to what could otherwise feel sterile.
White Cabinets Dark Countertops Contrast
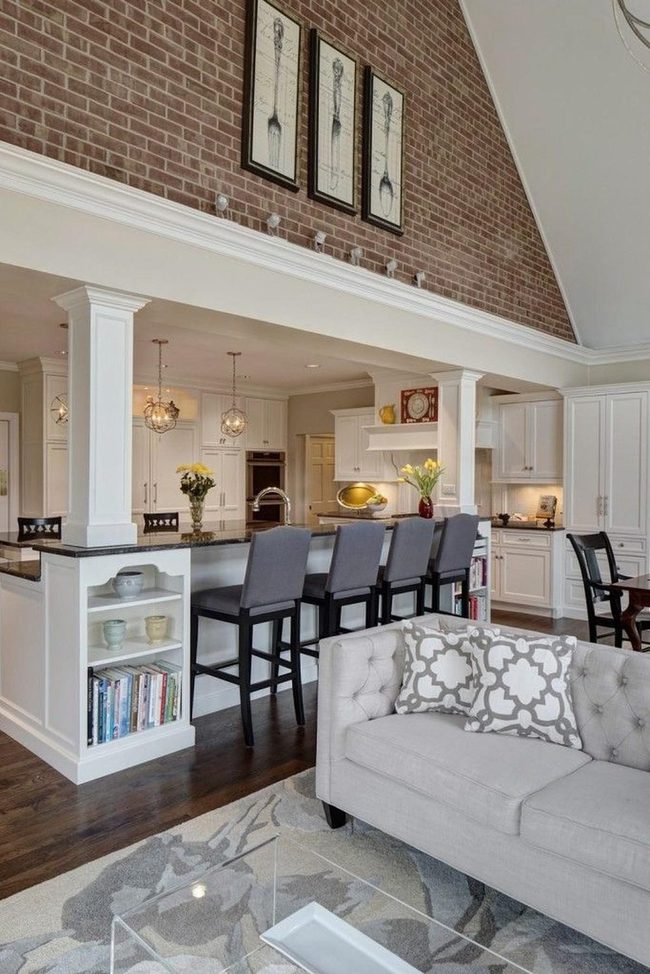
White cabinets against dark countertops create a striking contrast in your kitchen that feels both fresh and refined at the same time.
Hanging above the space, clear glass globe lights cast a warm glow and bring modern style to the room without any fuss.
Three art pieces on the rustic brick wall add personality and warmth without making things feel crowded or busy.
Gray bar stools line your kitchen island and give you a comfortable spot for morning coffee or casual meals with family.
In the living area next door, your beige sofa gets personality from patterned pillows that pull colors from around the home.
A good rug anchors the living space and helps separate it from the kitchen while keeping both areas connected naturally.
Everything here balances together nicely, and the result is a home that looks put-together but still feels like a real place where life actually happens.
Floor-To-Ceiling Book Wall Living
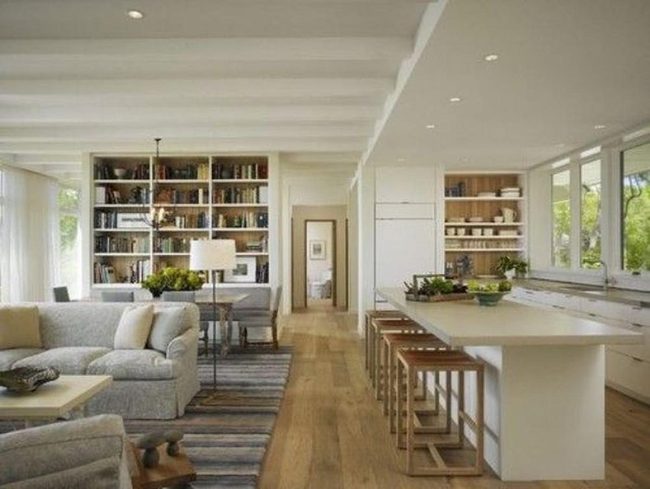
Tall bookshelf crammed with books creates an instant focal point and gives your open-plan space real personality.
Warm wood floors flow beneath a light-colored couch positioned to face all that literary detail, and wooden stools line the kitchen island to form a natural gathering spot for casual meals and chats.
Green plants scattered throughout add life and freshness without cluttering the room or making it feel fussy.
Textured rugs anchor different zones within your open concept and feel good under your feet while keeping everything organized.
Simple decor choices mean your space stays tidy and approachable rather than cold or sterile.
We find that blending your kitchen and living room this way allows you to move freely while still enjoying those moments of closeness with family.
Open spaces don't have to feel empty or lonely when you balance them right, and this layout shows how breathing room and warmth can exist together in the same home.
White Sofa, Dark Tiles, Modern Minimal
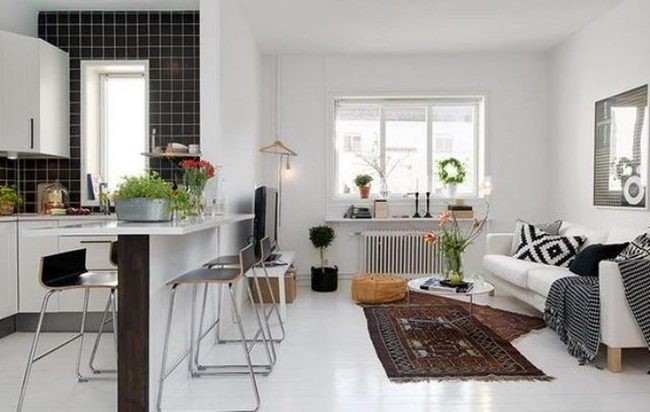
Modern apartment living comes alive in this open-concept space where a white couch sits front and center, decorated with geometric black and white pillows that stand out next to a round coffee table holding fresh flowers.
Dark tile backsplash adds drama across the kitchen wall, contrasting beautifully with crisp cabinets and simple bar stools that keep things clean and minimal.
Warm earth-toned rugs soften the coolness of white floors and pair well with natural wooden accents scattered throughout, balancing the room's brightness.
Large windows flood the space with sunlight, bringing greenery in various sized pots to life along the sill and giving the apartment a fresh, airy feel.
Black-framed artwork hangs on select walls and adds personality without overwhelming the calm atmosphere you get in here.
Black And White Foundation Kitchen
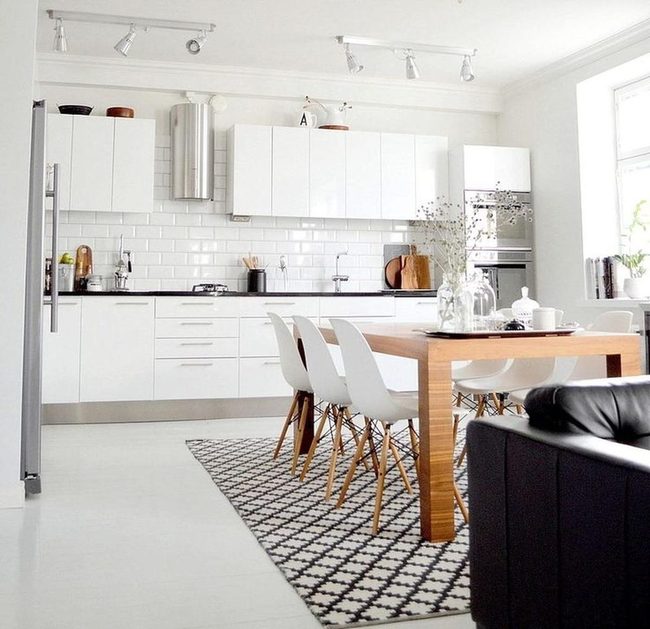
Your dining space comes alive with that striking black-and-white rug anchoring the warm wooden table above it, while white chairs with wooden legs echo the table's natural tones and keep the room in balance.
Stainless steel appliances add modern polish without losing the space's friendly feel, and small glass jars of green plants bring just enough color and energy to prevent everything from looking too bare.
Clean countertops with no clutter showcase the kitchen's simple straight lines and smart organization, which also makes moving between cooking and dining areas feel smooth and easy whether you're making a quick breakfast or hosting people over.
Both morning coffee and evening dinners gain something special in a room like this because it mixes what you need for daily cooking with beauty that doesn't demand attention.
Blue Nailhead Chairs Define Open Living
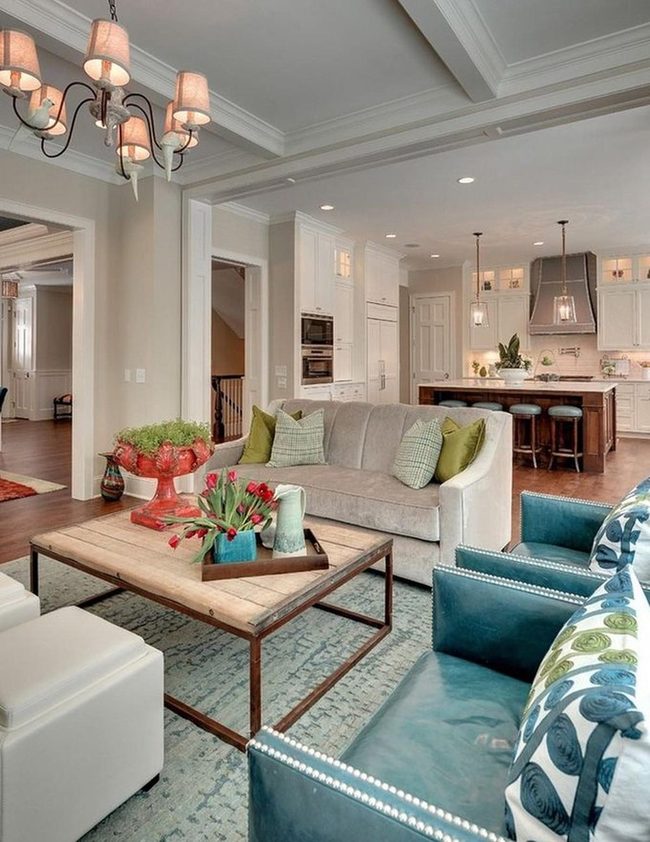
When you open up your living and kitchen areas into one connected space, entertaining becomes so much easier and family moments flow naturally from room to room.
Blue armchairs with nailhead trim pop beautifully against the neutral sofa, and green accent pillows add another layer of color without overwhelming the room.
On your wooden coffee table, fresh flowers and a decorative tray sit together to create a gathering spot that feels both curated and lived-in.
Warm light from a classic chandelier and pendant lights above the island makes evenings feel warm and welcoming.
White kitchen cabinets balanced against dark wood stools give you a timeless pairing that stays looking good year after year.
Textured rugs placed throughout help define zones in your open layout and make the floor feel soft underfoot.
Small personal touches scattered around the space show off your style while keeping everything clean and uncluttered.
Dark Wood Floors Open Layout Living
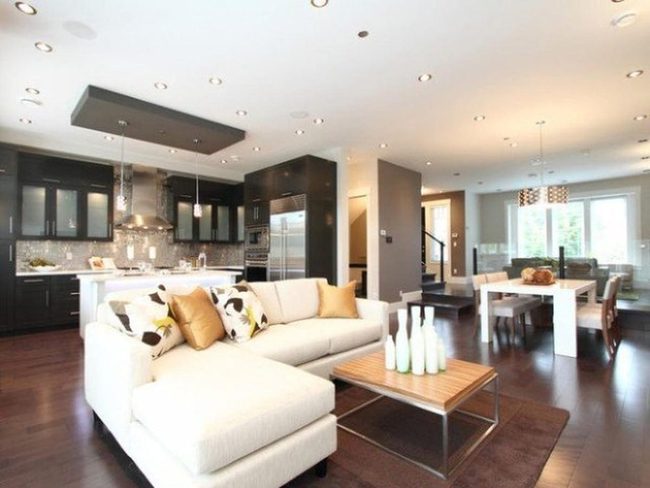
Open floor plans showcase modern design at its finest, and this space proves it with living room, kitchen, and dining area flowing together across rich dark wood floors.
A white sectional with colorful pillows sits facing a wooden coffee table holding decorative vases that draw attention.
Black kitchen cabinets pop against gleaming stainless steel appliances, and together they establish a contemporary vibe without feeling cluttered.
Overhead lighting washes through the whole area in warm tones that make everything feel welcoming and comfortable.
Over at the dining section, you'll find a white table with comfortable chairs positioned beneath two distinctive pendant lamps that hang down and add visual interest.
Neutral tones throughout keep things clean and simple, so when you introduce accent pieces and colorful elements, they naturally stand out and feel purposeful.
This open layout makes hosting straightforward because people can move easily between the kitchen, dining table, and lounge seating without interruption.
Deep Blue Velvet Sofa Statement
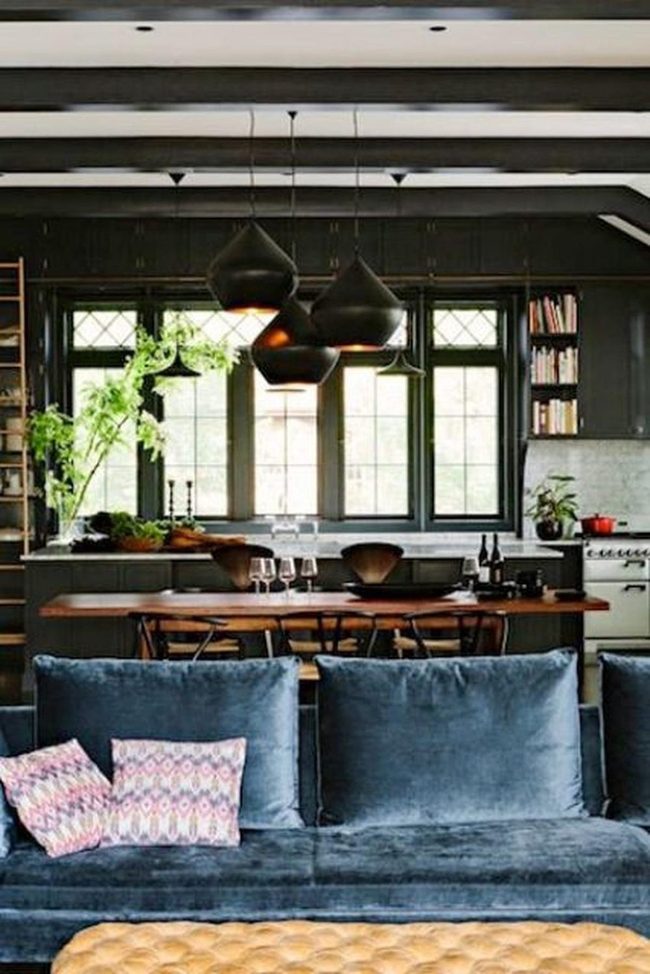
Deep blue velvet cushions and patterned pillows on the main sofa command your attention the moment you enter, setting a luxurious tone that anchors the entire room.
Rich dark wood beams run across the ceiling while matching cabinetry lines the walls, bringing natural warmth and a grounded quality that makes the space feel established and substantial.
Pendant lights hang over the wooden dining table and cast a gentle glow perfect for sharing meals or spending time with others, and nearby shelves packed with books plus a tall ladder give the room a sense of lived-in knowledge and culture.
The kitchen flows right into the living area with clean countertops and modern appliances that blend in rather than dominate, respecting the traditional character you want to preserve.
Greenery positioned by the window connects your indoor space to the natural world outside and breathes life into the overall feeling of the room.
Red Statement Chair Meets Modern Kitchen
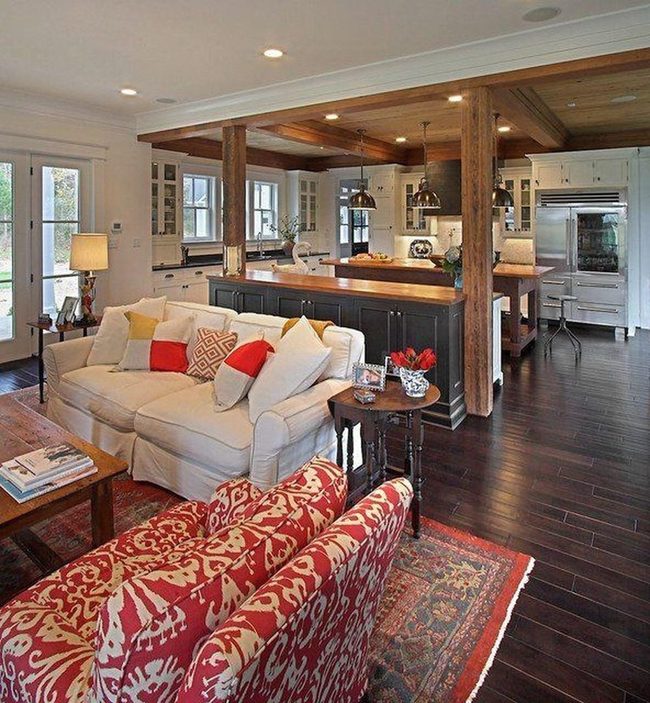
Warm lights dance across polished dark wood floors in this open-concept space where modern elegance meets everyday comfort.
A striking red armchair commands attention next to an inviting beige sofa dressed in eye-catching pillows, bringing personality and color to the room.
Natural wooden beams stretch overhead and complement the island below, establishing a rustic balance between the kitchen and living areas.
Stylish metal pendant lights hang above the island to illuminate both cooking tasks and casual meals, while crisp white cabinets offer a clean backdrop that lets other elements stand out.
A rich-toned rug anchors your furniture grouping and adds warmth and texture to the hardwood surface underneath.
Fresh flowers sit beside books on display, and small decorative items on shelves share stories about the people who live there.
Isabella Martinez
Founder & Lead Design Enthusiast
Expertise
Seasonal Home Décor, Interior Styling, Space Planning, DIY Home Projects, Sustainable Design Solutions
Education
Savannah College of Art and Design (SCAD)
Pratt Institute, School of Design
Isabella Martinez is the founder of Decorrio, where she shares her love for seasonal home décor and creative design. With a background in interior design from SCAD and a master’s from Pratt Institute, she specializes in stylish, functional, and sustainable spaces.
With over 10 years of experience, Isabella helps homeowners bring warmth and personality into their homes. She loves DIY projects, festive decorating, and collaborating with local artisans to create unique designs.
When she’s not designing, Isabella enjoys exploring Austin’s arts scene, crafting, and hosting gatherings filled with seasonal charm.