
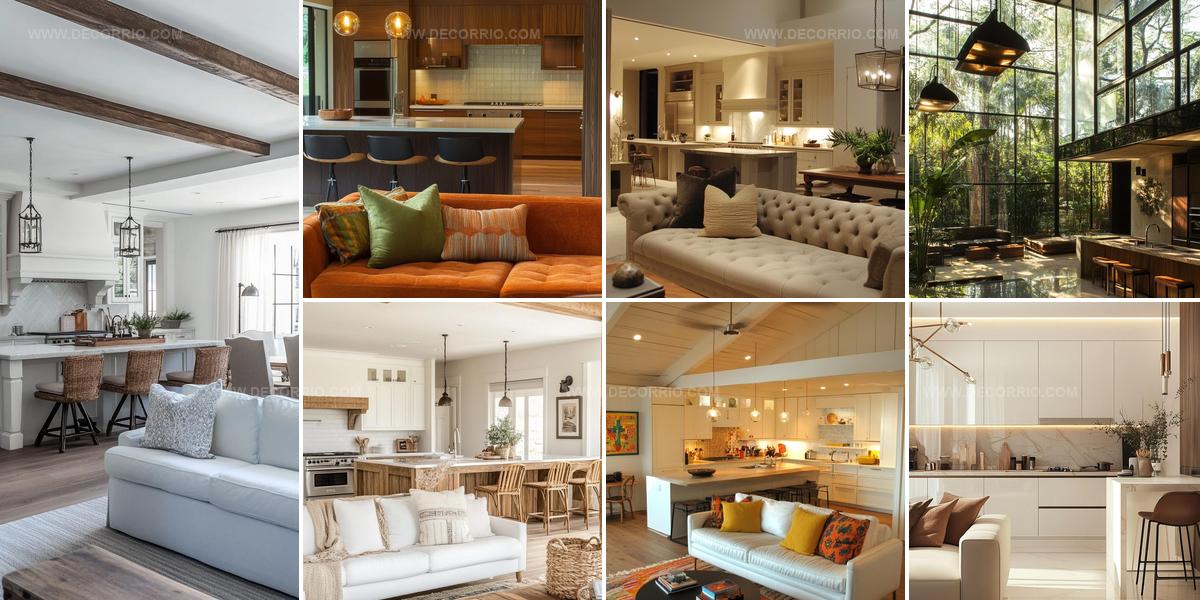
14 Small Space Kitchen And Living Room Combos That Work

Kitchen and living room combos have become one of the most popular layouts in modern homes because they break down barriers between cooking and socializing spaces.
Open-floor designs allow families to connect more naturally throughout the day.
Conversations flow easier when preparing meals doesn't mean isolation from everyone else.
The merged spaces also make smaller homes feel significantly larger and brighter.
Functionality increases as the zones work together rather than separately.
Many homeowners find that entertaining becomes less stressful with this arrangement since hosts can interact with guests while handling food preparation.
By understanding how to maximize both areas effectively, anyone can create a harmonious environment where comfort meets practicality.
Emerald Cabinets Meet Exposed Brick
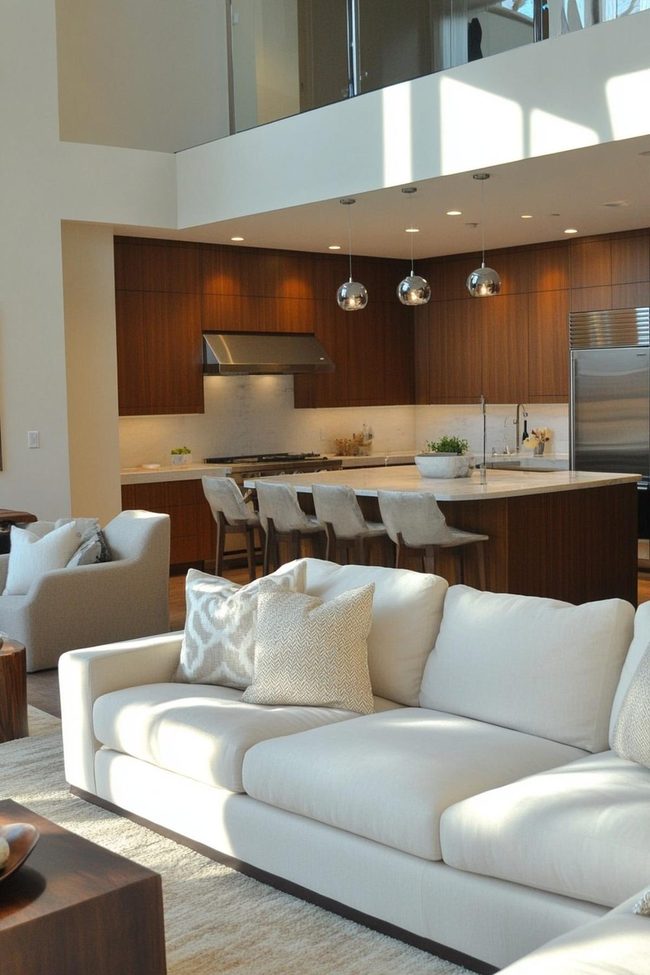
Oversized windows flood this open concept urban loft with natural light, transforming the space into a sunlit sanctuary tucked within the bustling downtown landscape.
Exposed brick walls and soaring ceilings reinforce the industrial character, while glossy cabinets in bold colors like emerald or sapphire anchor the galley kitchen and command attention.
Shelving fashioned from repurposed factory piping doubles as urban industrial display space that works beautifully for both function and style.
Stainless steel appliances keep the kitchen feeling contemporary, and you can mix vintage architectural salvage pieces like factory carts and old signs throughout to balance the modern edge.
In the living area, thrifted mid-century sofas offer comfortable seating and pair well with abstract art prints and geometric rugs that enhance the modern aesthetic.
Black metal furnishings and unique lighting fixtures add character, while pops of citrus tones bring warmth and personality to the rooms.
Built-in bookshelves let you display personal collections of books, travel finds, and small sculptures that tell your story.
Blending your kitchen and living room into one open, airy layout allows better flow for everyday living and entertaining, and when you choose designs that speak to you and confidently mix old and new elements, you build a fashionable space that reflects your own urban style.
Pink Cabinetry Meets Turquoise Charm
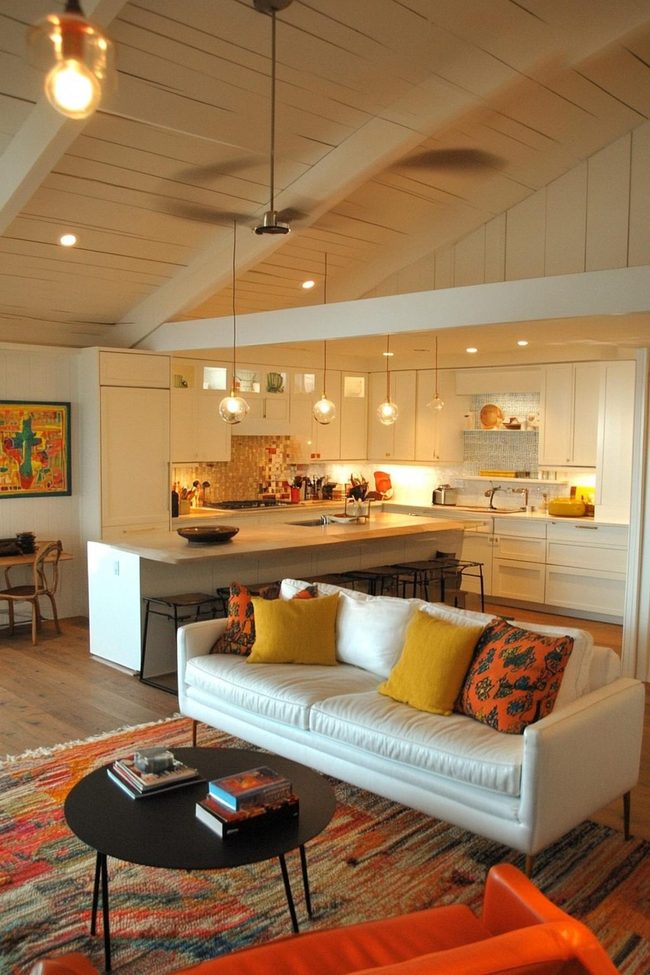
Glossy pink kitchen cabinets paired with a green tile backsplash in a retro diner style make an instant statement in this playfully mixed-era home.
Pendant lights dangle above a chrome and turquoise dining set that pops with color and nostalgia.
Moving into the adjoining living room, geometric patterns in the area rug and accent chairs continue the bold palette and layered aesthetic.
Abstract art prints and macrame wall hangings scattered across the walls add character without feeling too serious.
A transparent Lucite coffee table brings a modern edge while staying true to the retro spirit throughout.
Vintage appliances like a Smeg range and classic refrigerator sit alongside contemporary furnishings that ground the space and keep it from feeling one-dimensional.
You can lean into the fun by mixing colors, textures, and accessories from different time periods and adding novelties like old radios, cameras, or phones that make people smile.
This lighthearted approach works best when you embrace the eclecticism and let yourself play with style rather than sticking to any single era.
White Timber Scandi Interior
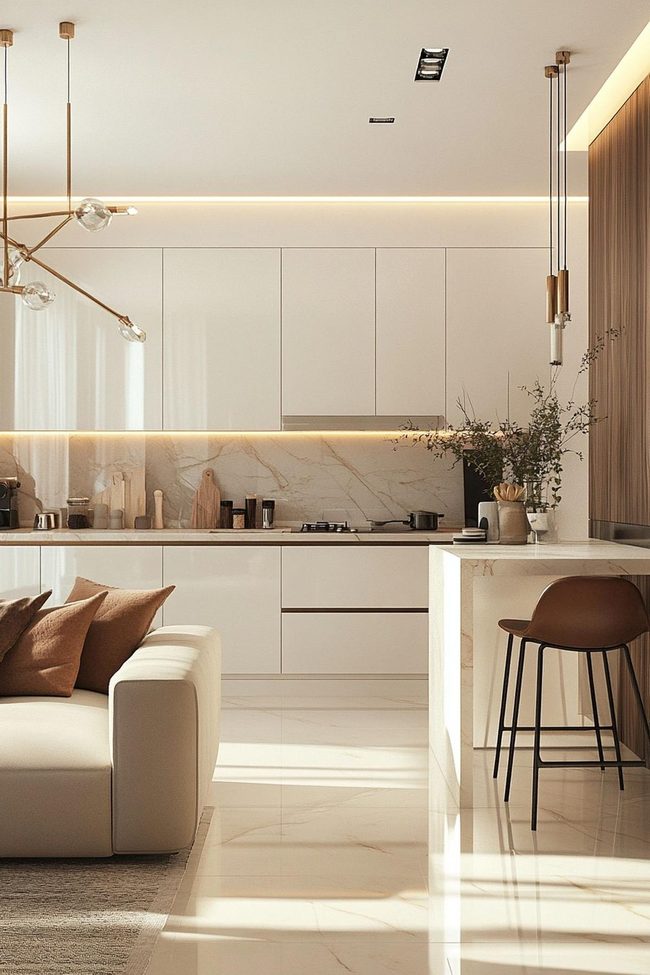
Open white cabinetry and light wood countertops command attention in this Scandinavian-inspired kitchen, establishing a crisp, monochromatic foundation that feels both clean and warm.
Natural light floods through windows and bounces off white walls and pale wood floors, making the entire space glow with an airy brightness that alters how the room feels.
Stainless steel appliances and hardware blend directly into the minimalist scheme without drawing find, and a single large pendant light provides illumination without overwhelming the simplicity around it.
Moving into the adjoining living area, a curved grey sofa breaks up straight lines throughout the space and adds muted depth to the otherwise linear design.
Sheepskins drape across the cushionless daybed and acrylic coffee table, introducing natural texture and warmth that keeps the room from feeling too stark.
Rattan baskets, ceramics, and dried botanicals scattered throughout serve both efficient purposes and visual interest, while neutral tones and natural materials ground the entire layout in calm simplicity.
You can achieve this refined, hygge-focused atmosphere by letting function and uncluttered beauty guide your choices, celebrating how less truly becomes more in a space designed for both living well and unwinding fully.
Gray Cabinets Meet White Walls
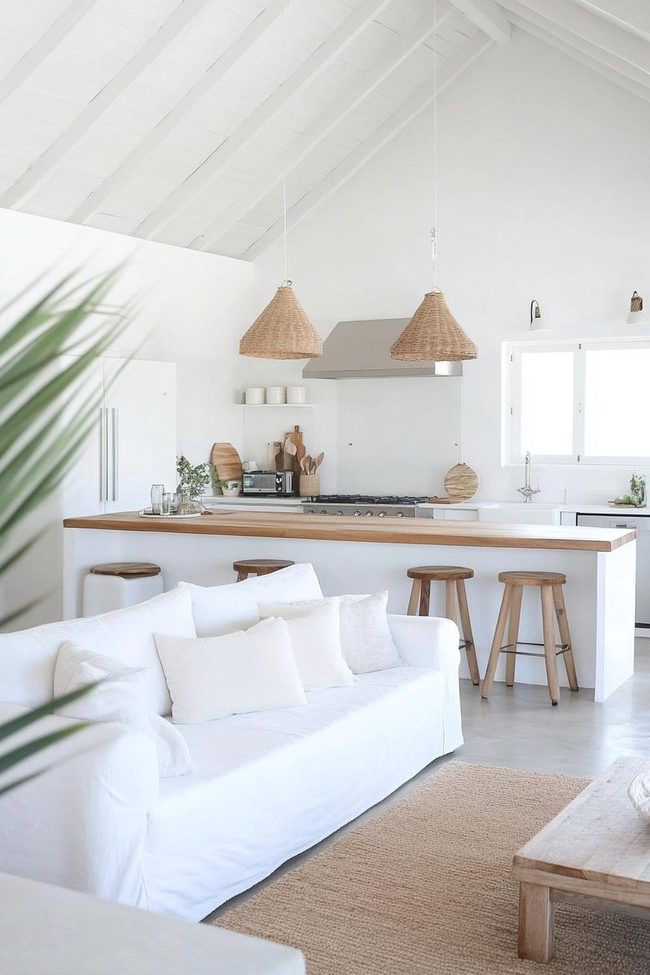
If you love the look of a seaside cottage, this kitchen and living room brings that breezy beach house feeling right into your home with light wood floors and white paneled walls that immediately transport you to the coast.
Shark gray painted cabinets paired with a marble-topped island provide a chic contrast and serve as the room's strongest visual element.
Colorful dishware displayed in glass-front cabinets or on open shelves adds clear pops of color that draw the eye naturally.
Vintage-inspired glass pendants and ceramic knobs add character while hinting at the home's history and charm.
In the living area next door, weathered wood furniture and netted accents bring in nautical style, while a white linen sofa and rattan armchair by the window offer comfortable spots to relax.
Ocean blues and greens come through in pillows, throws, and a striped area rug that soften the space.
Rope, rattan, driftwood, and seashell accents tie the whole look together, and you can include seascape artwork or shell prints to reinforce the coastal theme.
This relaxed, breezy style works perfectly whether your home sits right by the shore or you simply want to bring that seaside escape into your everyday space.
Glass Walls Separate Open Living Spaces
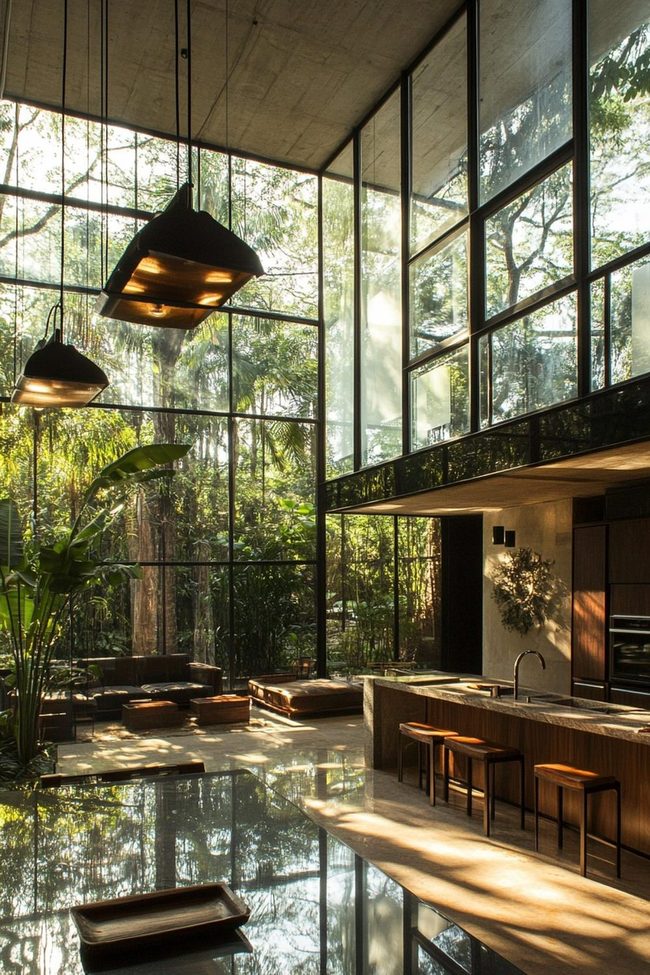
Floor-to-ceiling glass walls form an impressive division between your kitchen and living room while flooding both spaces with natural light and maintaining that open feeling you want.
Glossy white cabinetry with clean lines and no visible handles complements the glass beautifully and keeps your kitchen looking calm and uncluttered.
Hide small appliances behind those handleless cabinets and add green plants around the space for a refreshing pop of color.
On the living room side, earthy wood furniture provides nice contrast against the glass and helps define the area as separate.
You can sink into a linen sofa or a midcentury lounge chair, then ground the space with a cowhide rug and potted succulents that echo those warm wood tones.
Even though glass divides the two rooms, they still feel connected because light passes through freely and you can see from one space into the other.
When you need more privacy, you have options like frosting the glass, adding shutters, or hanging curtains to block the view.
The configuration lets you enjoy the benefits of open-concept living while keeping indoor and exterior spaces feeling luminous and connected throughout the year.
Mint Green Cabinets Golden Accents
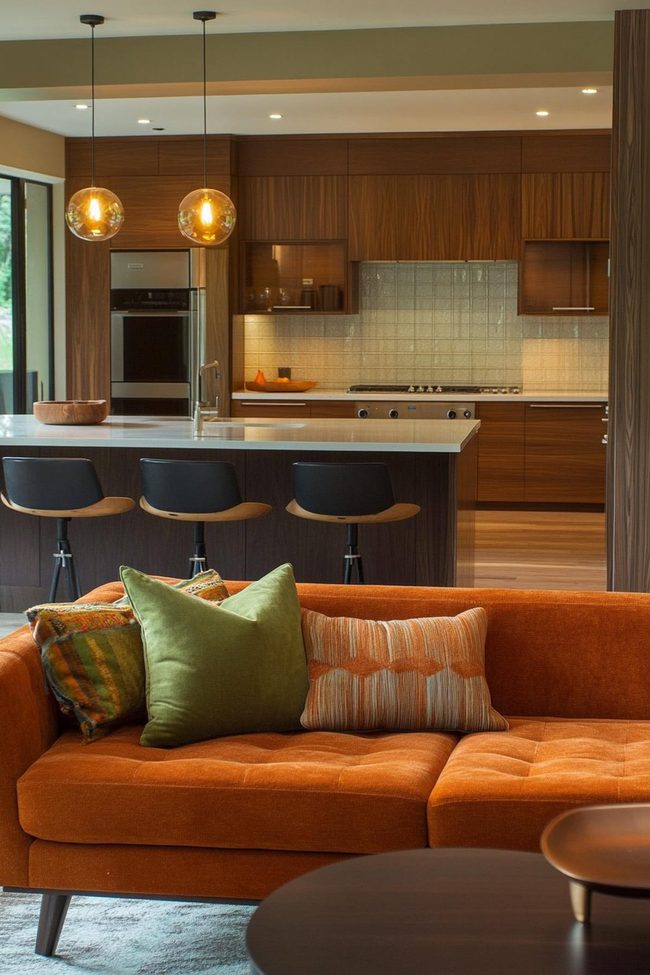
Walk into this sunny kitchen and living room where mid-century style shines with clean lines and relaxed sophistication, and you are able to see the geometric area rug with its organic shapes creates an immediate visual punch against the curved muted-blue sofa sitting on top of it.
Large picture windows flood the space with natural light, making everything feel open and airy like a peaceful retreat.
Glossy mint-green cabinets paired with warm natural wood counters define the kitchen, while gold fixtures and diner-style bar stools add shimmer and glamour throughout.
Open shelving displays colorful cookware on the walls, letting your personal style come through in the everyday objects you use.
Floating wood shelves hold books, plants, and treasured finds without eating up much room, and ceramic lamps alongside fiber wall hangings bring those classic postwar touches that make the style feel authentic.
Combining pared-back lines with organic shapes and a neutral base means you get a calm foundation that's ready for bold color accents whenever you want them.
Method balances casual refinement with everyday comfort, making it equally good for hosting people or just living your regular life.
Mid-century design proves that simple, timeless style never goes out of fashion.
Illumination Gray-Blue Farmhouse Kitchens
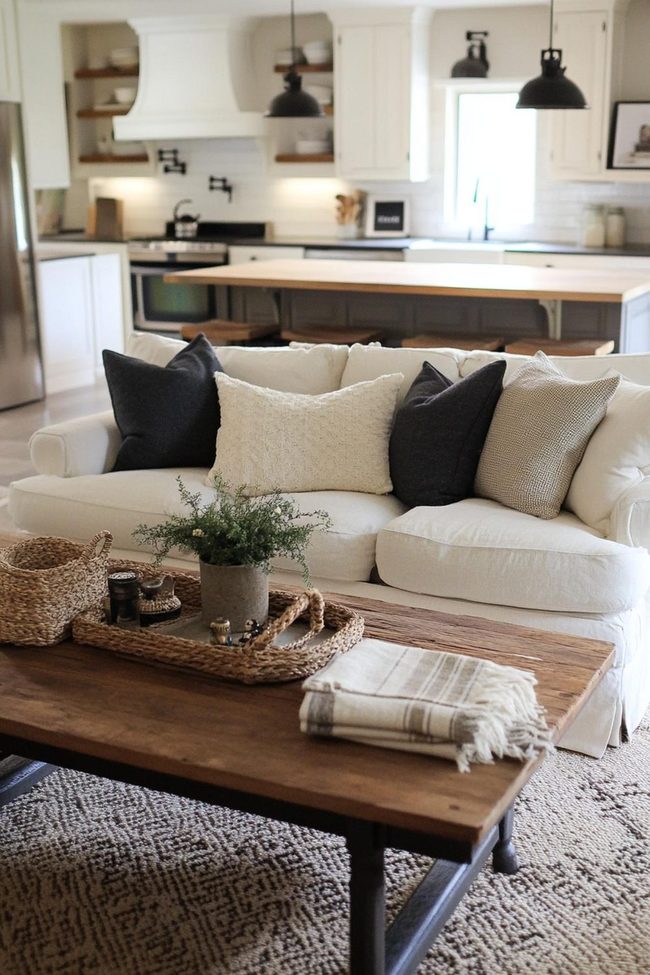
Warm brick walls rising up around a working fireplace draw people naturally into this combined kitchen and living room, making it the heart where everyone wants to gather.
Wood beams stretch across the ceiling and hardwood floors ground the space below, while windows flood everything with natural light that bounces off weathered gray-blue cabinets and open shelves lined with dishes and cookbooks.
A large butcher block island sits ready for casual meals and food prep, paired with an apron-front sink and metal fixtures that nod to farmhouse traditions.
Cotton throws and burlap pillows layer across the sofa, while gauzy curtains soften the light coming through the windows and gauzy curtains frame the views outside.
Reclaimed wood surfaces on the coffee table and console table echo the rustic beams overhead, and fresh flowers and simple artwork scattered throughout add natural charm without feeling overdone.
You can bring it all together by repeating similar materials like wood, metal, and woven textures across both spaces so the kitchen and living room feel connected.
This kind of relaxed, comfortable room layout makes your home feel like a real country retreat where you actually want to spend time.
Terracotta Desert Boho Dining Hub
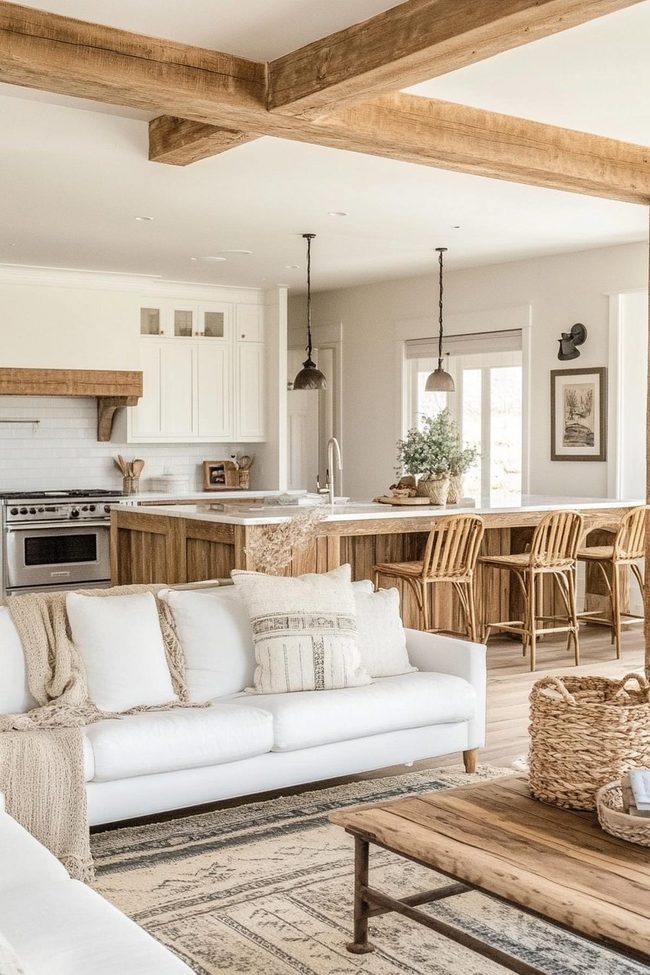
Enter a globally inspired kitchen and living room that celebrates natural materials, exotic patterns, and rich textures from around the world.
Painted cabinets in desert sunset hues command attention as soon as you enter, offering a color-driven backdrop that sets the tone for the entire space.
Open shelving made from reclaimed wood planks displays copper pots and woven baskets while terracotta tiles and hand-painted Moroccan patterns cover the countertops and backsplash.
Moving into the adjoining living area, a color-driven Indian print rug anchors the hardwood floors and grounds the room's energy.
Wicker armchairs and macrame wall hangings introduce organic textures that feel natural underfoot and overhead.
You can scatter vintage finds, collected souvenirs, tapestries, and beaded curtains throughout both spaces to build that world beat feeling, and suzani pillows layered on seating add another global dimension.
Candles, incense, and crystals placed around the rooms enhance the bohemian atmosphere and free-spirited vibe.
This adventurous setup transports you to exotic locales while celebrating a wanderlust spirit that's both warm and welcoming.
Stone Island Meets Muted Blue
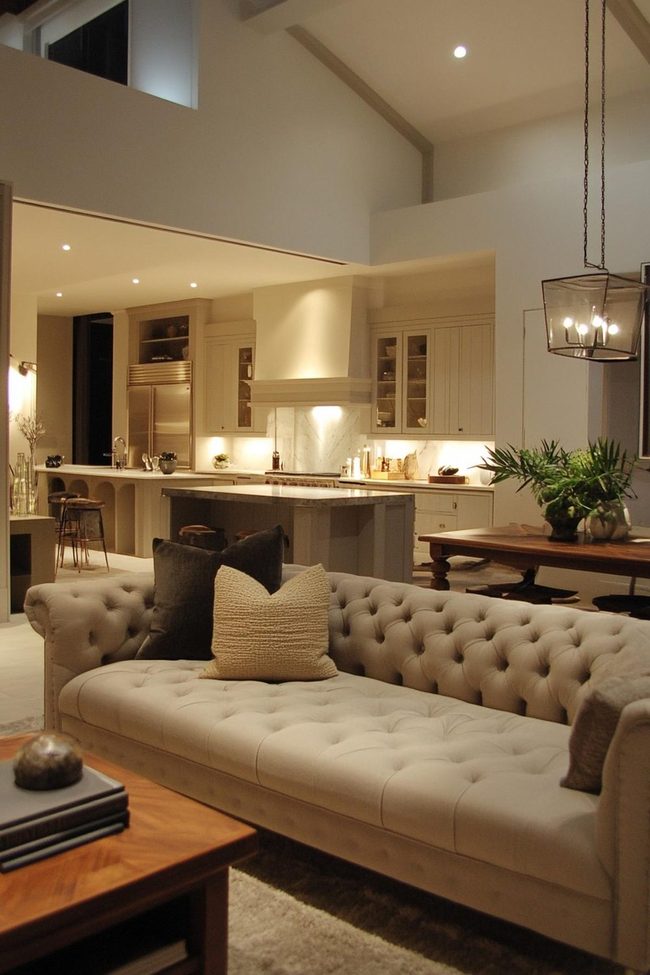
Envision a kitchen and living room where polished stone floors and countertops meet light wood cabinetry in a study of balance and restraint.
A massive waterfall edge stone island dominates the kitchen, offering generous prep space and visual anchor for the room.
Below the windows, a built-in banquette creates an intimate spot to sit and take in natural light, while muted blue lower cabinets introduce color without overwhelming the space, contrasting beautifully with white upper cabinetry overhead.
In the adjacent living room, linen and velvet seating pieces sit atop modern printed rugs that soften the stone floors and add dimension to the space.
A stacked stone fireplace rises from floor to ceiling, bringing organic warmth and texture that grounds the entire area.
Nature-inspired accents like potted palms, succulents, and snake plants are scattered throughout both spaces, reinforcing the connection to the outdoors.
Touches of blue, green, and wood tones echo between rooms and tie the spaces together visually.
High ceilings and clean lines keep everything feeling open and contemporary while maintaining a tranquil mood that feels both refined and livable.
Exposed Brick Meets Steel Finishes
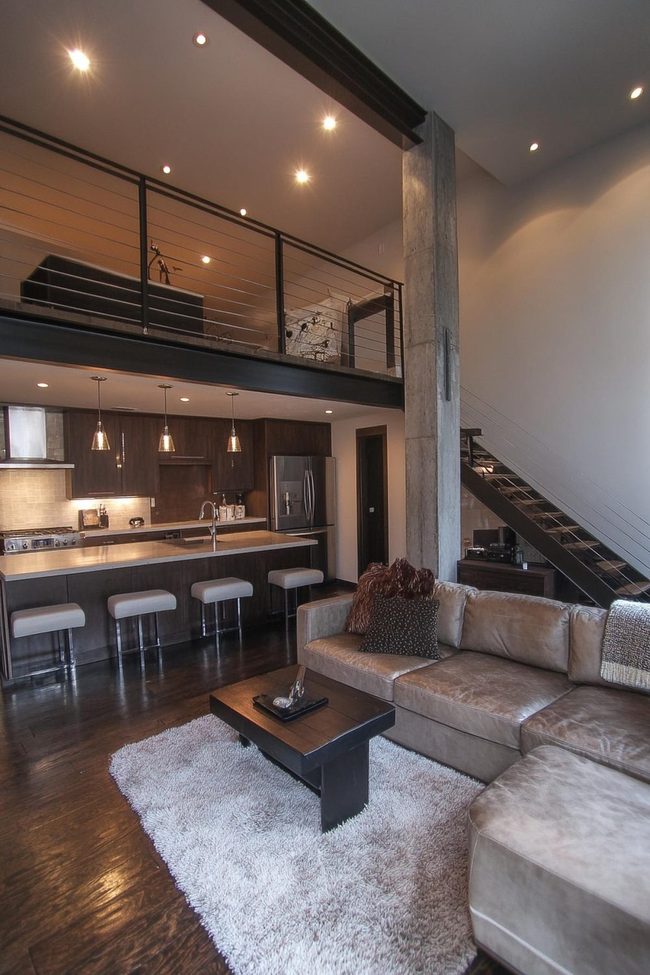
Exposed brick walls and soaring vaulted ceilings with concrete floors and oversized windows build an airy warehouse feel that immediately grabs your attention in this modern industrial kitchen and living space.
Dark espresso flat-front cabinets deliver bold contrast against stainless steel appliances and a matching apron-front sink, while simple track lighting and metal pendant lights keep the mood modern and understated.
In the living area next door, a large black leather sofa and geometric area rug ground the room, and a metal and wood coffee table repeats the kitchen's mixed finishes beautifully.
Modern artwork echoes the color palette throughout, while a mid-century lounge chair positioned by the window gives you a quiet spot to read or relax.
Iron, steel, and silver accents scattered around the space tie the industrial theme together, and exposed ductwork or structural piping adds authentic character that you'd typically find in urban lofts.
Clean lines run through everything from the furniture to the artwork, giving the whole space an urban and modern edge.
If you're drawn to city energy and downtown aesthetics, this combination brings authentic loft living right into your home without feeling cold or unwelcoming.
Black Marble Jewel Tone Cookspace
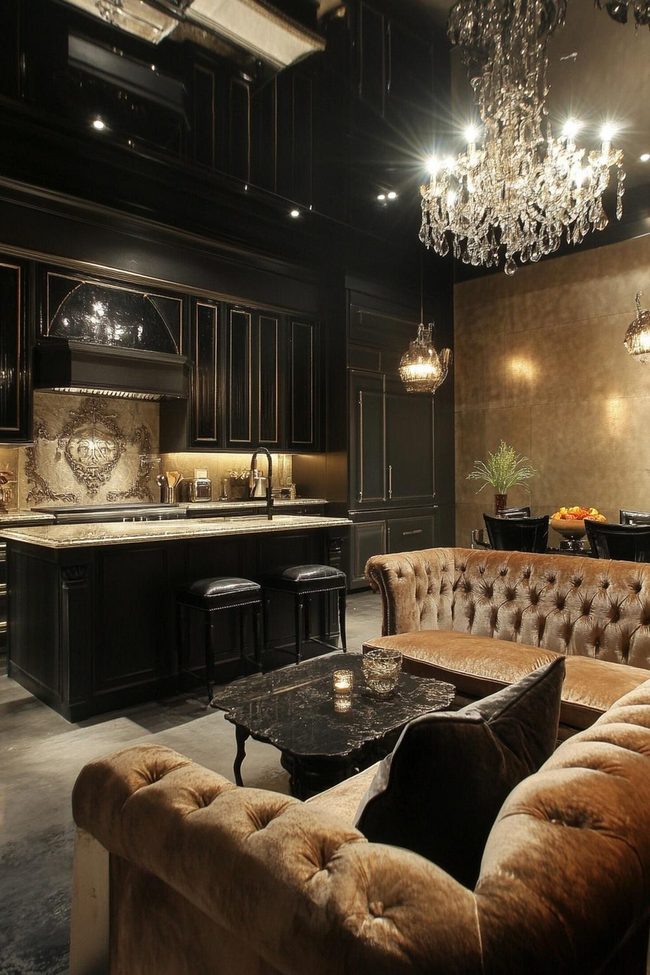
Glossy black kitchen cabinetry paired with marble countertops makes an immediate statement of timeless drama that sets the tone for this vintage-inspired space.
Brass hardware and metallic fixtures catch the light throughout, while a crystal chandelier overhead casts a gentle glow across both the kitchen and adjoining living room.
Deep blue velvet sofas dominate the seating area against a backdrop of saturated damask wallpaper, and tufted ottomans alongside woven cocktail tables and Persian-style rugs layer in richness and texture.
Built-in bookshelves and glass cabinetry display your collected treasures and add personality to the walls.
Gold, black, and white accents provide bold contrast against the jewel-toned palette, and touches of fringe and marble introduce more dimension throughout.
Table lamps and candlelight give rise to an intimate, moody atmosphere that feels both relaxing and refined.
With this layout, channels old Hollywood elegance through luxurious materials and rich colors that match nicely to celebrate timeless sophistication and bring a sense of romance to your everyday spaces.
Stone Floors And Antler Light
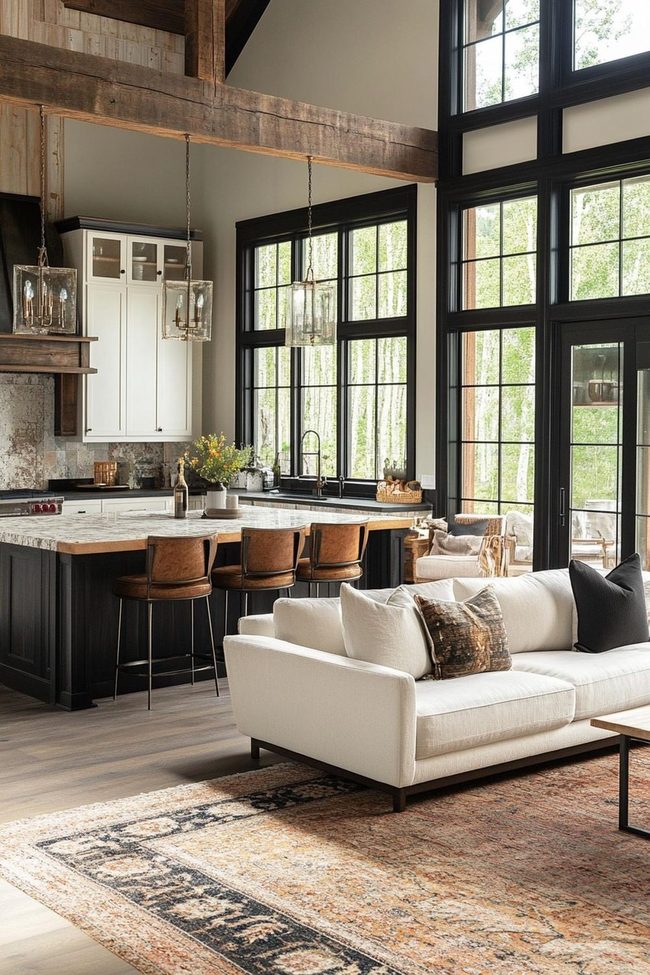
An antler chandelier hanging above your kitchen counter becomes the showstopping element that catches light and sets the rustic tone for the entire space, casting a warm glow as you prepare meals and clean up.
Rough-hewn wood cabinets paired with butcher block counters bring authentic texture to your cooking area, while exposed wooden beams stretch across the ceiling and reinforce that genuine mountain cabin feeling throughout the open layout.
Moving into the adjacent living room, flagstone floors covered with wool rugs in natural shades ground the seating area, and you can layer leather and velvet furniture pieces with wooden frames for both comfort and style.
Faux fur throws and ferns scattered around the room along with dried floral arrangements add organic elements that bring the outdoors inside without requiring much maintenance.
Plaids and native-inspired patterns on your pillows and rugs echo traditional mountain lodge design and keep things visually interesting.
Wool blankets draped over sofas and chairs offer warmth on cool evenings and add texture to your seating.
This combination of raw materials and rustic accents celebrates the straightforward beauty of mountain living and makes your home feel like a genuine retreat.
Terracotta Floors Meet Handmade Tiles
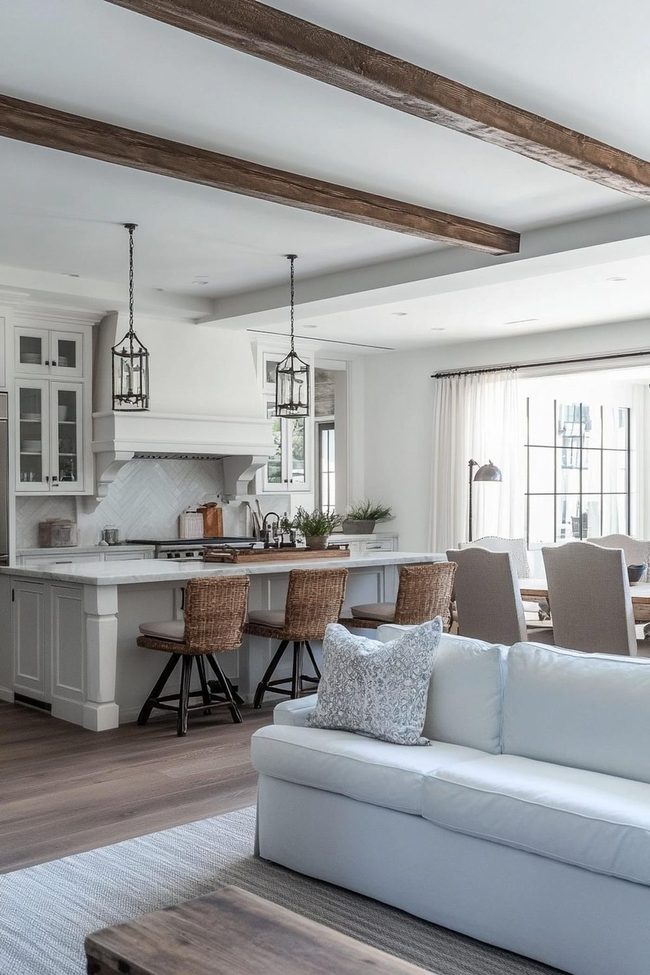
Arrive in a Spanish Mediterranean villa through handmade encaustic cement tiles splashed across the kitchen backsplash in open, bold patterns that immediately catch your attention.
Richly veined marble, terra cotta floors, and carved wood shelves match nicely to bring the sunny warmth of Spain and Portugal straight into your home.
Low profile leather sofas sit against textured plaster walls in the adjoining living space, and a hand woven wool rug in sunny yellows and oranges spreads comfort across the floor.
Wrought iron pendant lights hang above a rustic wood table and cast a warm glow during evening meals, while iron lanterns and candles add intimacy after dark.
A large farmhouse style sink and carved wood accents deliver old world charm to the kitchen, and you can display your collected pottery and glassware on built-in shelving to deepen the Mediterranean feel.
Rattan chairs, ceramic garden stools, and potted palms scattered throughout bring in natural textures and a relaxed coastal vibe.
This kitchen and living combination celebrates the romance and richness of Spanish style while delivering the easygoing warmth of a villa abroad right where you gather with loved ones every day.
Vintage Farmhouse Pantry Living Combo
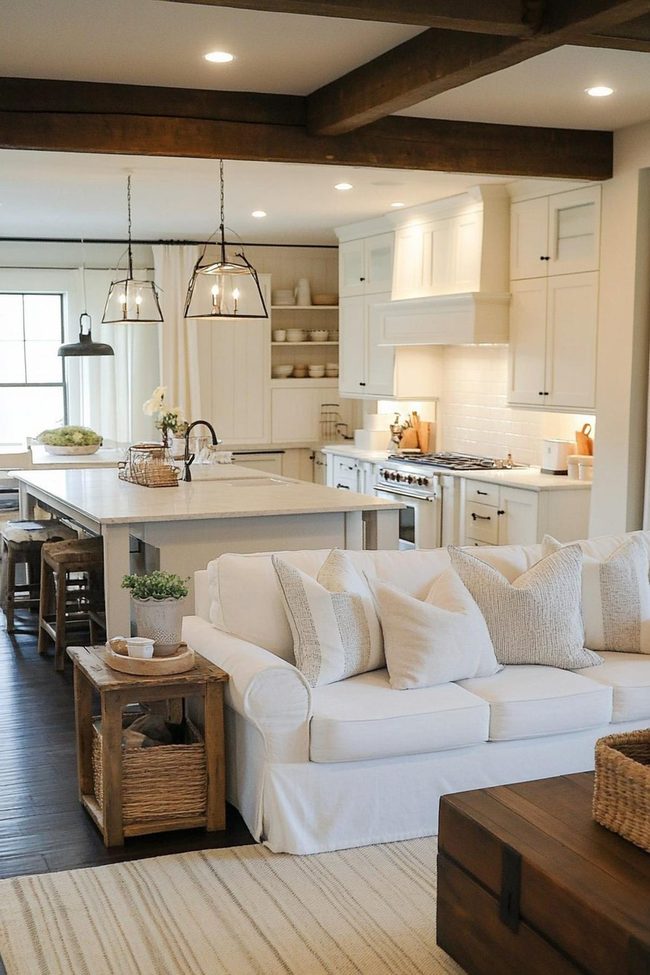
Brick fireplaces draw warmth into a room and bring about the heart of any cottage space where you can settle in during cold nights.
Open wood shelving in the kitchen displays vintage tins and stoneware crocks alongside homespun textiles that bring authentic farmhouse character to everyday cooking.
Butcher block countertops add natural texture while farmhouse sinks and suspended rack lights nod to the home's history and function.
Hardwood floors paired with braided rugs in cheerful patterns add both comfort and visual interest to living areas where you spend your time.
Plenty of windows over banquette seating flood the kitchen with natural light and bring about a luminous gathering spot.
Cushioned wicker chairs topped with hand-knit throws inspire you to relax, and distressed wood paired with antiqued accents gives everything an aged, timeless feel.
Fresh flowers on counters and books scattered on shelves add personality that makes a space feel lived in and loved.
Gingham prints mixed throughout complete this cottage style approach, celebrating the snug comfort of vintage design where casual living takes center stage.
Michael Thompson
Senior Content Editor
Expertise
Content Strategy Development, Editorial Team Leadership, Home Décor Trends & Style Curation, Digital Storytelling for Interior Design, Quality Assurance in Publishing
Education
University of Missouri, Columbia
University of Texas at Austin
Michael Thompson is the senior content editor at Decorrio, bringing over 12 years of experience in journalism and home décor writing. With a journalism degree from the University of Missouri and a master’s in English from UT Austin, he blends storytelling with expert design insights.
At Decorrio, Michael curates inspiring content that helps readers transform their spaces with style and ease. He’s passionate about home organization, DIY projects, and quality design ideas that make everyday living more enjoyable.
Outside of work, Michael enjoys exploring Austin’s culture, tackling home improvement projects, and mentoring aspiring writers.