
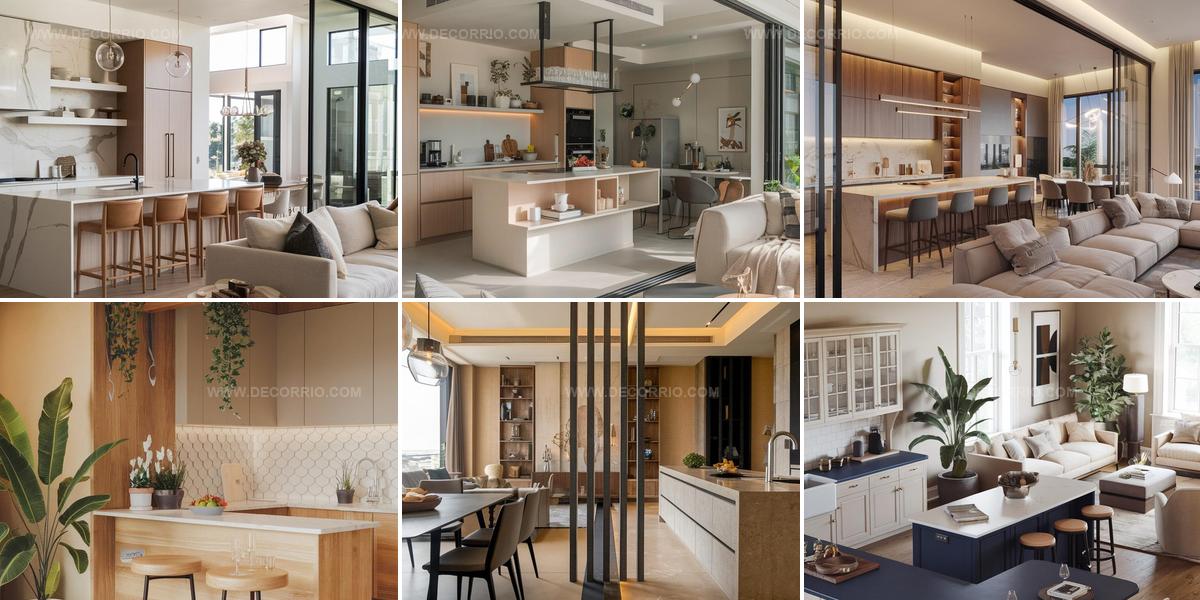
26 Open Kitchen Living Room Designs That Flow Beautifully

Open kitchen living room designs have become one of the most sought-after layouts for modern homes because they blend functionality with a welcoming atmosphere.
Walls that once divided cooking and lounging spaces now disappear to create fluid zones where families gather naturally.
The combined area allows conversation to flow freely while meals are being prepared, fostering connection instead of isolation.
Many homeowners appreciate how this layout makes smaller homes feel more spacious and airy without requiring extensive renovations.
Light travels unobstructed through the unified space, brightening corners that traditional floor plans often leave dim.
Careful planning ensures that cooking aromas, storage needs, and visual cohesion work together rather than compete for attention.
Whether renovating an existing home or designing from scratch, achieving harmony between function and style in a shared space rewards both daily living and entertaining moments.
Vertical Storage Kitchen Openness
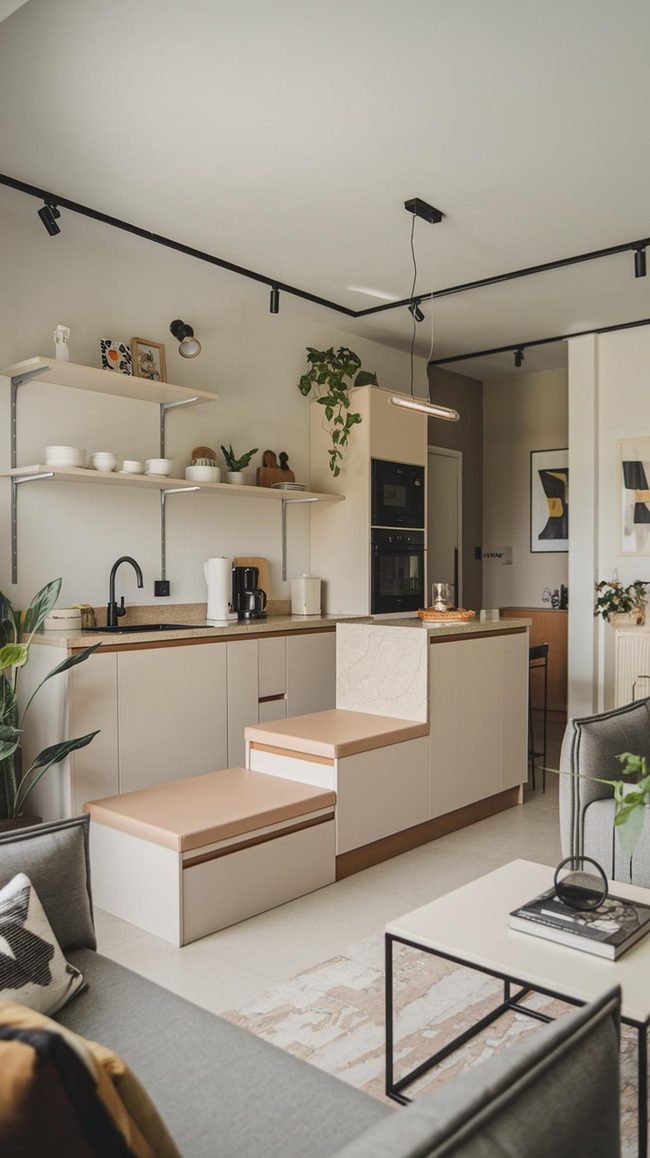
Tall cabinets and floating shelves draw the eye upward and keep surfaces clean in small open kitchen living rooms.
Furniture serving double duty, like foldable dining tables and storage sofas, maintains flexibility without consuming precious square footage.
Light walls and reflective materials bounce light around and amplify the sense of openness.
Overhead racks and nesting tables pack storage into tight corners efficiently.
Typically, that minimal design choices work better than oversized pieces, which quickly overwhelm compact layouts.
Compact appliances fit seamlessly into small kitchens and preserve counter space.
Avoiding excessive decoration keeps the room airy and prevents it from feeling cramped.
Reclaimed Wood Meets Smart Home
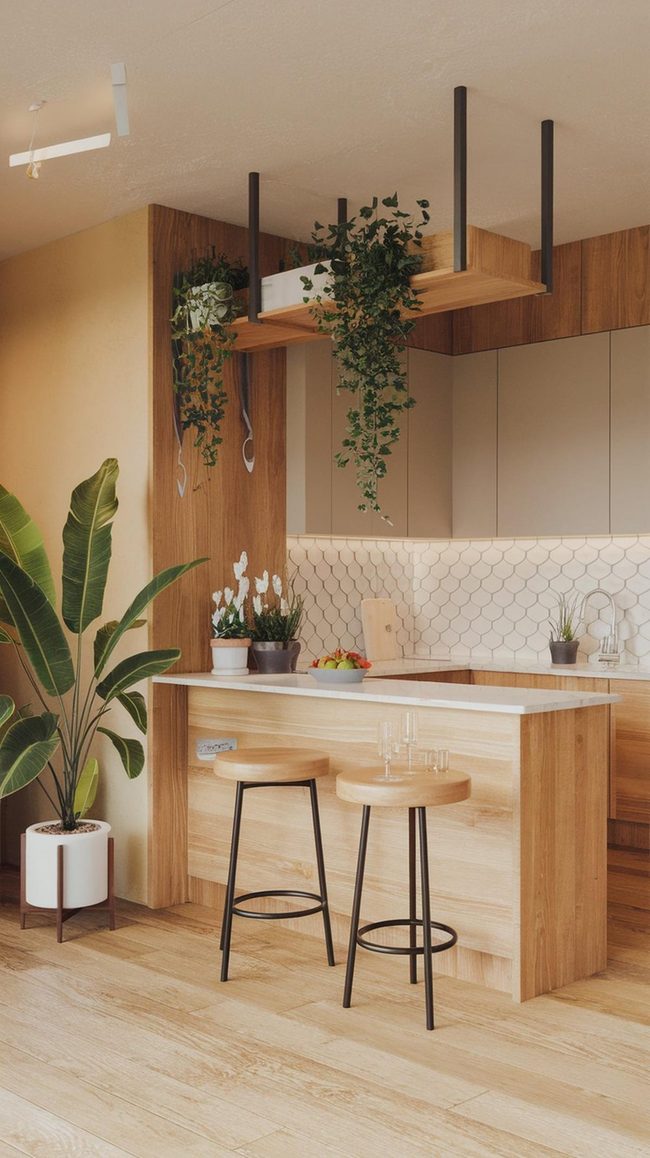
Open kitchens and living rooms are moving toward designs that blend sustainability, smart home technology, and flexible layouts.
Natural materials like reclaimed wood, stone countertops, and indoor herb gardens bring the exteriors inside and strengthen our connection to nature.
Energy-efficient appliances and eco-friendly finishes reduce environmental impact while maintaining modern style.
Smart systems let homeowners control lighting, temperature, and appliances from anywhere in the space.
Retractable partitions and modular furniture adapt quickly between open gatherings and private moments.
These spaces work best when they balance function with beauty and respond to how people actually live.
The result is a kitchen and living area that feels connected, runs smoothly, and looks great no matter what the day brings.
Open Plan Kitchen Dining Living Integration
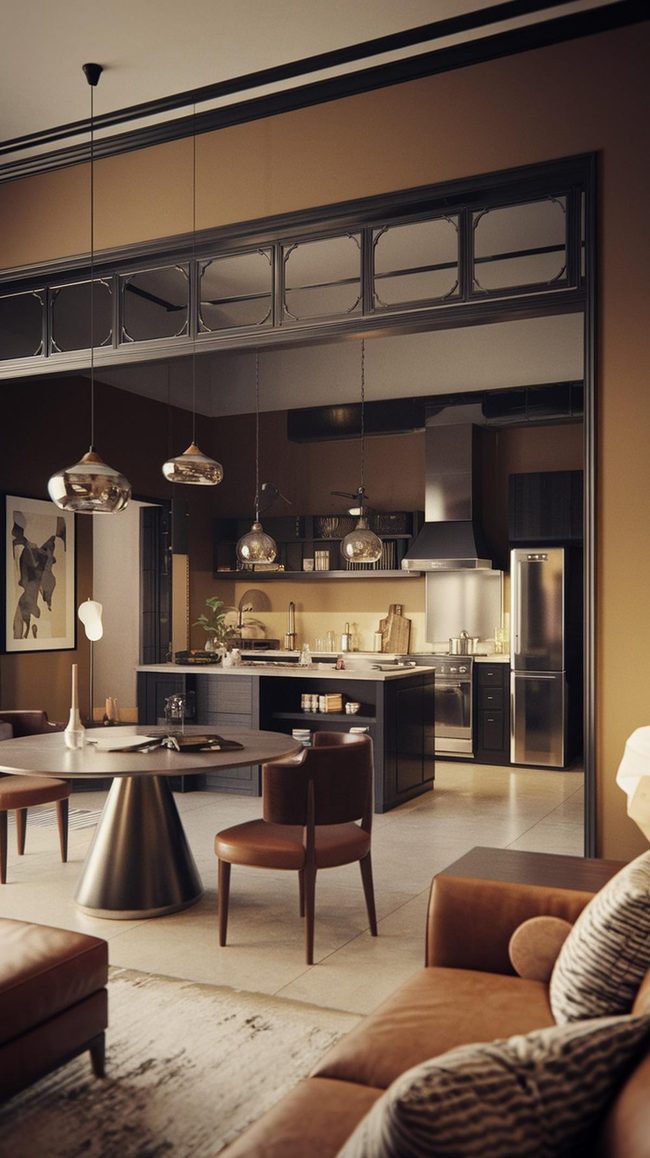
Open Kitchen Living Room with a Dining Room: Best Design Approaches
Mixing a dining area into an open kitchen living room space means planning how for every zone sits apart while still flowing together naturally.
Good furniture choices, smart lighting, and a solid layout are what make everything work without feeling disconnected.
Kitchen islands or peninsulas do well as dividers between cooking and eating zones.
Built-in banquettes and floating tables save space while keeping seating flexible.
Pendant lights or chandeliers hung above the dining table mark that area's purpose with style.
Round or oval tables work best in smaller spaces since they feel less bulky.
I prefer bench seating when room is tight because it keeps the whole layout neat and streamlined.
Marble And Wood Open Living
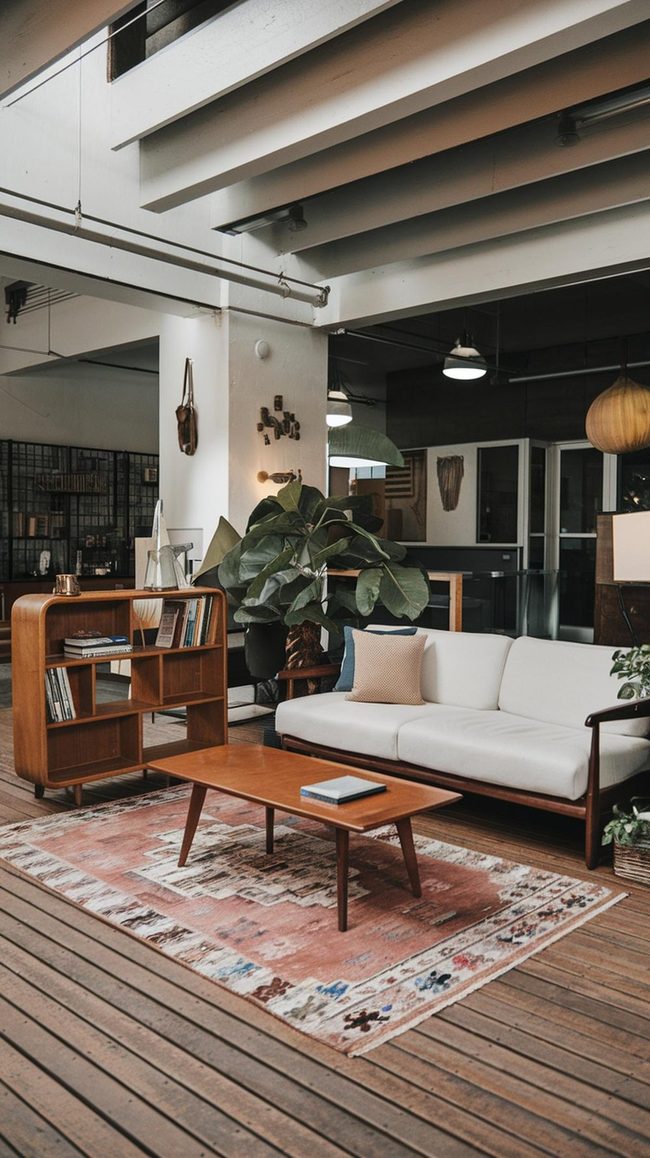
Modern homes are now embracing open kitchen and living spaces that blend functionality with refined in form aesthetics in one unified area.
Marble countertops meeting warm wooden floors build striking material contrasts, while industrial metal fixtures complement natural textures throughout the space.
Multi-functional islands, built-in storage, and statement lighting anchor the design while smart home features like voice-controlled lighting and temperature control add efficiency.
Strategic zoning with harmonious colors and purposeful furniture placement define individual individual area without cluttering the open layout.
Natural light flows freely through the space, enhancing both visual appeal and the feeling of openness.
I believe the secret to success is maintaining ample walking space with layered lighting and a diverse material palette.
Balancing openness with functional separation builds rooms that feel spacious with a balance of organized, making them both beautiful and clean for modern living.
Open Plan Living With Wood And Tile Divisions
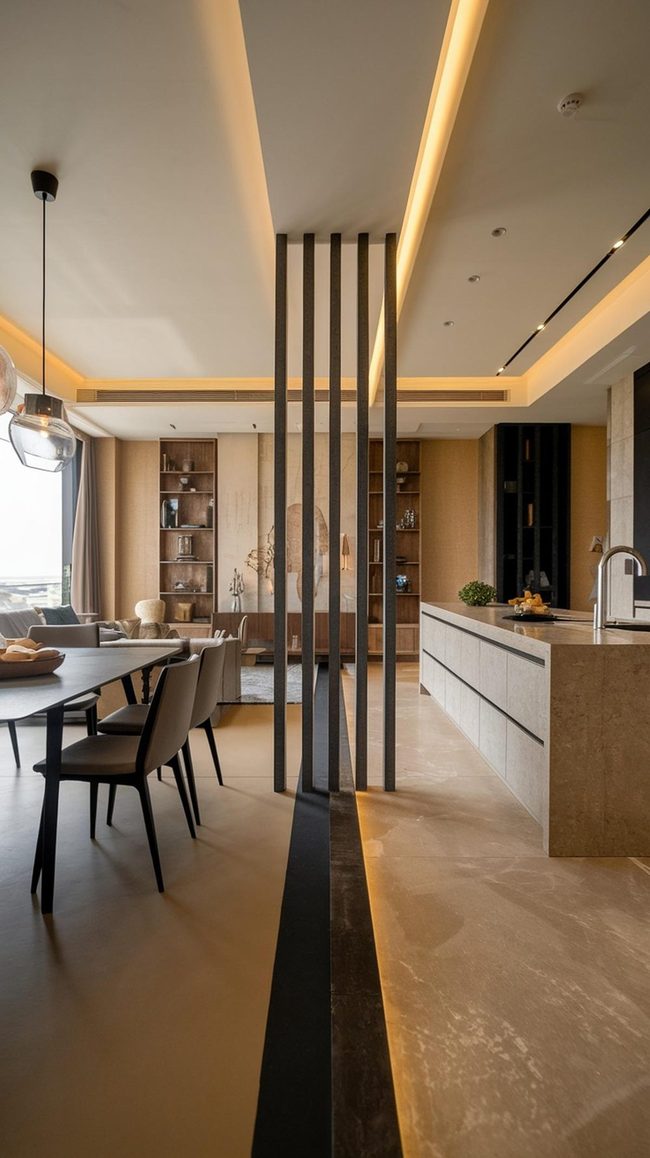
Balancing an open kitchen, living room, and dining room means using smart design choices to keep respective area distinct while maintaining flow.
A kitchen island or dining table naturally divides cooking and dining spaces, while different flooring materials like wood and tile mark boundaries without closing off the layout.
Pendant lights over the dining table and recessed lighting in the kitchen further separate zones while preserving the spacious feel.
Furniture placement and color coordination help define respective section as well.
Sticking with one consistent design palette throughout keeps the whole space looking harmonious and prevents things from feeling scattered.
I'd recommend avoiding oversized furniture pieces since they can make the area cramped and cluttered.
Two-Tone Cabinetry Open Kitchen Living
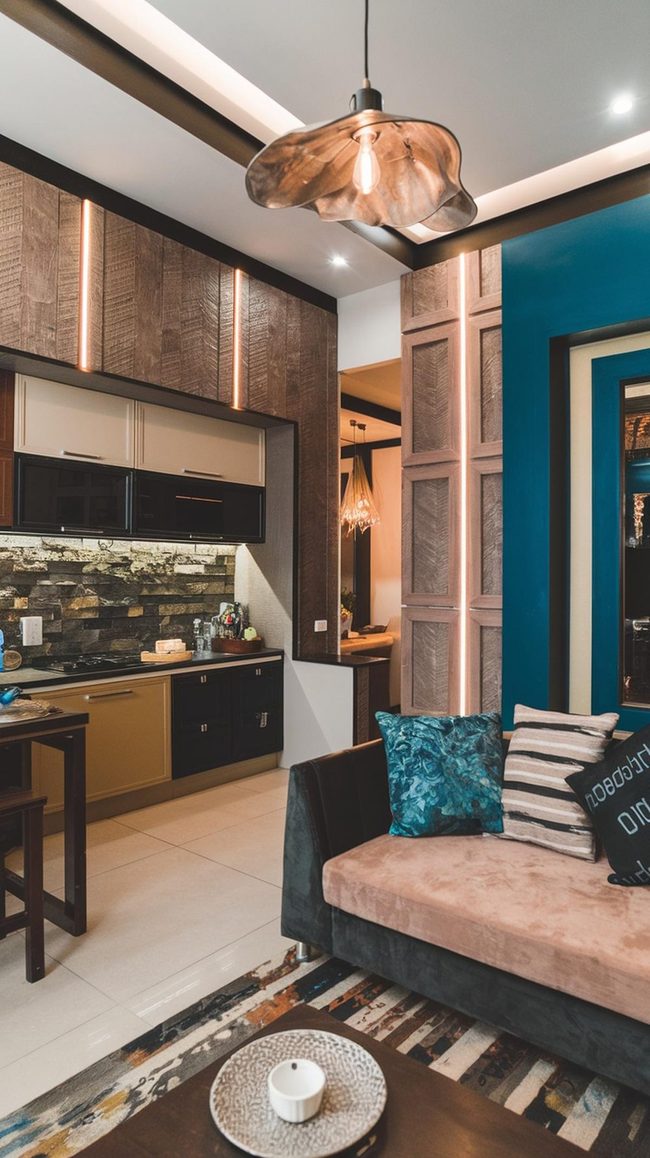
Open kitchen living rooms shine brightest with bold accent walls and two-tone cabinetry that command attention across the entire space.
Statement lighting fixtures add warmth and set the mood for both cooking and relaxation.
Textured materials like fluted wood panels and decorative stone backsplashes bring an upscale polish to the design.
Hidden appliances and understated storage keep clutter out of sight, letting the living area become the main draw.
Blending vintage finds with modern furniture pieces brings personality and character that mass-produced decor simply can't match.
Custom shelving, unique art, and layered textiles scattered throughout transform an ordinary layout into something distinctly personal.
I believe these layers of thoughtful choices, from bold colors to hidden storage, make a kitchen living room feel like truly one-of-a-kind.
Layered Lighting Open Kitchen Living
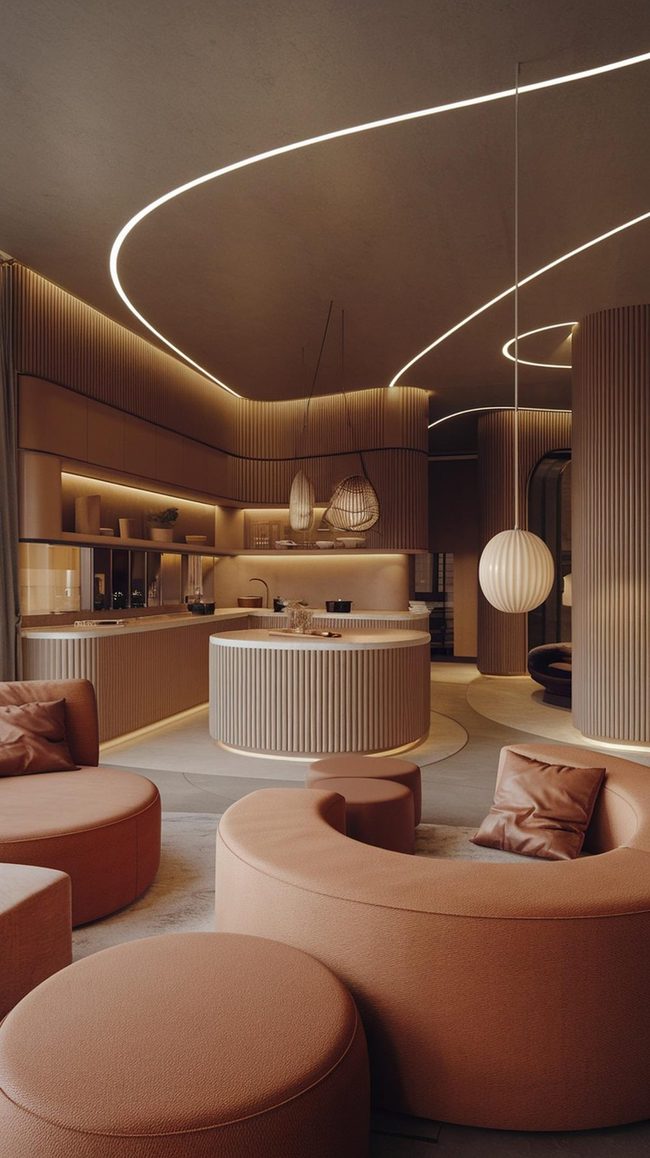
Open kitchen living rooms benefit most from layered lighting that combines recessed ceiling fixtures with statement pendants and under-cabinet options to keep spaces naturally lit without harshness.
Curved furniture and organic shapes soften hard lines and make areas feel more welcoming than traditional angular pieces.
Textured walls like fluted wood paneling or exposed brick add depth and dimension while maintaining the airy feel of an open layout.
Earthy tones paired with sustainable materials and mixed textures balance warmth with contemporary style throughout the space.
Natural stone countertops, quality wood flooring, and neutral furniture pieces offer staying power beyond fleeting trends.
I recommend prioritizing timeless elements over highly trendy choices that fade quickly.
This vision ensures the space evolves naturally with shifting preferences rather than feeling dated in a few years.
Open Kitchen Living Room Gray Storage Blend
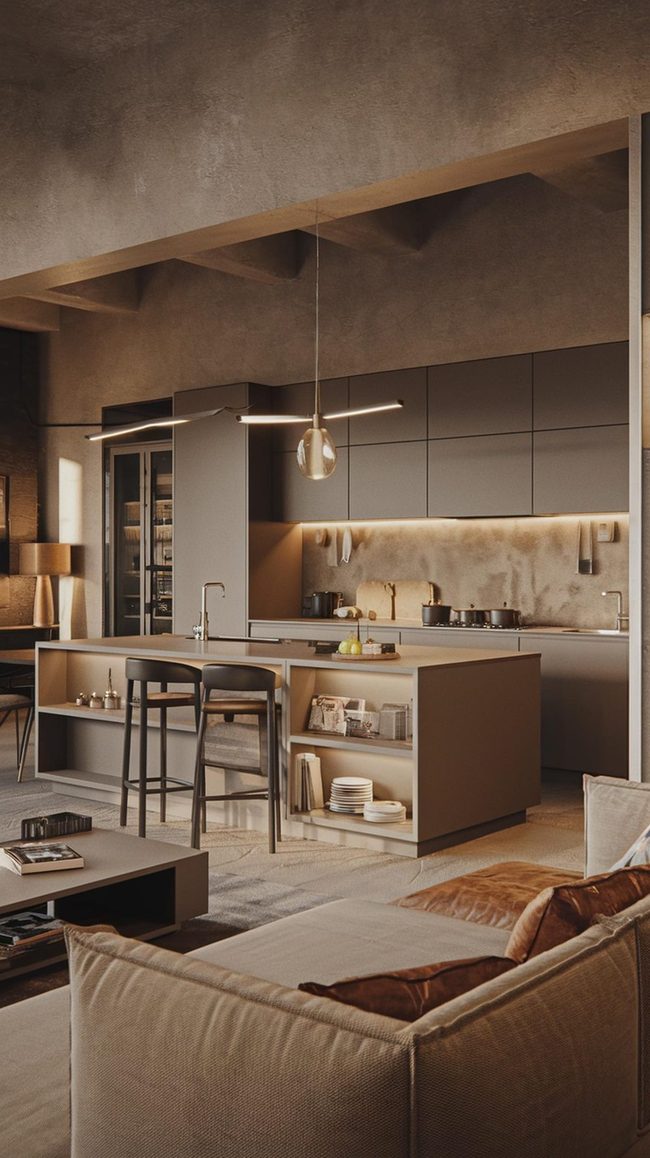
Open kitchen living room concepts succeed when they balance beauty with toughity in equal measure.
Hidden storage solutions keep clutter at bay while maintaining a modern, comfortable aesthetic throughout both spaces.
Multi-purpose furniture such as built-in benches with storage or extendable dining tables maximizes small areas without compromising comfort.
Textured materials paired with warm lighting and thoughtful color choices establish a sophisticated atmosphere that feels both welcoming and polished.
Durability matters just as much as appearance, so selecting stain-resistant fabrics, easy-to-clean surfaces, and smart storage systems keeps everything looking fresh and functional.
I recommend prioritizing pieces that serve double duty and materials that withstand daily wear.
This layout ensures the space remains beautiful and tough for real living.
Open Kitchen Living Room Flow
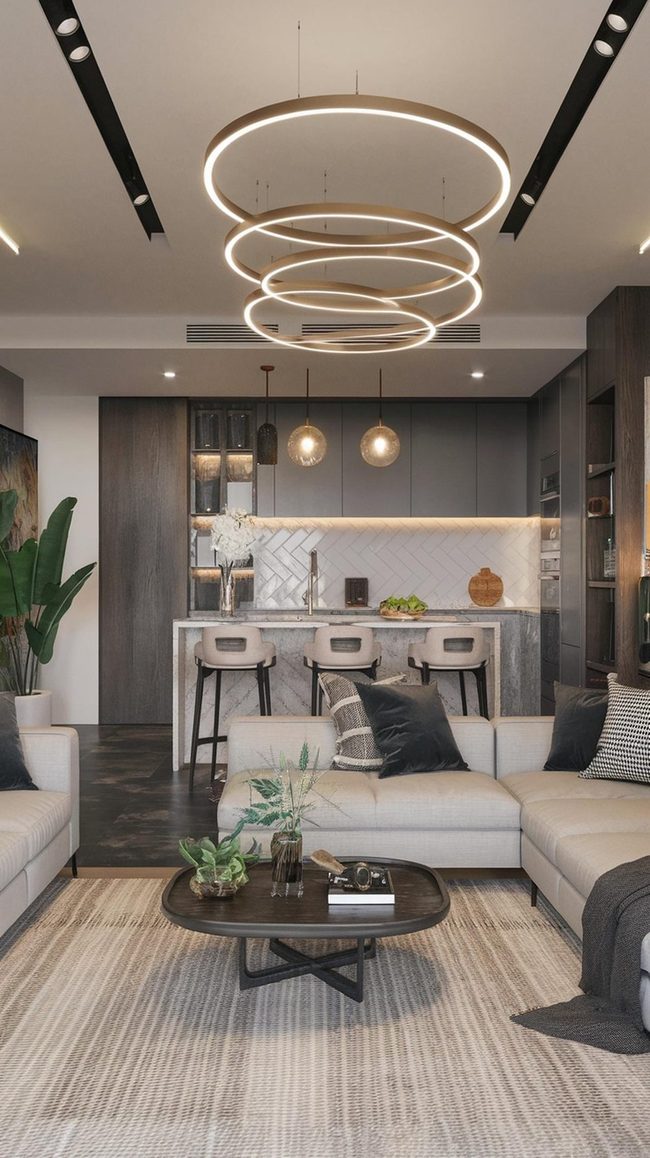
An open kitchen living room demands careful planning from the start, beginning with studying how the space flows and what your home's layout allows.
Once that's settled, divide the areas using kitchen islands, area rugs, or different ceiling heights to keep per every zone distinct without hard walls.
Pick furniture that serves multiple purposes and looks clean so the space feels open but still organized.
Lighting matters enormously here, use task lighting over the kitchen counters, softer ambient light in the living room, and a striking statement piece over the dining area to keep everything well-lit and dynamic.
I'd recommend keeping the design simple rather than cramming in too many ideas, sticking with one consistent style so every piece enhances the space instead of making it feel cluttered.
Curved Wood Open Living With Hidden Storage
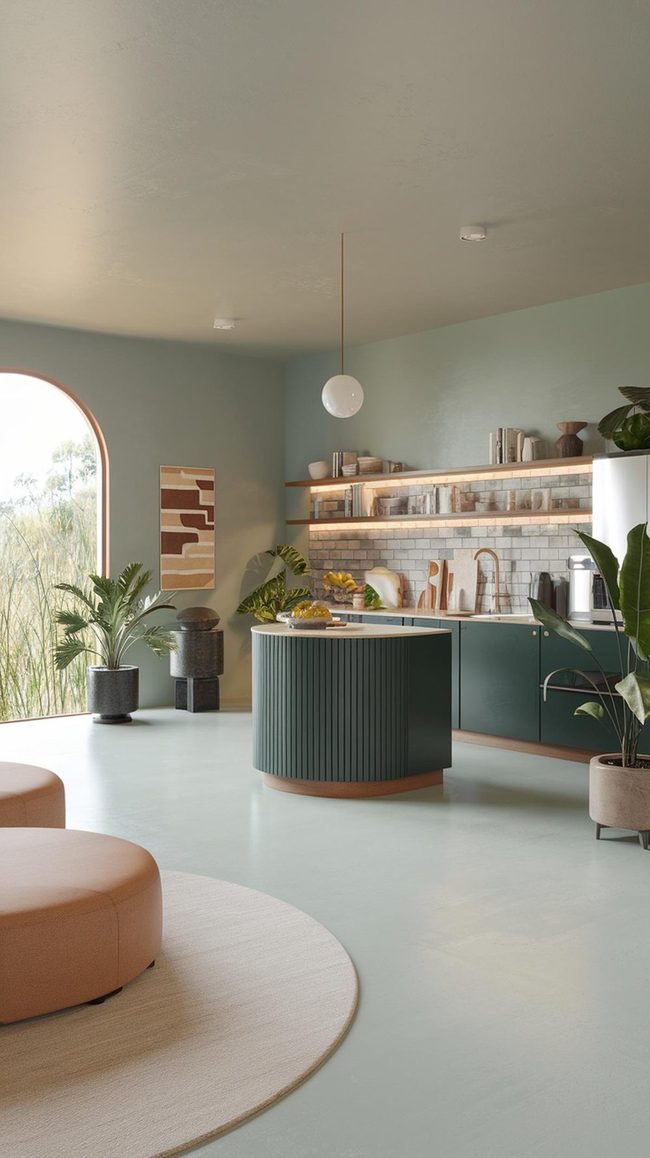
Modern open kitchen and living room designs balance function with style by mixing solid layouts and timeless elements that last.
Warm minimalism stands out with its curved furniture and natural textures that feel both refined and comfortable at once.
Biophilic design brings nature indoors through wooden finishes and potted plants, adding genuine warmth to the overall space.
Organic materials and neutral tones dominate the palette, moving away from harsh colors in favor of calming backdrops.
Concealed storage solutions keep clutter hidden and make rooms feel larger and more peaceful.
Smart home technology blends seamlessly into these spaces, supporting daily life without disrupting the visual flow.
I believe the strongest designs let form and function support within every single other naturally rather than competing for attention.
Clean Lines, Neutral Palette, Purposeful Living
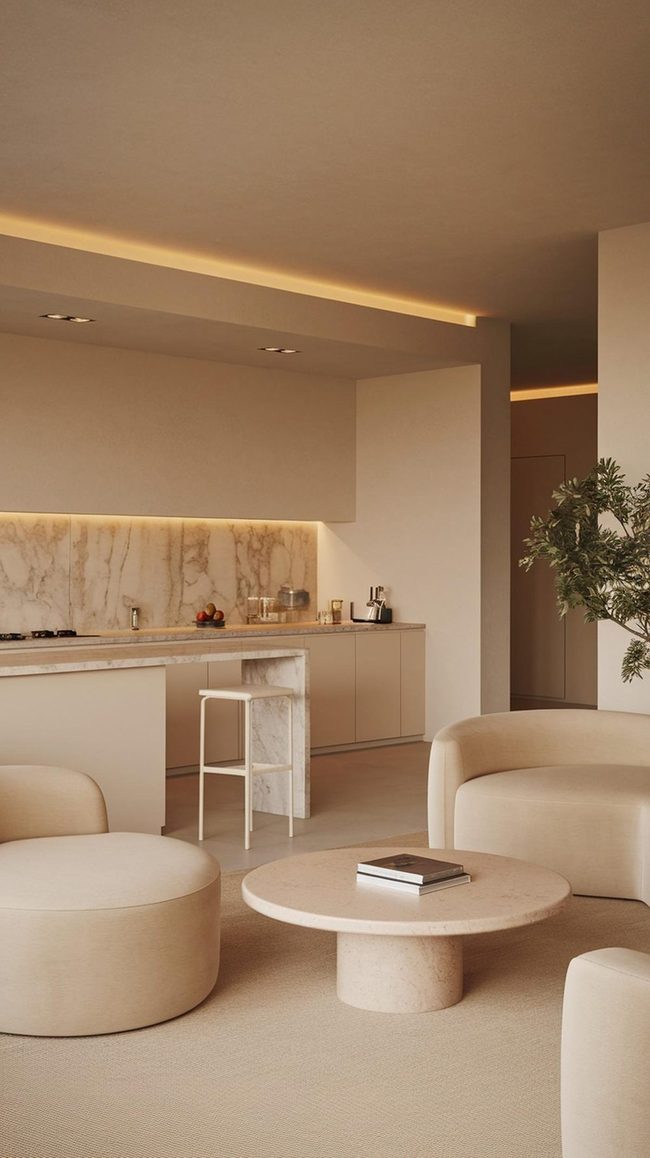
Minimalist open kitchens and living rooms blend simplicity with genuine warmth by mixing clean lines, neutral colors, and warm textures throughout the space.
Streamlined cabinetry and hidden appliances keep the design polished while fabric sofas add comfort without clutter.
Layered lighting from wall sconces, pendant fixtures, and recessed lights brings depth and warmth to the open layout.
Art pieces, textured rugs, and a few statement decor items introduce personality without overwhelming the room.
I prefer focusing on quality over quantity to maintain that modern minimalist feel.
The key is restraint, avoiding too many elements keeps the space calm and functional.
Less truly is more when every piece serves both purpose and beauty.
Light Walls Expand Compact Living Spaces
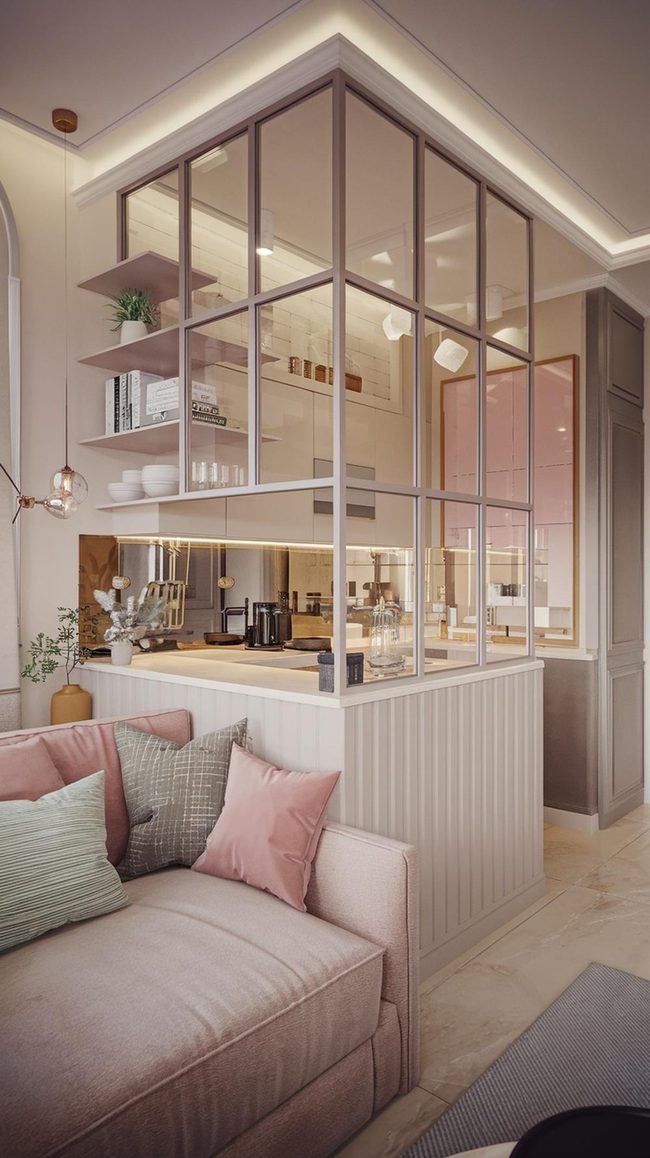
Light-colored walls in whites and beiges bounce natural light around the room and make small spaces feel larger than they actually are.
Mirrored backsplashes and transparent furniture push the visual boundaries even further without taking up physical space.
Vertical storage on floating shelves and glass partitions divide the kitchen from the living area while keeping everything open and airy.
Multi-functional pieces like nesting tables and expandable countertops give flexibility in tight layouts without crowding the floor.
Under-cabinet lighting adds depth and functionality at once.
I'd suggest keeping decorative objects minimal and letting textured materials like wood and stone carry the visual interest instead.
Smart design choices work best when they serve a purpose and avoid clutter.
White Ceilings Define Compact Living Zones
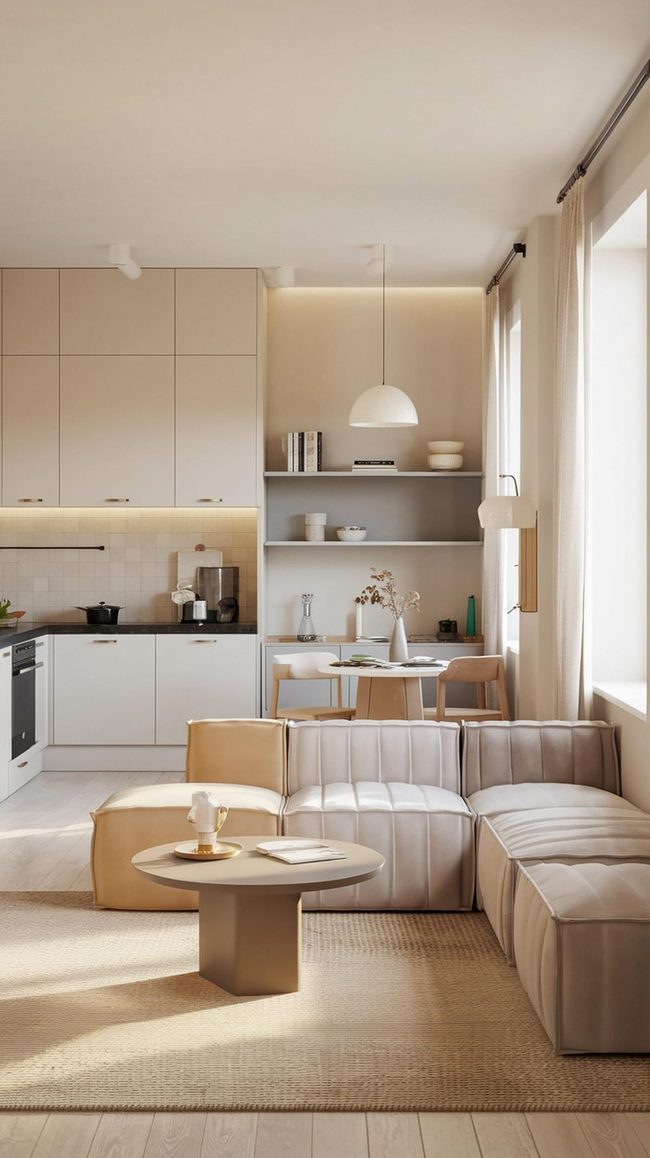
Bold architectural choices like varied ceiling treatments and contrasting rugs instantly define separate zones within an open kitchen-living room without walls or barriers.
Modular furniture pieces serve double duty, a compact dining table becomes workspace, and wall-mounted media units provide storage without consuming precious square footage.
Lighting plays a crucial role in distinguishing areas and brightening the whole space at once.
Strategic vertical storage keeps everything organized and prevents clutter from overwhelming the compact layout.
Multi-functional pieces mean every item earns its place in tight quarters.
Experience suggests that smart design choices make small apartments feel both proper and put-together.
With thoughtful planning, limited space becomes an advantage rather than a constraint.
Light-Filled Open Kitchen Living Space
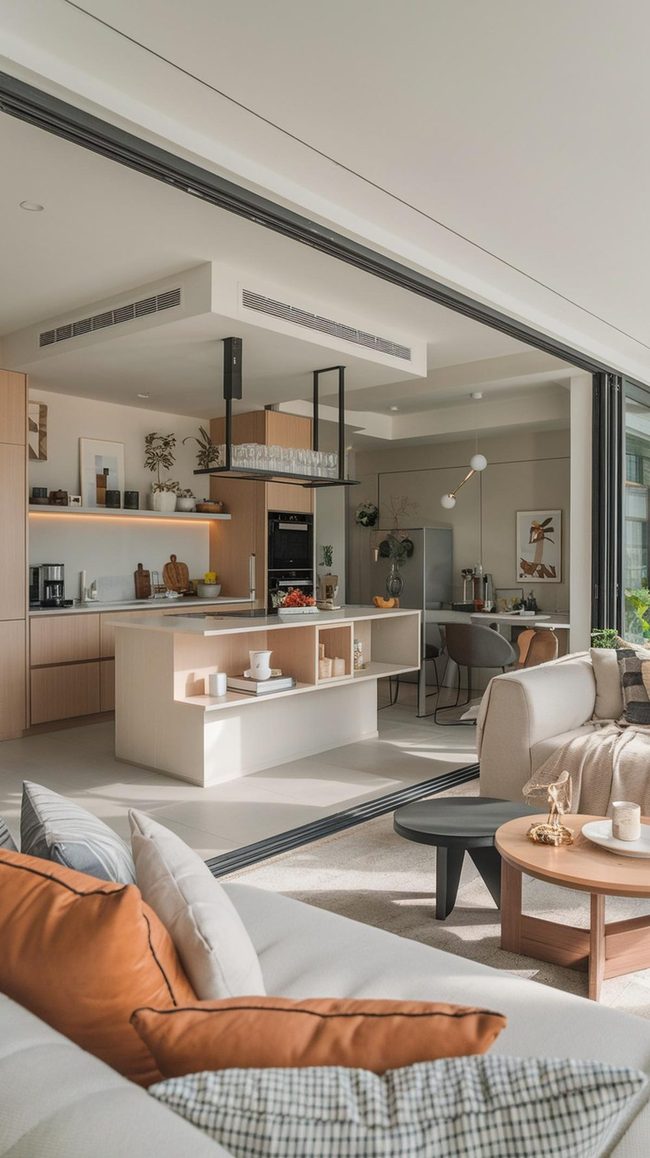
Mirrored surfaces and light color palettes brighten a small open kitchen living room, making the space feel airy and expansive.
Floating islands or breakfast bars merge cooking and dining areas while serving multiple purposes.
Wall-mounted lighting and built-in shelves keep the room streamlined without consuming floor space.
Multi-purpose furniture and vertical storage solutions maximize every square foot.
I recommend choosing glass or acrylic pieces and foldable dining sets over heavy, dark furniture that crowds the space.
Neutral tones and minimalist designs maintain the open, uncluttered feel throughout.
Strategic layouts transform compact areas into functional rooms that work well for both cooking and relaxing.
Kitchen Island Dining Table Hybrid
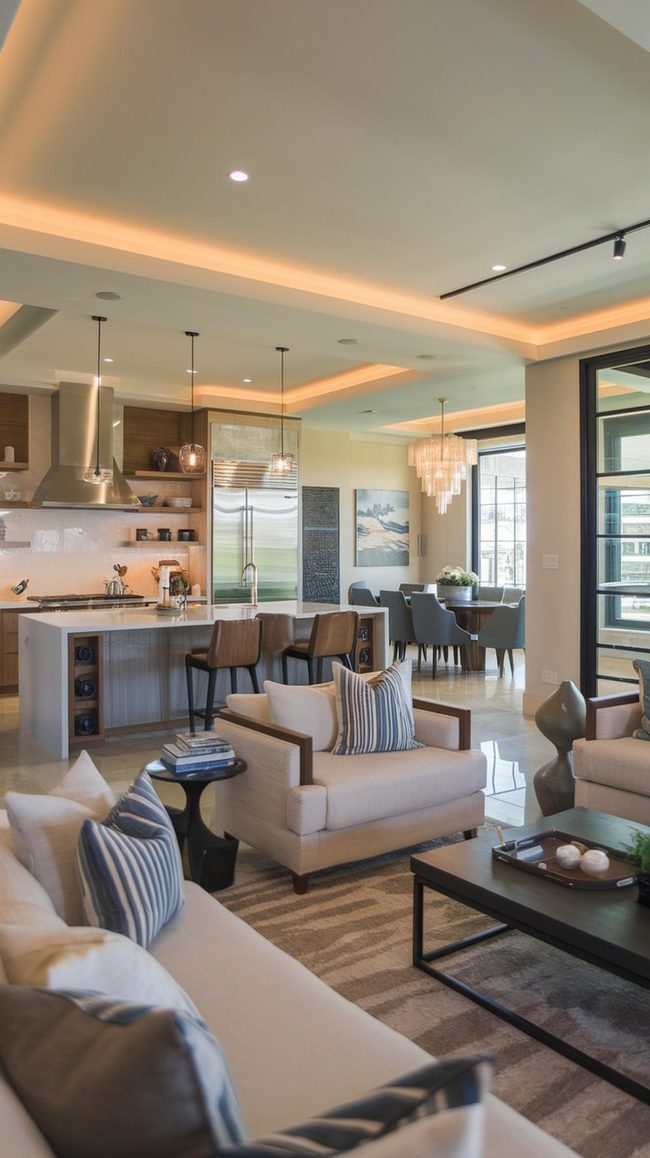
Kitchen island that serves double duty as a dining table catches the eye immediately and anchors the room while keeping things functional.
Strategic furniture placement and area rugs naturally divide the kitchen from the living room without making the space feel cramped or closed off.
Before you start designing, map out traffic patterns and identify where natural light enters, since these factors shape everything else.
Multi-purpose pieces like hidden storage ottomans work well alongside space-saving furniture that keeps lines clean and maintains that airy feeling.
Low-profile partitions can subtly separate zones without sacrificing openness.
Lighting differences between areas also signal distinct purposes and balance the design.
I recommend avoiding oversized furniture that eats up floor space and disrupts the flow.
Modern Open Kitchen Living Flow
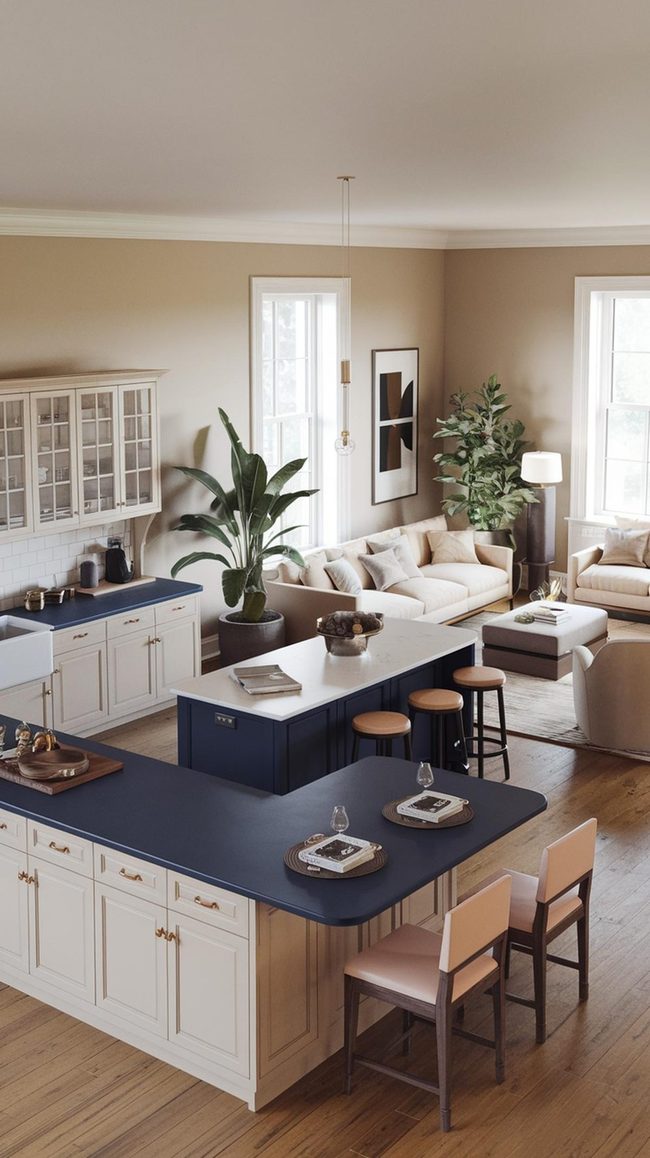
Smart open kitchen living room layouts maximize space while keeping everything functional and welcoming.
L-shaped kitchens work great for smaller homes because they keep essentials within reach and preserve room for movement.
Larger homes benefit from U-shaped designs that offer plenty of counter space without blocking sightlines.
Modern apartments often do well with a one-wall kitchen and central island, which saves square footage while adding seating and prep surfaces.
Zoning techniques like different flooring materials, varied lighting, or bold furniture pieces define separate areas without interrupting the open feel.
I've noticed that successful layouts balance smart needs with design flow.
The goal is creating spaces where the kitchen and living areas feel like one harmonized home rather than disconnected rooms.
Light Beige Paint Transforms Open Kitchens
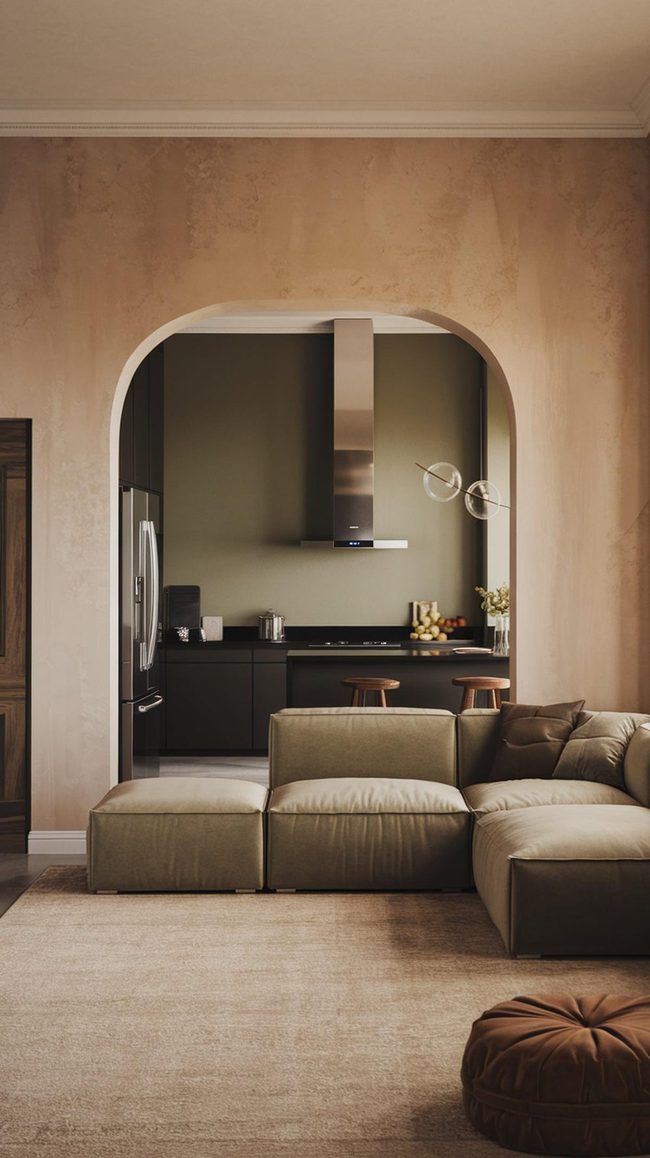
Paint colors hold enormous power in transforming an open kitchen living room, affecting how high in natural light and spacious the entire area feels.
Light beige, softly defined gray, and muted sage green work beautifully in both zones without overwhelming the space.
Deep navy or terracotta accents add striking depth while keeping the room balanced and refined.
Matte finishes deliver a modern, polished appearance that glossy surfaces simply cannot match.
Selecting one main color and varying its shades across different textures helps define separate areas without disrupting the overall flow.
I'd recommend keeping the kitchen and living room connected through this single color palette approach.
Different tones and finishes prevent monotony while maintaining visual harmony throughout your open layout.
Sculptural Pendant Lights Over Kitchen
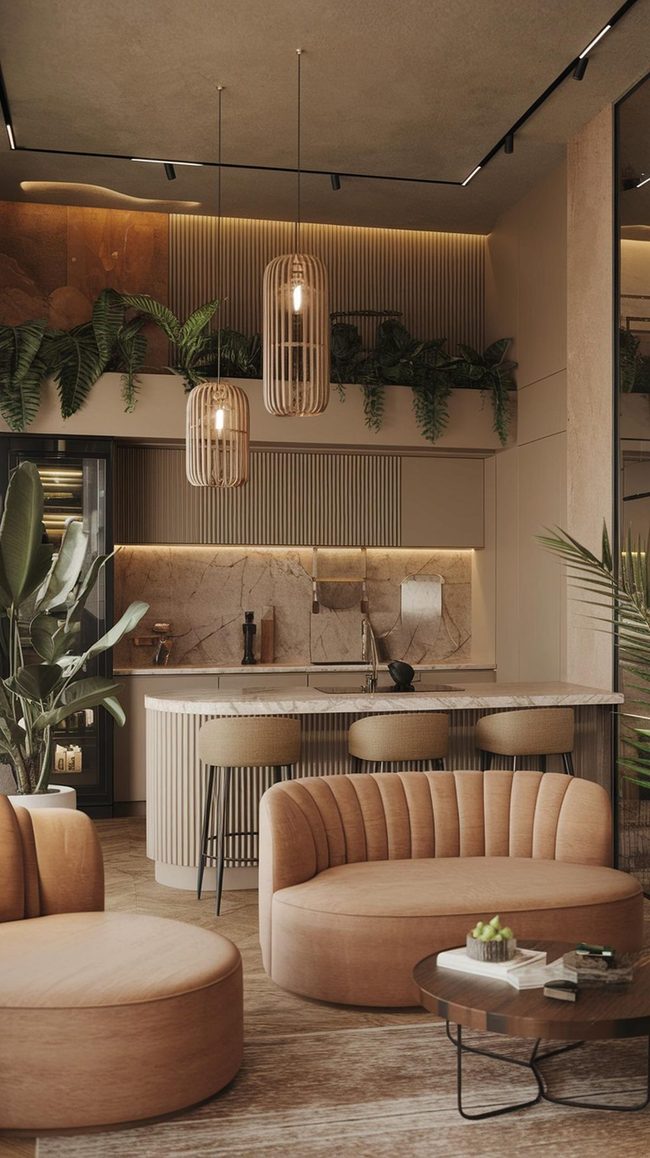
Statement pendant lights hanging above the kitchen island and sculptural furniture pieces immediately catch the eye in modern open-concept living spaces, while textured wall panels add unexpected character without overwhelming the room.
Layered textures and organic materials work well together, bringing warmth through neutral tones and natural wood elements that blend kitchen and living areas seamlessly.
Curved sofas and artistic coffee tables serve as visual anchors without demanding too much attention.
Plants and earthy colors strengthen the indoor-open-air connection through biophilic design principles.
Bold area rugs and abstract artwork scattered throughout the space maintain visual interest.
I recommend choosing just a few standout pieces rather than filling every corner, since restraint keeps the design breathable and considered.
Minimalist while keeping striking furniture and warm materials balance functionality with contemporary style, making the space feel both livable and visually refined.
Glass Partitions And Neutral Tones
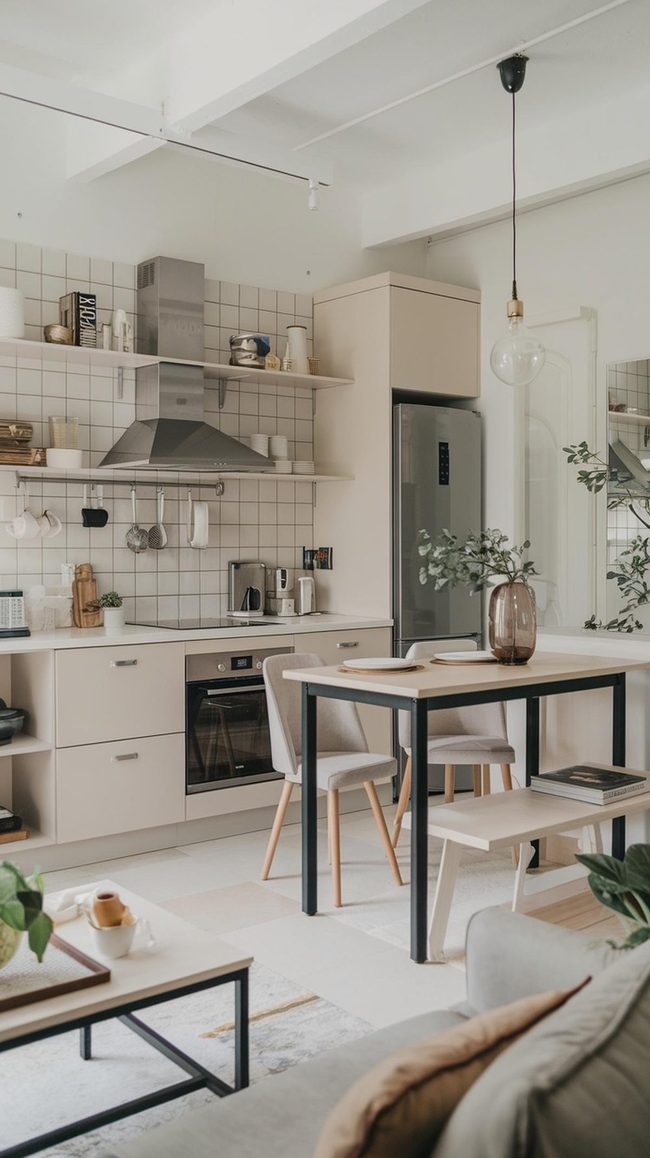
Making a small open kitchen living room work means balancing how it looks with how it functions.
Built-in shelving and wall-mounted tables free up floor space without sacrificing style.
Foldable furniture and hidden storage within sofas and coffee tables keep clutter hidden and the area breathable.
Light-reflecting surfaces and glass partitions expand the sense of openness throughout the room.
A neutral color palette makes everything feel larger and more expansive than it actually is.
I'd recommend steering clear of heavy furniture pieces in favor of streamlined options that save space.
Minimalist decor and smart storage solutions let function and beauty coexist naturally in even the tightest layouts.
White Handleless Cabinetry Open Living Kitchen
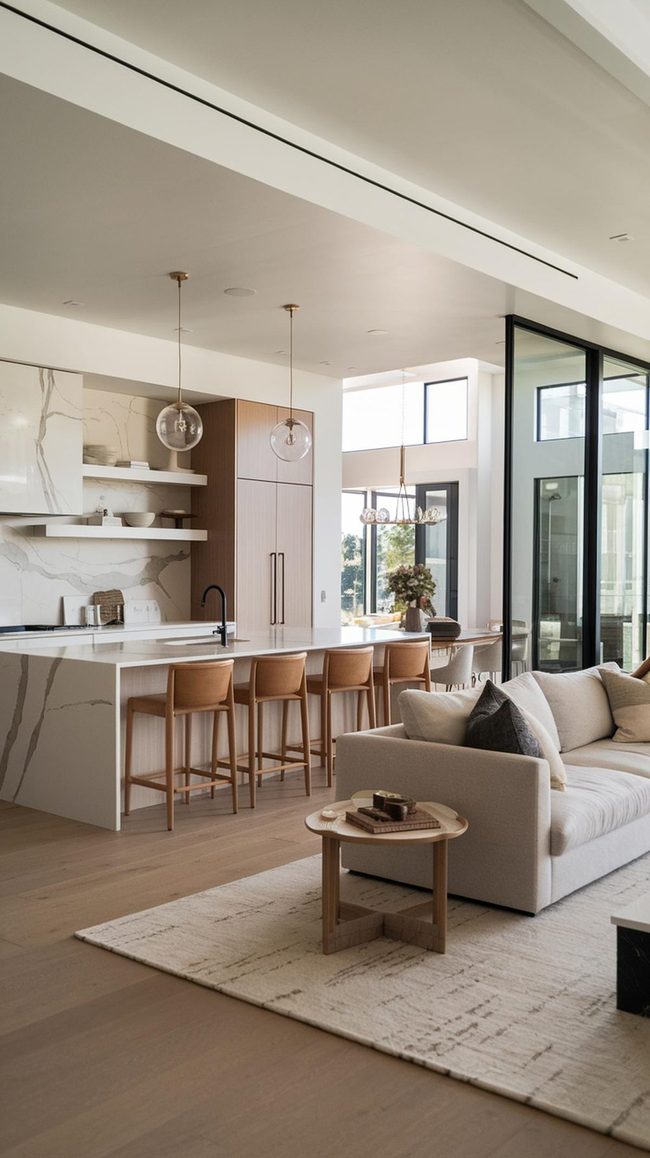
Handleless cabinetry paired with integrated appliances and open shelving forms the backbone of a modern open kitchen living room, establishing a clean and uncluttered foundation.
Mixed materials like wood, marble, and matte finishes layer depth and contrast throughout, making the space feel sophisticated.
Statement rugs, pendant lighting, and half-walls define different zones without breaking the overall flow of the layout.
Large windows and glass partitions flood the area with natural light and expand the sense of space.
A unified color scheme grounding both kitchen and living areas in muted earthy tones and metallic accents keeps everything harmonized and fresh.
Smart home features such as motion-sensor lighting and voice-controlled appliances bring genuine convenience to daily living.
Balance between style and function remains essential to making this design approach work well in any home.
Open Kitchen Dining Flow With Natural Woods
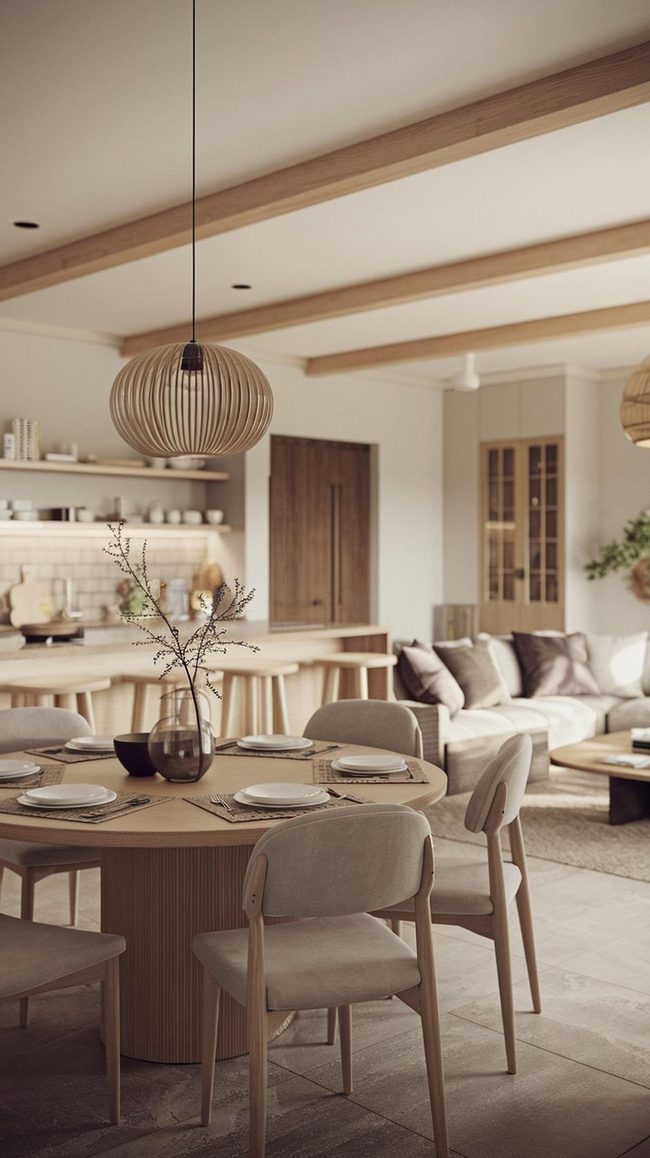
Merging dining areas with open kitchens and living rooms creates fluid, multi-purpose spaces that flow seamlessly together.
Statement rugs, pendant lights hung low, and shifts in flooring texture define the dining zone without blocking sightlines or disrupting openness.
Round tables work better than rectangular ones because their curved edges maintain the space's organic flow and prevent visual barriers from cutting up the room.
Natural woods, matte blacks, and tender neutrals pair with glass and metal accents to blend warmth with modern polish.
Built-in banquette seating and extendable tables offer sober flexibility for different occasions.
I appreciate how these layouts let the dining table act as a natural transition between kitchen and living areas.
Skip heavy visual barriers entirely and instead rely on these layered design choices to keep everything connected.
Open Kitchen Flowing Into Living Room
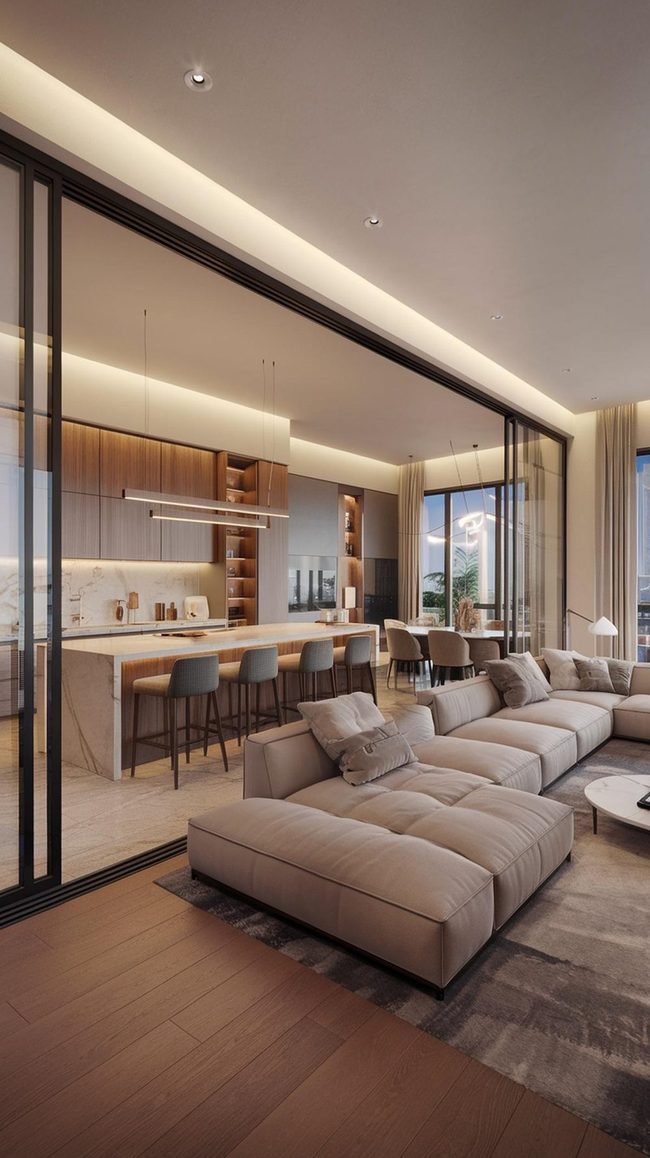
L-shaped and U-shaped kitchen designs stand out as the most visually striking layouts for open living spaces, allowing the cooking area to extend naturally into the living room without interrupting the sight lines or movement between zones.
Sectional sofas serve as effective anchors in these spaces, marking where the kitchen ends and relaxation begins while keeping everything connected and functional.
Floating shelves and built-in cabinetry provide storage solutions that don't clutter the openness.
A strategically placed rug or lighting fixture defines individual zones while maintaining smooth traffic flow throughout the space.
Low-profile room dividers work well when some separation is needed without fully closing off areas.
Observation shows that open floor plans work best when per every single individual section still has its own identity.
Even minor touches like these help the different areas feel distinct rather than like one jumbled zone.
Multi-Level Island Anchors Modern Kitchen
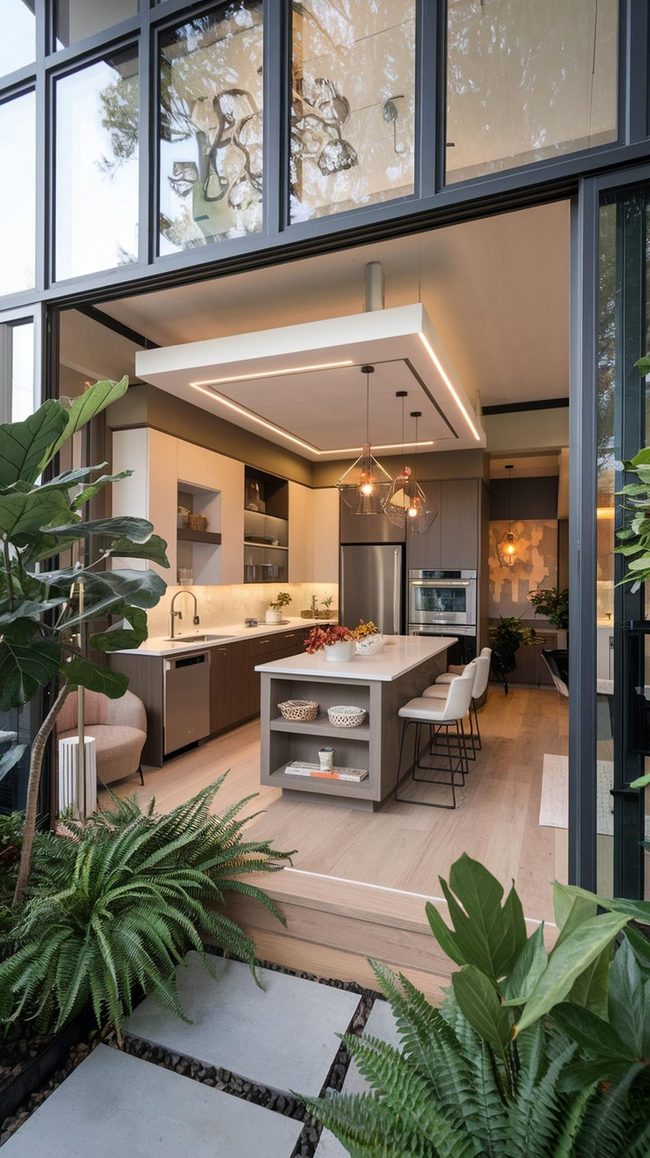
The multi-tiered island that serves as both dining and prep space anchors the open kitchen living room, while a statement backsplash behind it draws attention and defines the cooking zone.
Large sliding glass doors and abundant natural light flood the space and connect indoor living to outside views.
Layered textures balance the design, fine-scale fabrics in the living room paired with tailored kitchen surfaces prevent the open plan from feeling flat.
Dual-tone cabinetry, with light upper cabinets and darker lower ones, adds dimensional depth without cluttering the visual space.
Hidden storage solutions tuck away items and keep counters clear.
Greenery throughout the room fine-scaleens hard edges and enhances the airy atmosphere.
The result is often that mixing these elements creates a kitchen and living area that functions beautifully while maintaining visual interest.
Glass Fronts Expand Compact Living Spaces
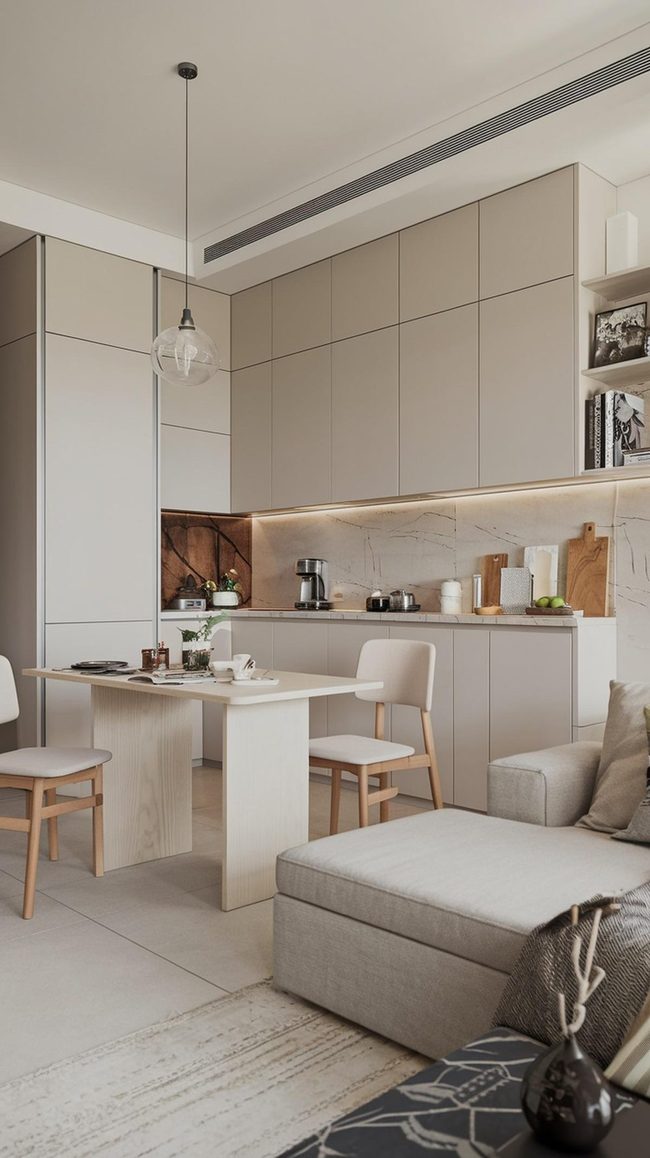
Small apartments with open kitchen-living room layouts benefit from smart furniture choices that serve double duty.
A record player stand with vinyl storage, cube organizers, and bookshelves with built-in cabinets maximize storage without eating up floor space.
Mirrors and glass-front cabinetry reflect light and produce the illusion of a larger area.
Sliding doors and open shelving work better than solid cabinets since they feel less heavy and crowded.
Multi-purpose islands function as cooking stations and dining surfaces at once.
I recommend keeping open shelves organized and displaying only a few meaningful pieces to prevent the space from feeling cluttered.
Simple furnishings and a limited color palette help everything feel calm and connected.
Integrated Kitchen Living Space Flow
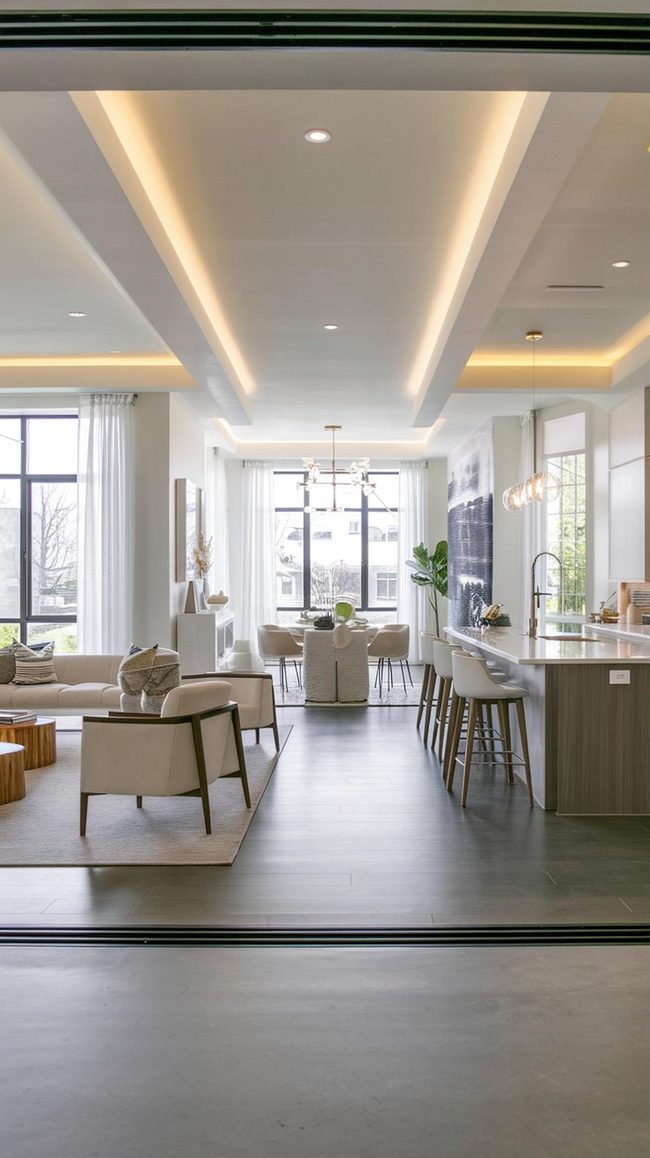
Knocking down walls between your kitchen and living room opens up space and makes the home feel larger and more connected.
Matching flooring throughout and sticking with a unified color palette across both areas keeps everything flowing smoothly without feeling disjointed.
Light, airy furniture pieces prevent the space from becoming cramped and allow sight lines to move freely from room to room.
Proper lighting is essential, layered fixtures help define different zones while maintaining an open feel.
Before removing any walls, get a professional contractor or designer involved to check for load-bearing structures and ensure safe, smart layout planning.
This layout works especially well in smaller homes and apartments where square footage matters most.
The open concept brings people together naturally while making daily life feel more spacious and connected.
Open Kitchen Zones Flow Seamlessly
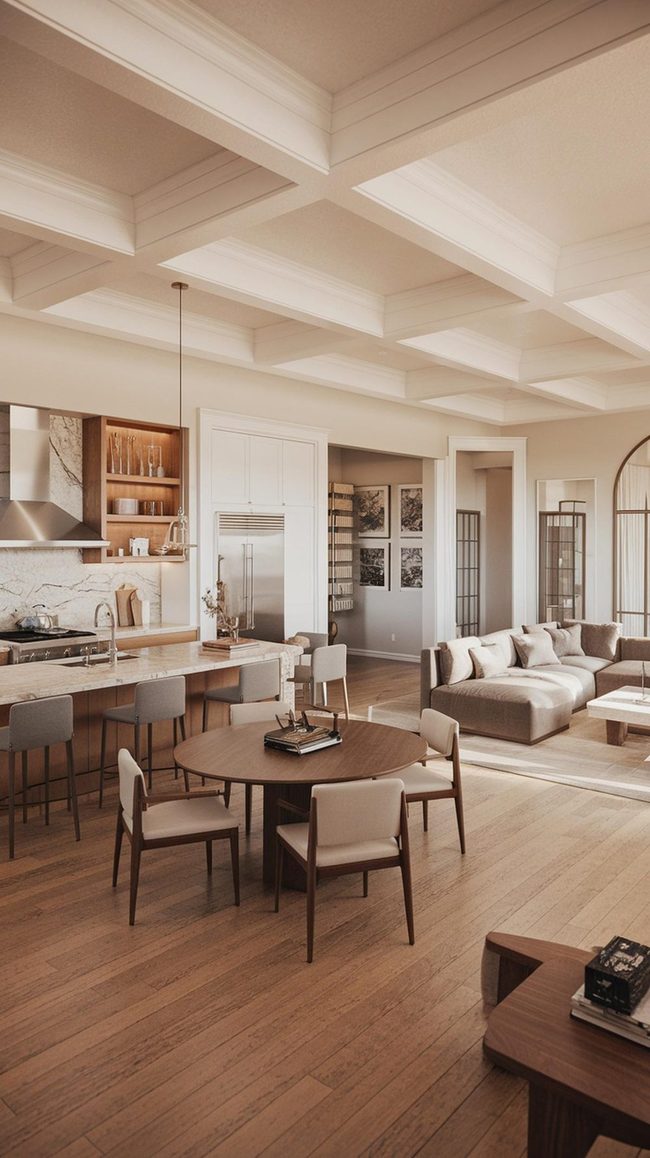
Open kitchen living rooms need smart planning to balance cooking, dining, and relaxation areas without feeling cramped or disjointed.
A spacious home works well with a U-shaped kitchen and extended island that gives plenty of room for both meal prep and entertaining family.
Smaller spaces benefit from a single-wall kitchen with a modest breakfast bar, which keeps things functional without overwhelming the room.
Rugs, furniture placement, and lighting help define every single zone and maintain organization while keeping the space feeling open and connected.
Traffic flow matters, make sure people can move freely between areas without obstacles.
Balancing natural light with thoughtful furniture positioning keeps everything smart and visually harmonious.
Designers often see that clear zone separation through these simple methods makes the space work better for everyday living.
Isabella Martinez
Founder & Lead Design Enthusiast
Expertise
Seasonal Home Décor, Interior Styling, Space Planning, DIY Home Projects, Sustainable Design Solutions
Education
Savannah College of Art and Design (SCAD)
Pratt Institute, School of Design
Isabella Martinez is the founder of Decorrio, where she shares her love for seasonal home décor and creative design. With a background in interior design from SCAD and a master’s from Pratt Institute, she specializes in stylish, functional, and sustainable spaces.
With over 10 years of experience, Isabella helps homeowners bring warmth and personality into their homes. She loves DIY projects, festive decorating, and collaborating with local artisans to create unique designs.
When she’s not designing, Isabella enjoys exploring Austin’s arts scene, crafting, and hosting gatherings filled with seasonal charm.