
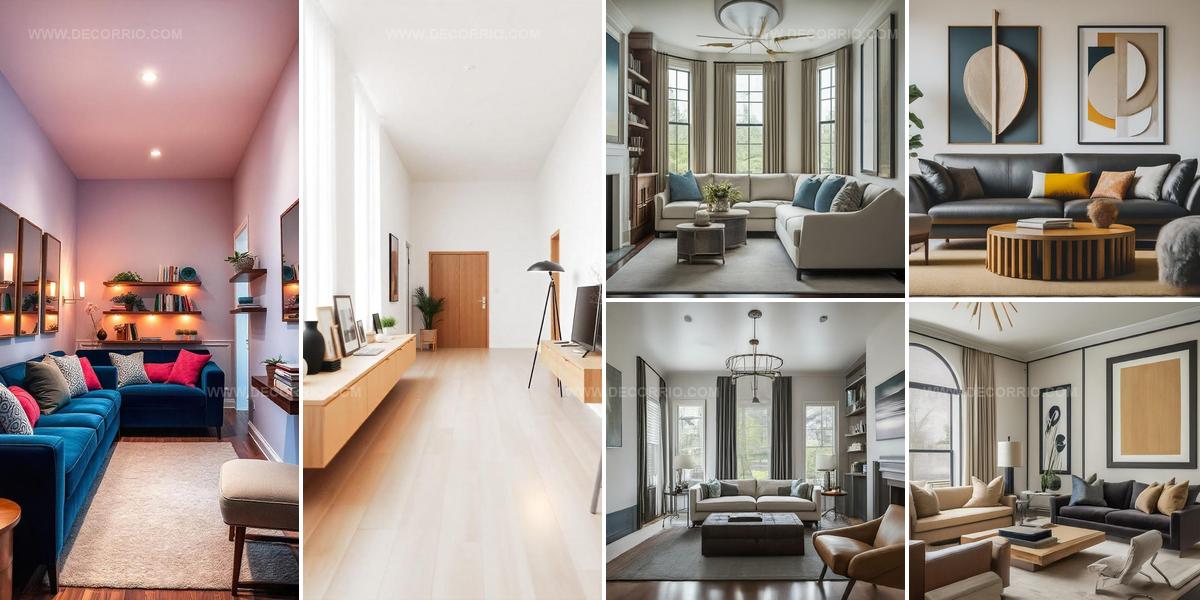
20 Smart Layouts for Your Long Narrow Living Room
Long narrow living rooms can feel tricky to arrange, but the right approach turns an awkward space into something special.
Many homes feature this common layout, which often leaves homeowners puzzled about furniture placement and flow.
The challenge lies in making the area feel balanced rather than like a bowling alley.
Smart design choices help maximize every inch while maintaining comfort and style.
Simple adjustments to seating arrangements, lighting, and decor make a dramatic difference in how the room functions.
Understanding proportions and visual tricks opens up fresh solutions that work beautifully.
With the right strategy, even the most challenging dimensions become an asset that enhances how you live daily.
Floor-To-Ceiling Display Solutions Narrow
When you have a long, narrow living room, finding the right storage can feel tricky, but looking up instead of out makes all the difference.
Floor-to-ceiling shelving units pack serious visual punch and solve your storage problems at once by giving you room for books, decorative pieces, and everything else you need to keep nearby.
Mounting your TV on the wall opens up floor space and lets you add that tall shelving unit without making the room feel cramped.
Vertical solutions work especially well in tight spaces because they don't eat into the walkable area where you actually move around and relax.
Storage doesn't have to mean bulky furniture taking up corners and walls at eye level.
By stacking items upward instead of outward, you keep your living room feeling open and functional.
Through the design, gives you plenty of places to organize your belongings while keeping the space from feeling stuffed with furniture.
Corner Seating Solutions For Living Rooms
Empty corners in a long living room present a great opportunity to add both function and comfort to your space.
A bench or built-in seating works wonderfully to fill that unused area and gives you extra places for people to sit down.
You could also arrange a small table with chairs in the corner to set up a breakfast nook that serves double duty as an eating spot and gathering space.
Another option is placing a desk and chair there to carve out a little home office without taking up room elsewhere in your living room.
Every of these solutions helps you use every part of your space rather than letting corners go to waste.
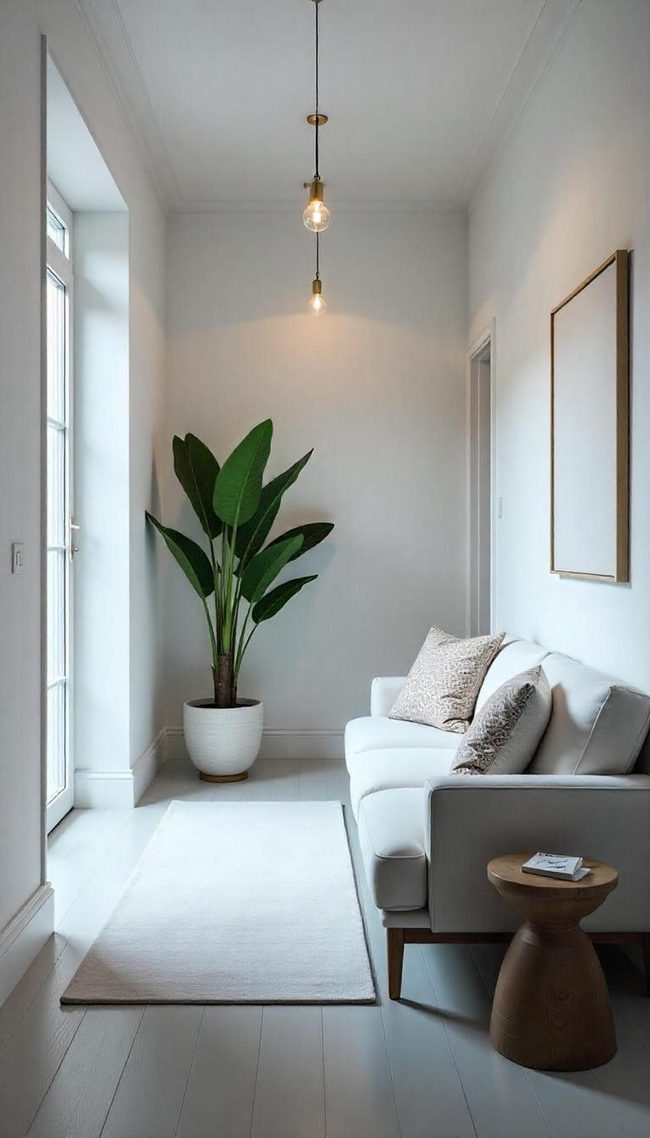
Green Giants For Narrow Living Rooms
Large plants bring instant color and texture to your living room, and if you have a narrow space, positioning one at end opens up the room and fills those awkward gaps nicely.
Plants also work well as natural room dividers, so you can slip a big one between your seating area and where the TV sits to define zone without needing a wall.
Don't worry if keeping plants alive isn't your strong suit because artificial plants have come so far that most people won't spot the difference anymore.
Both real and faux options let you add that greenery and visual dimension you're looking for, and it all depends on what fits your lifestyle best.
Whether you go green or go artificial, plants are one of the easiest ways to make a living room feel more complete and layered.
Slim Furniture Opens Narrow Spaces
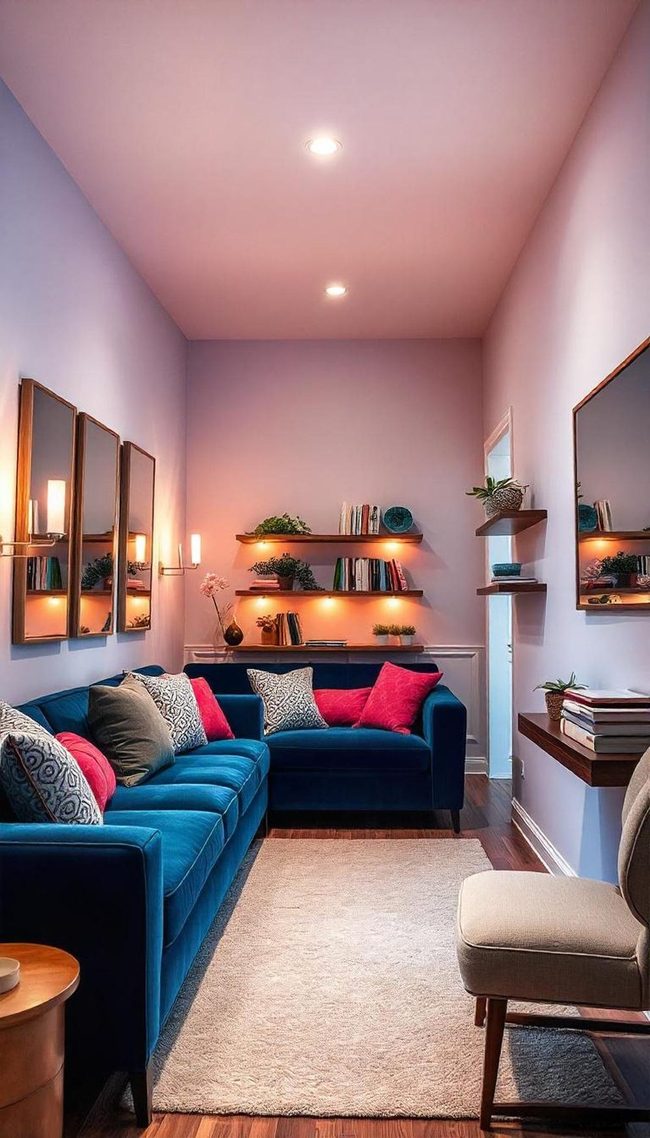
Long narrow living rooms benefit from slim furniture pieces that maximize seating without making the space feel packed, and you can arrange a narrow sofa with a couple of armchairs to give your family and those who visit comfortable spots to sit.
Pairing these pieces with slim coffee tables and end tables keeps the room from feeling cramped and lets air flow through naturally.
Light-colored frames and legs on your furniture help too, since they don't visually block the room the way heavier pieces do.
Slim designs let you maintain clear sightlines from one end of the room to the other, which makes the area feel longer and more open.
You'll find that to furnishing a narrow space means you don't have to sacrifice comfort or functionality for the sake of visual breathing room.
When everything stays proportional and streamlined, your living room becomes a space where people can actually relax and move around easily.
Clear Glass Furniture For Narrow Rooms
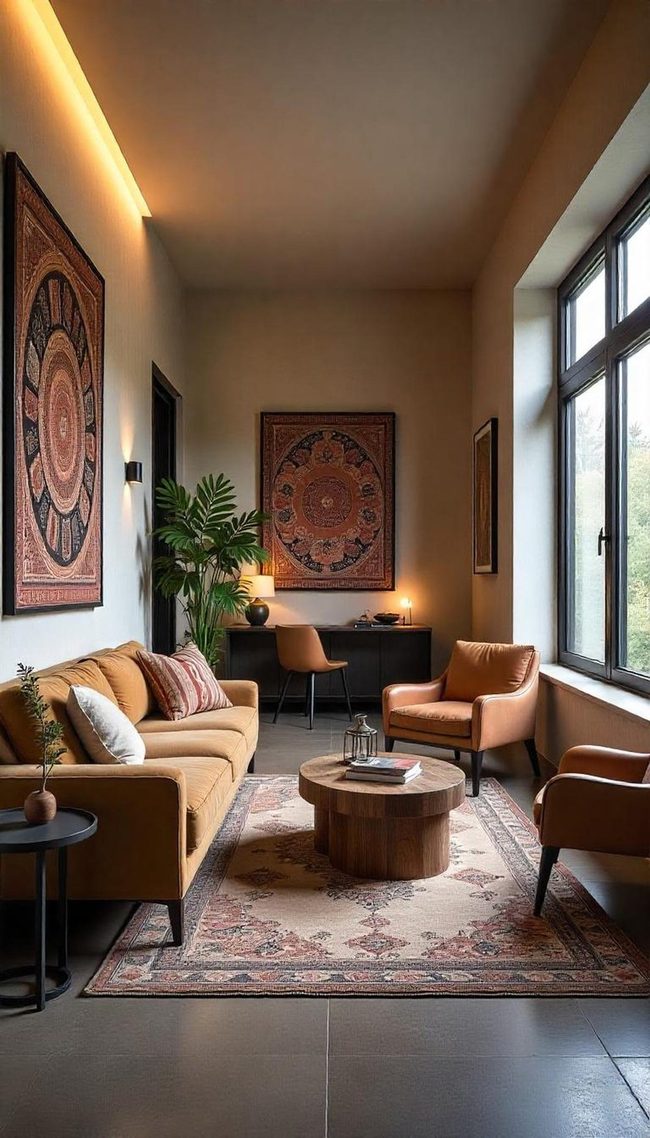
Transparent furniture brings a bold visual statement to narrow living rooms by allowing you to add seating and storage while keeping sight lines completely open, which matters even more when your space flows into other areas of your home.
Glass coffee tables and end tables appear to hover in the middle of the room and give you space-saving surfaces for drinks and decor without consuming any visual real estate.
Placing clear chairs throughout the background area lets you expand seating options and still see straight through to your fireplace and beyond.
Since transparent pieces come in so many different styles, finding ones that match your room's look is straightforward and simple.
You get function and openness at the same time.
Your living room gains both space-savingity and an airy feel without any compromise between the two.
Layered Lighting From Multiple Heights
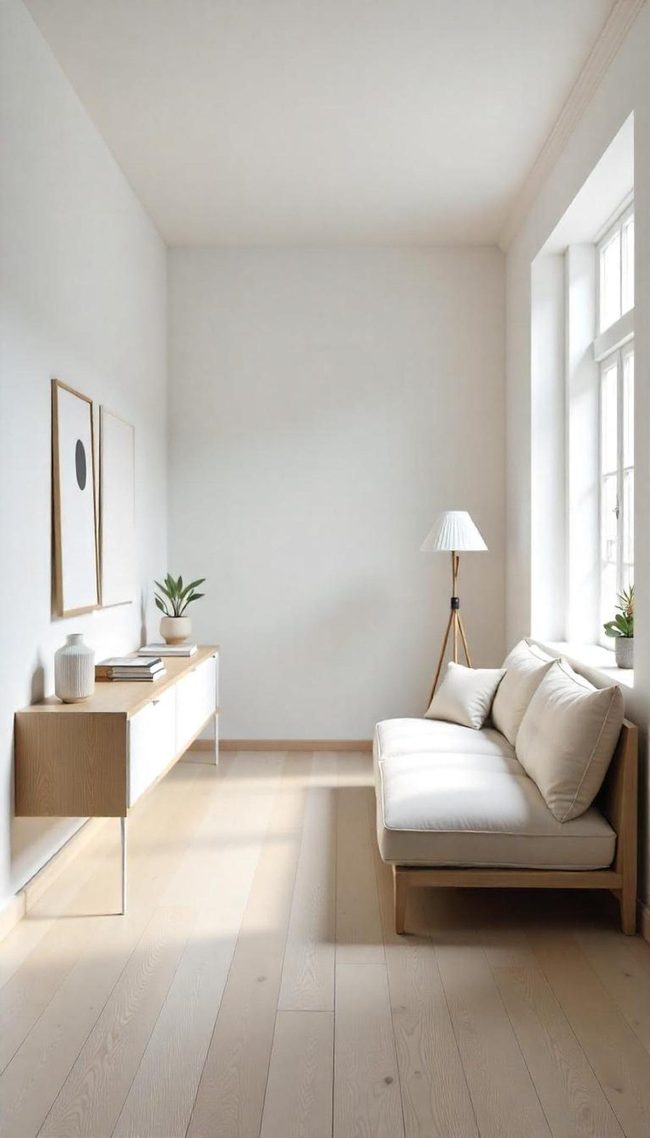
Multiple light sources scattered throughout your space make all the difference in how a room feels and functions.
Mixing recessed lights overhead with wall sconces and table lamps on surfaces gives you flexibility in brightness and prevents dark corners from appearing flat or unwelcoming.
One design studio showed how well this works in a long, narrow living room where they layered these different lighting types together.
By spreading light around from various heights and angles, the space gained warmth and visual interest that a single overhead fixture simply cannot deliver.
You get to adjust which lights you turn on based on your mood or activity, and the overall effect keeps the room from feeling harsh or shadowy.
The combination prevents any one area from dominating while others fade into darkness.
Layering your lighting this way is built for regular use and helps establish the right atmosphere for relaxation and daily living.
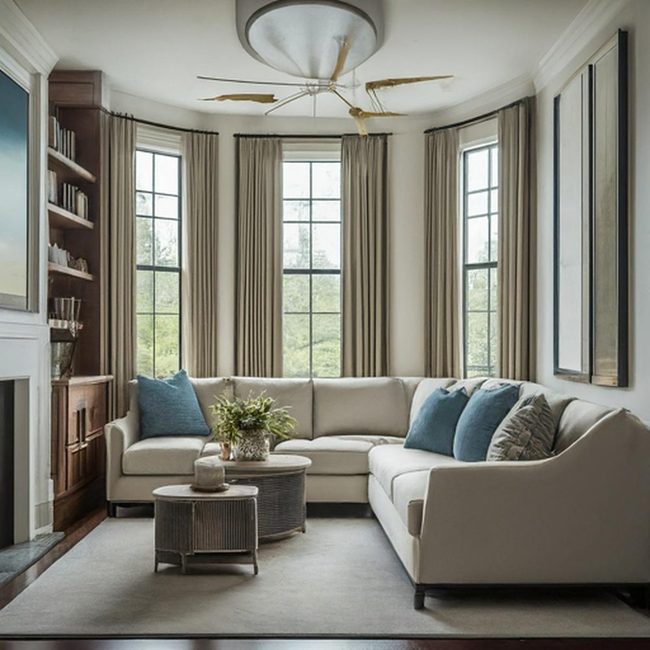
Expansive Windows Flooding Authentic Light
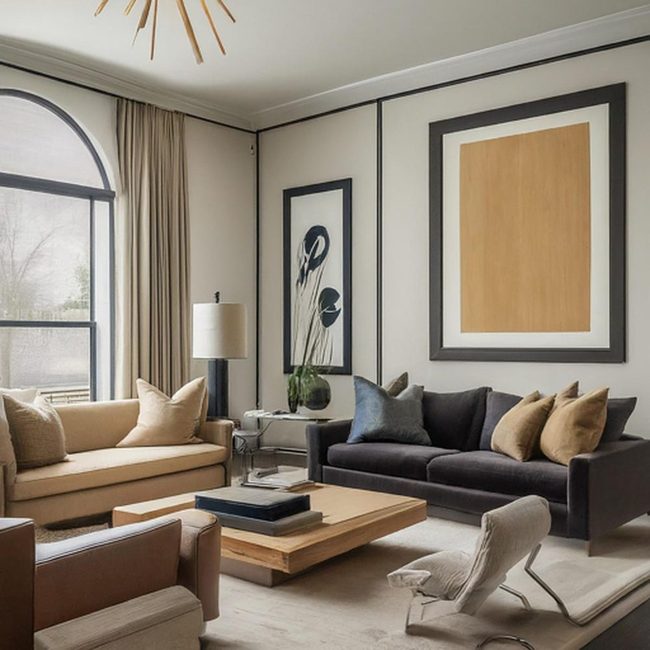
Large windows dominate this living room design and serve as the primary feature that draws all the attention in the space.
You will recognize the furniture arrangement centers everything toward these expansive windows, while the fireplace and TV sit built into the wall just to the right, keeping the layout clean and uncluttered.
Natural light floods in through the glass, and this brightness makes the room feel much more spacious than its actual square footage would suggest.
Your eyes naturally gravitate to the yard views beyond the glass, which extends the sense of depth throughout the room.
Beyond just looking good, these windows provide useful for everyday living benefits like natural illumination that reduces your need for artificial lighting during daytime hours.
I appreciate how this design choice balances form and function, letting light and views become part of your interior instead of fighting against them.
Diffused Wall Illumination For Tight Spaces
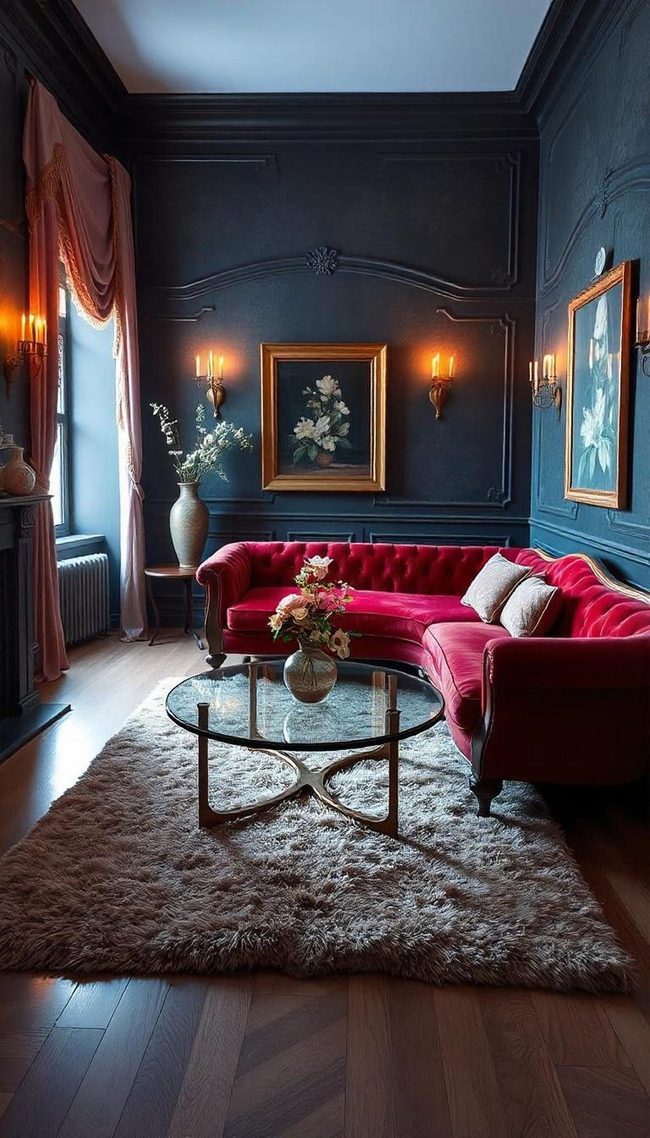
Wall-mounted sconces behind your sofa deliver a warm glow that pairs beautifully with sunlight streaming through your windows, making them an excellent choice for living rooms that struggle with lighting challenges.
These fixtures work well in narrow spaces because they don't claim any floor or table real estate, and you have options between hardwired and plug-in styles depending on what works best for your setup.
Sconces serve double duty as ambient lighting while also coordinating with your ceiling fixture to build a unified look throughout the room.
When you're dealing with a space that needs more light, these wall fixtures add brightness without eating up valuable square footage.
You can position them strategically to brighten darker corners or enhance areas where you spend the most time.
Since mounting them on walls keeps your room feeling open and uncluttered, they're a smart solution for anyone looking to improve their lighting situation.
The flexibility of sconce placement means you can adjust the brightness and spread of light to match your specific needs.
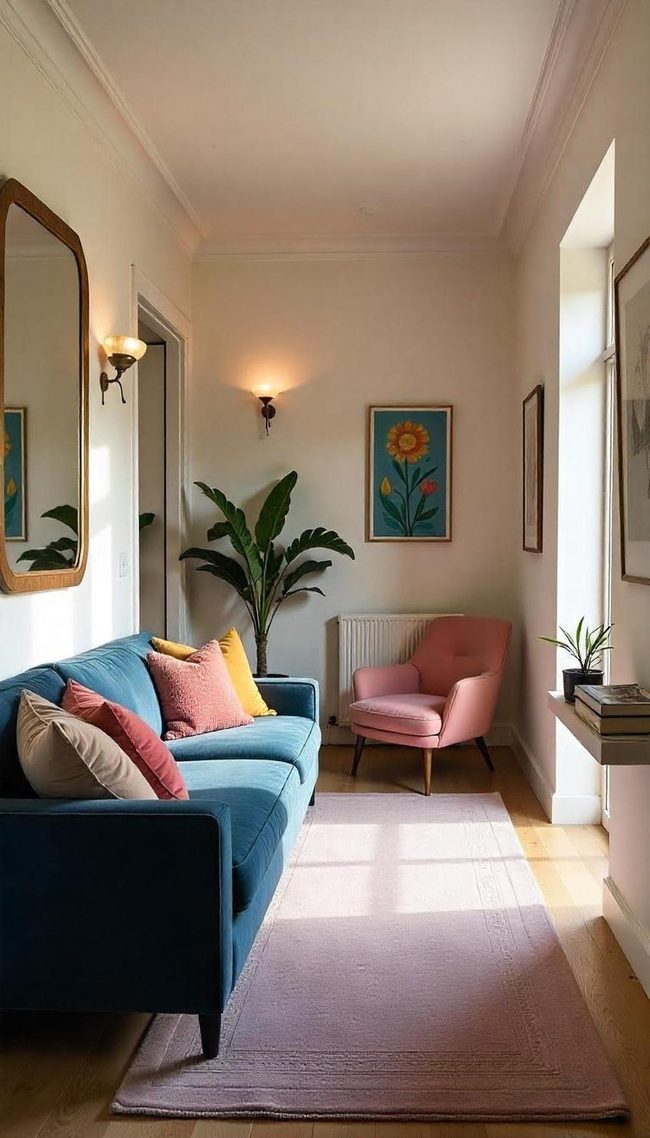
Large Mirror Expands Narrow Living Room
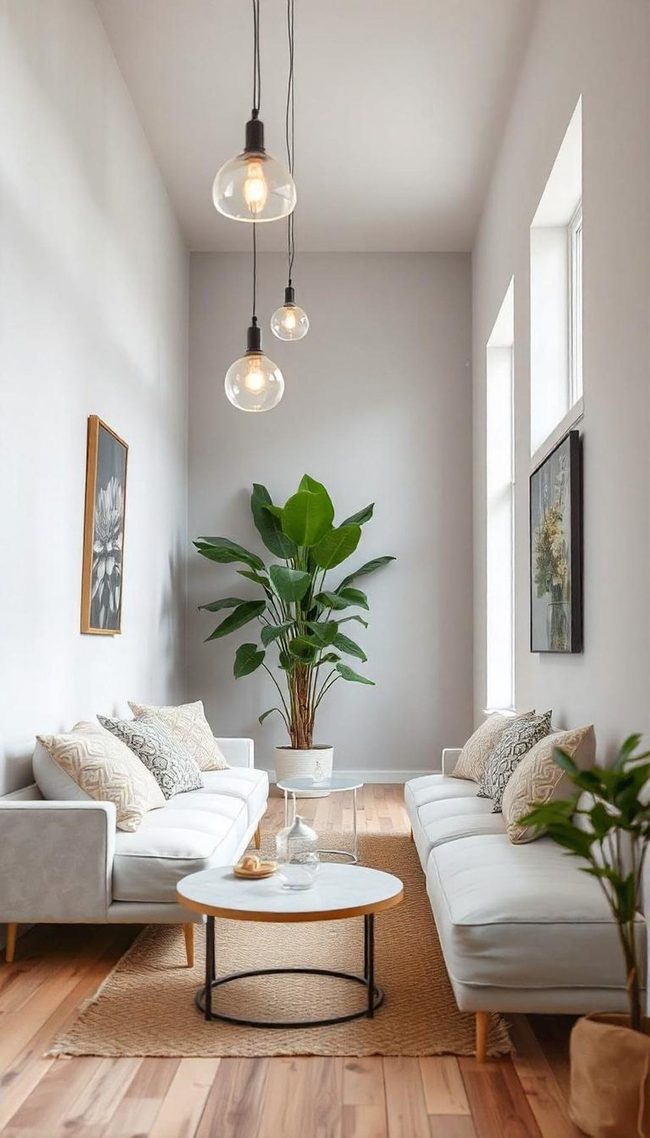
Mirrors are a favorite tool among interior designers because they offer real benefits that transform how a space feels.
A large mirror placed across from your windows bounces light throughout the room and makes everything feel wider and more open.
They can even fool the eye into seeing windows where none exist.
In this long, narrow living room, one substantial mirror does exactly that, it catches the light from the opposite wall and spreads it around, so the space instantly feels less cramped and more breathable.
What makes this work so well is how straightforward it is and how much difference it makes with just one simple addition.
Narrow Rooms Need Double-Duty Furniture
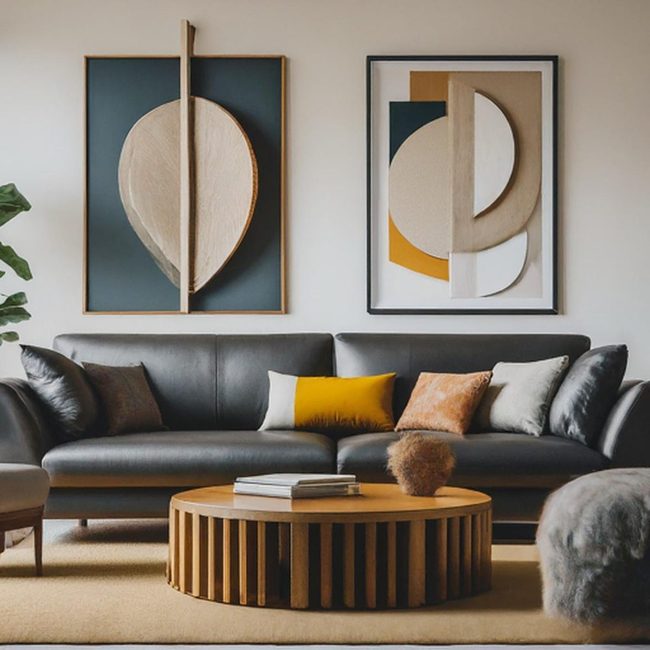
When your living room stretches long and narrow, every inch counts, so finding furniture that does double duty makes real sense.
Storage ottomans work especially well because you can sit on them, rest your feet, and tuck away blankets or magazines inside at the same time.
Coffee tables with hidden compartments below the surface give you a spot to set down drinks while keeping clutter out of sight.
Benches with lift-up seats offer seating along one wall and space underneath for throw pillows, board games, or seasonal items you don't use every day.
Wall-mounted shelves with fold-down desks let you work from home without taking up floor space when you're done.
Even beds with drawers built into the base handle extra storage without needing a separate dresser.
The space can find that rooms feel less crowded when piece of furniture earns its place by serving more than one purpose.
Spatial idea helps your space breathe and stay organized without feeling cramped or stuffed with stuff.
Area Rugs Define Open Spaces
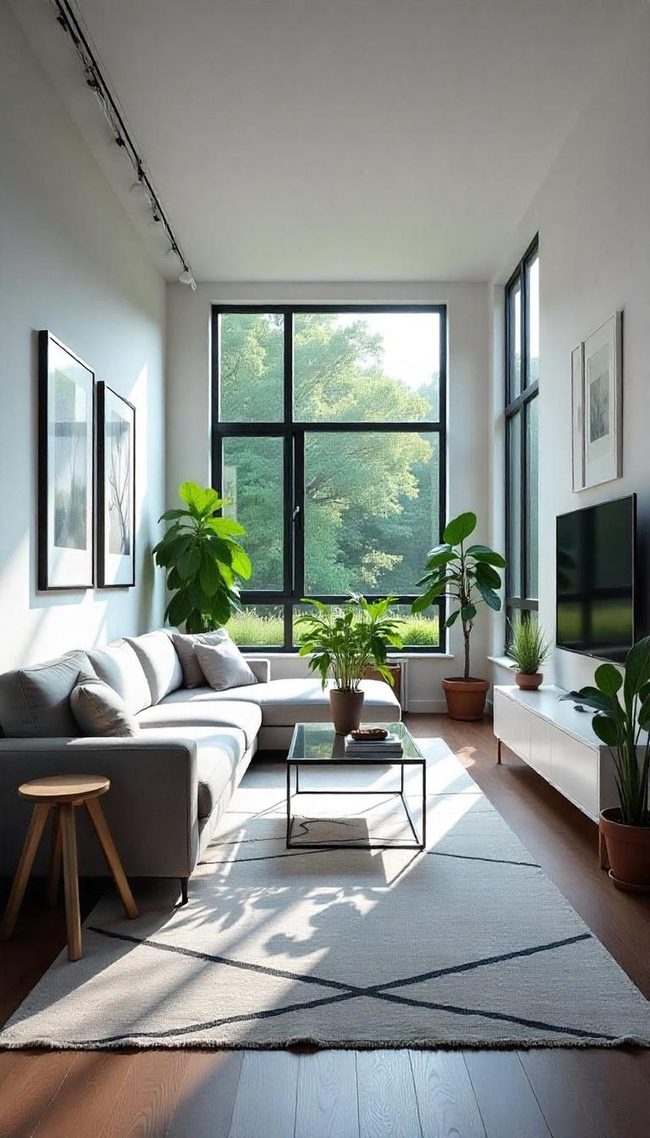
Open-concept living rooms need clear boundaries, and area rugs do this job beautifully by carving out different zones without walls or barriers.
Large rugs anchor your main seating area and immediately signal where the living room begins, while smaller rugs tucked in corners can define a quiet reading spot and make it feel separated from the hustle of the main space.
Matching patterns and coordinated colors between these rugs help the separate areas connect visually so the room doesn't feel fragmented or disjointed.
You can apply this same strategy to any open floor plan, whether your space is long and narrow or more square-shaped.
Rugs essentially act as invisible dividers that organize your furniture and activities into logical sections.
Beyond defining areas, they add warmth underfoot and soften hard flooring that's common in modern homes.
The approach works because your eye naturally groups objects on the same rug together as a unified zone.
This method gives you flexibility to rearrange and redesign as your needs change without any permanent structural changes.
White Minimalist Narrow Room
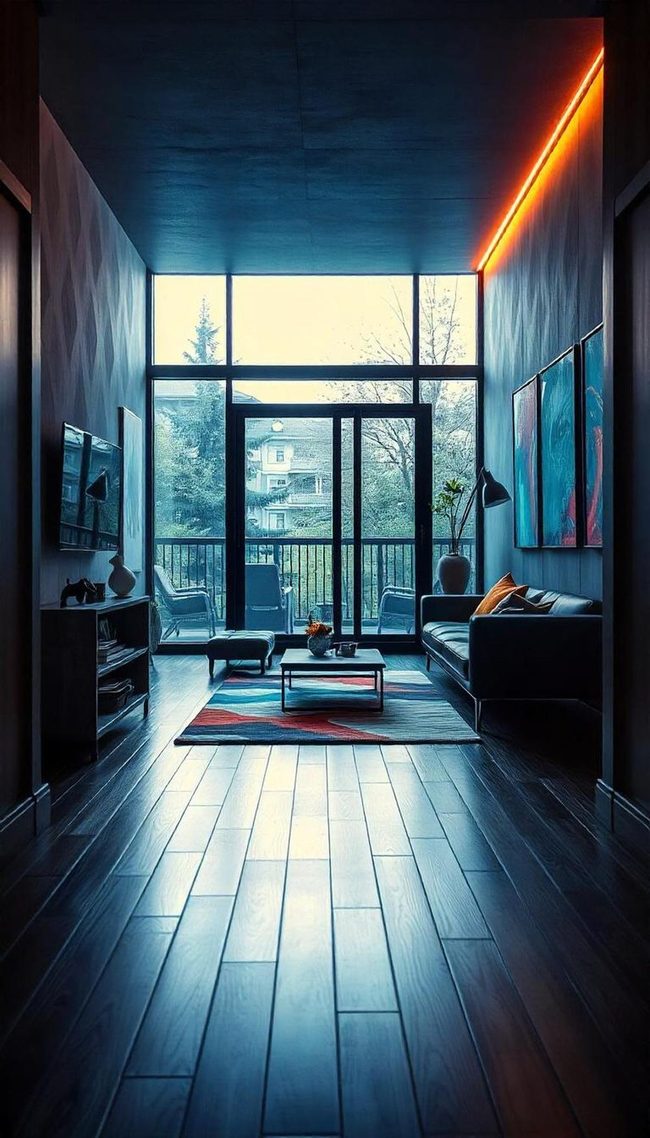
When dealing with a long narrow living room, keeping your decorations sparse works best since clutter tends to amplify the cramped sensation.
White walls and floors form the foundation of this space, delivering brightness and cleanliness throughout.
One large artwork above the sofa serves as the sole decorative element, which means your eyes have somewhere meaningful to rest without distraction.
Your furniture selection stays equally restrained with just a simple sofa, two armchairs, and a small coffee table providing all the seating and surface space you need.
This stripped-down approach prevents the room from feeling overwhelmed and actually helps the narrow layout breathe better.
By choosing less, you allow the space itself to become the star rather than fighting against the room's natural proportions.
Built-In Shelves Frame Fireplace
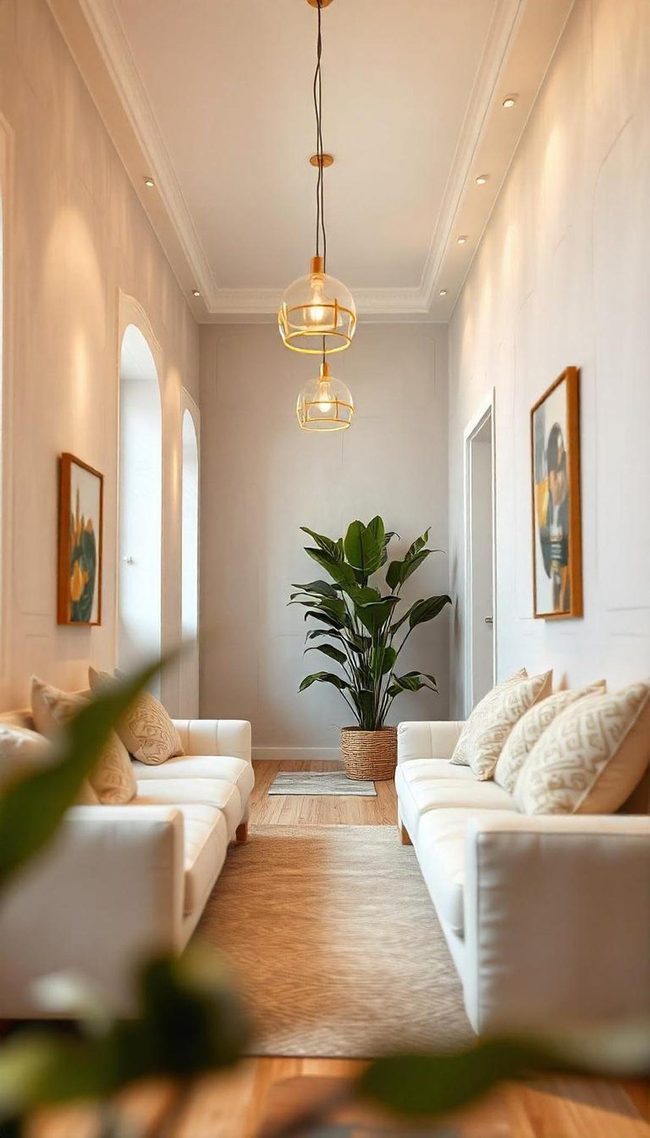
When you're working with a long, narrow living room, built-in furniture becomes your secret weapon for making the space feel balanced and organized.
Built-in shelves and a fireplace surround stand out immediately as the room's main feature, drawing attention straight to where you want people to sit and relax.
These fixed pieces help define your seating area without eating up precious floor space like traditional furniture would.
By anchoring your room this way, you open up more room to move around and breathe, which makes the whole space feel less cramped.
Built-ins also give your room a polished, put-together appearance since everything fits together seamlessly rather than looking randomly placed.
You get to display your books, photos, and decorative items on those shelves while the fireplace becomes a natural gathering spot.
Design solution lets you work with your room's actual dimensions instead of fighting against them.
The result is a space that feels thoughtfully arranged and works hard for you functionally and visually.
Pale Palette Opens Tight Spaces
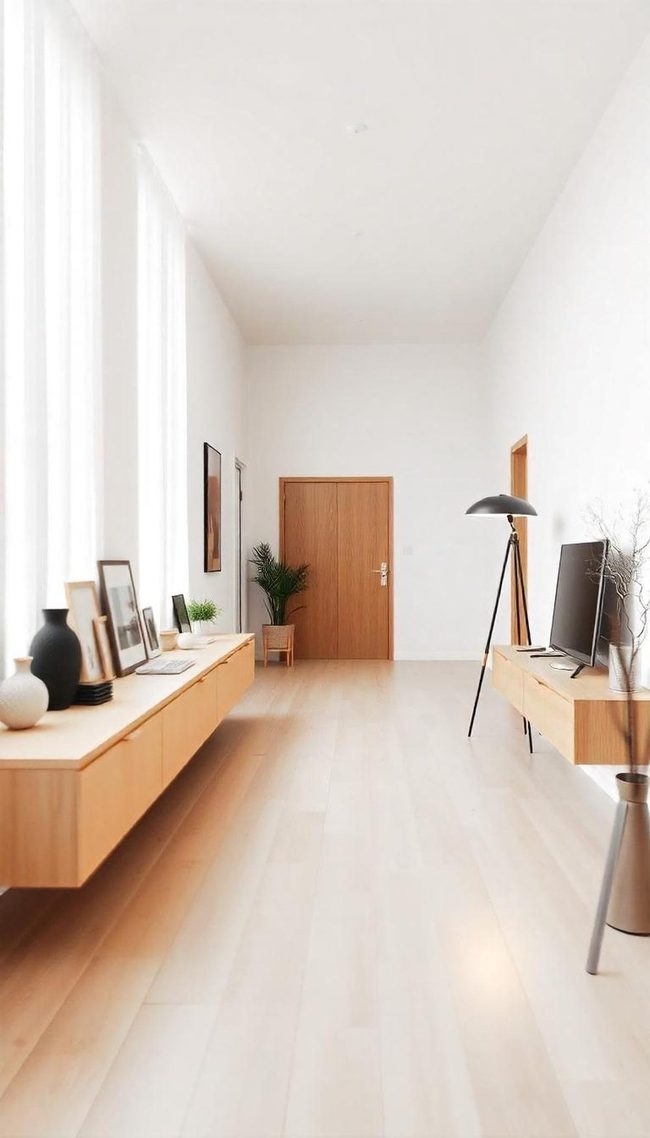
Light colors transform a narrow living room by making it feel much more spacious and open, and we've seen this work beautifully when walls, ceilings, floors, and furniture all share these brighter tones that prevent the space from feeling cramped or closed off.
You can keep the room from becoming boring by mixing in a few pops of color that break up all that lightness.
Adding different shades within your light color palette helps too, and it prevents the room from feeling flat or one-dimensional.
Cream, beige, lightweight whites, and pale pastels all work well depending on your style.
Consider painting your largest surfaces in these lighter hues first, then see where a few bolder accents feel right.
Many people discover that arrangement makes even a tight layout feel considerably more welcoming and open.
You don't need much color to make a difference, just enough to keep things interesting and prevent the space from feeling washed out.
Horizontal Stripes Elevate Ceiling Height
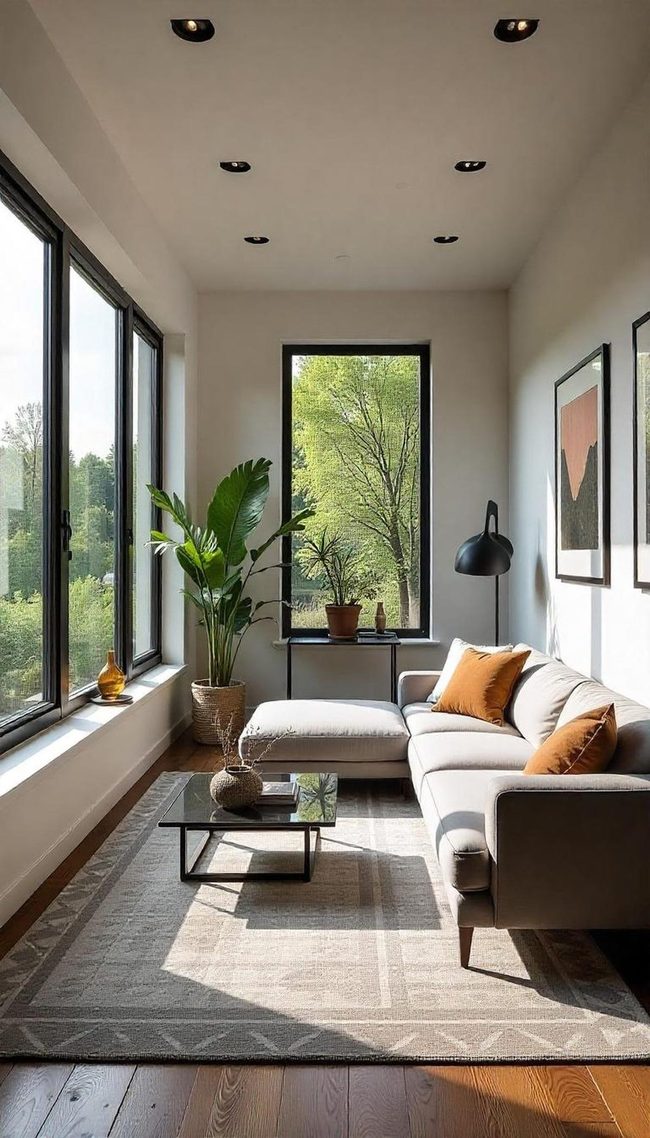
Horizontal stripes painted across the ceiling immediately pull your gaze upward and make the room feel taller, while geometric patterns on the rug, curtains, and throw pillows guide your eye on a journey around the entire space.
Repeating the same design across multiple surfaces, like mixing that ceiling stripe pattern with complementary prints on your textiles, prevents your attention from landing in just one spot.
You can use stripes to emphasize height, and then rely on other patterns to move that visual interest along the walls and furniture.
When patterns flow from one piece to another, the room feels connected and balanced instead of choppy.
It's really that simple: strategic pattern placement alters how a space actually feels and functions.
Painting-Led Color Flow Living Room
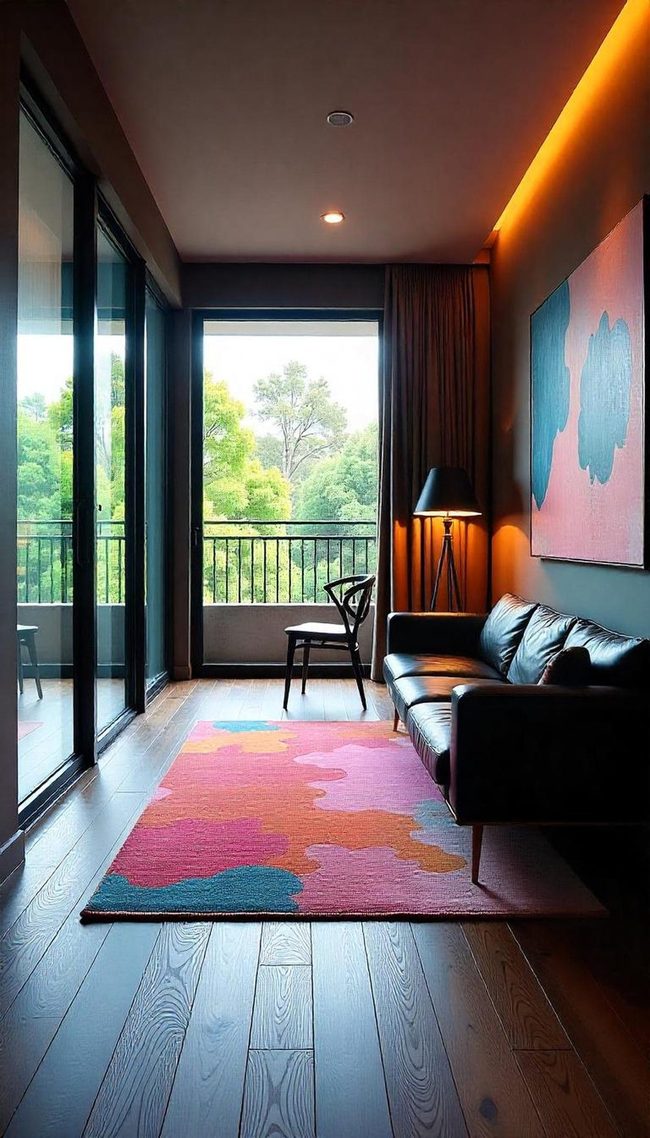
Each bold painting dominates this living room and serves as the anchor for the entire space, with its colors flowing directly into the surrounding furniture and decorative pieces
Be aware of how the hues from the canvas repeat across sofas, throw pillows, and wall accents, binding everything together through color repetition
Starting with such a striking visual element makes it easier to choose what goes where, since you have a clear palette to work.
Vertical Display Solution Without Floor Space
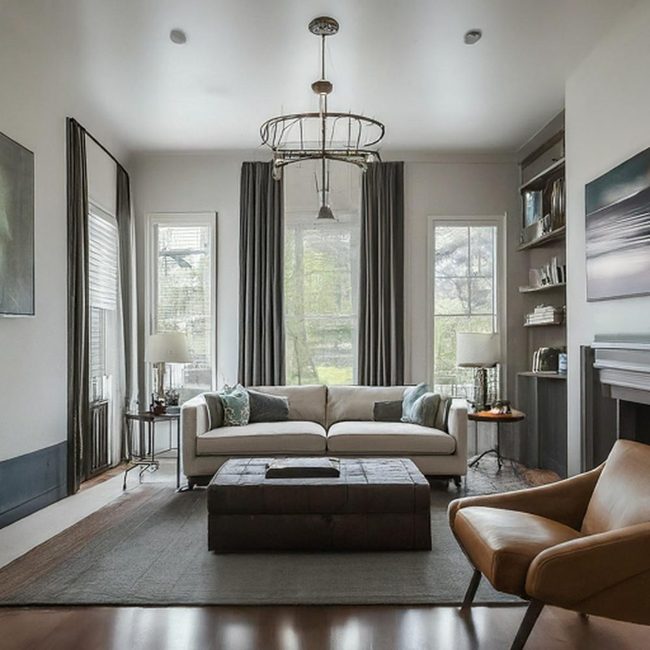
Floating shelves offer a smart way to gain extra storage in your living room without eating up valuable floor space, and we love how they can be positioned at different heights to guide your eye upward and make the room feel taller than it actually is.
You can arrange them to hold anything from your favorite books to decorative objects, or even mix and match to build a gallery wall that shows off your personality.
In a long, narrow room like this one, they're particularly useful because they break up the wall space and prevent the room from feeling flat or one-dimensional.
Instead of pushing furniture around or adding bulky cabinets, floating shelves let you keep the floor clear and open while still having plenty of places to put things.
Whether you want to display plants, photographs, or small sculptures, floating shelves give you flexibility to change your setup whenever you feel like it.
This makes them perfect for anyone who likes to refresh their space without a major renovation.
Continuous Hardwood Flow Throughout
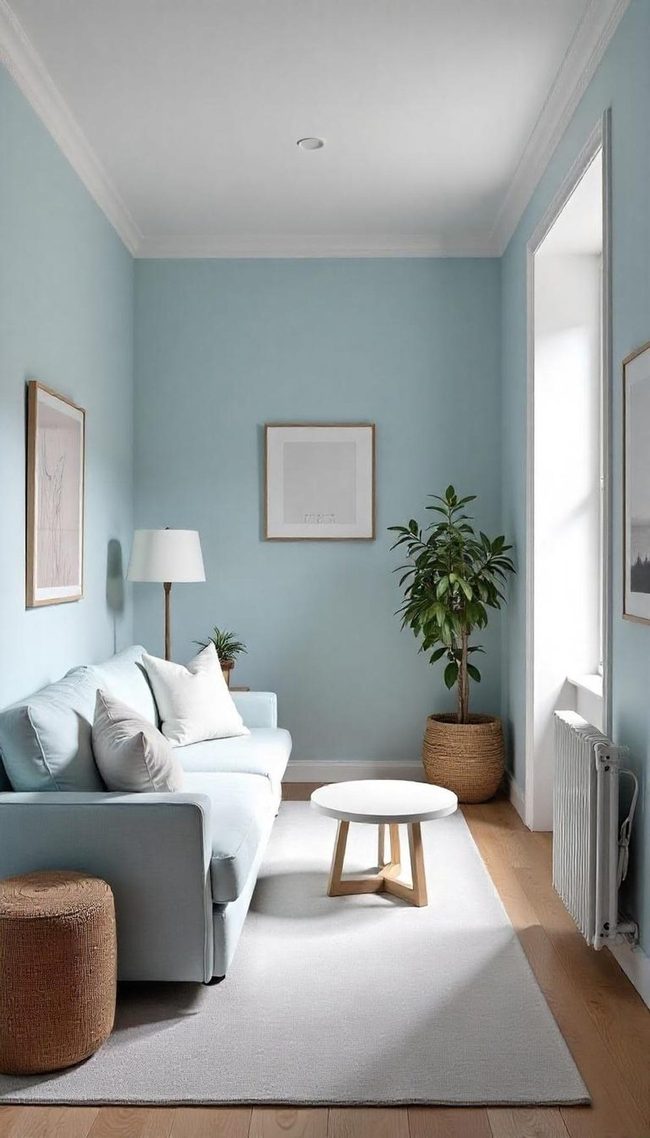
Consistent flooring across your kitchen, dining room, and living room makes one of the biggest differences when you're dealing with a long narrow space.
Hardwood that runs throughout these areas creates a visual flow between rooms and makes them feel naturally connected to other.
You can recognize that this unified approach actually helps trick the eye into seeing the long narrow layout as more balanced and proportional.
When flooring stays the same across different zones, it breaks up the tunnel-like feeling that can happen in elongated rooms.
By keeping the flooring consistent, you achieve a sense of unity that makes the whole area feel more spacious and well-planned.
It's an easy way to help your rooms relate to other and feel like one connected space instead of separate narrow sections.
Sofa Back Divides Narrow Space
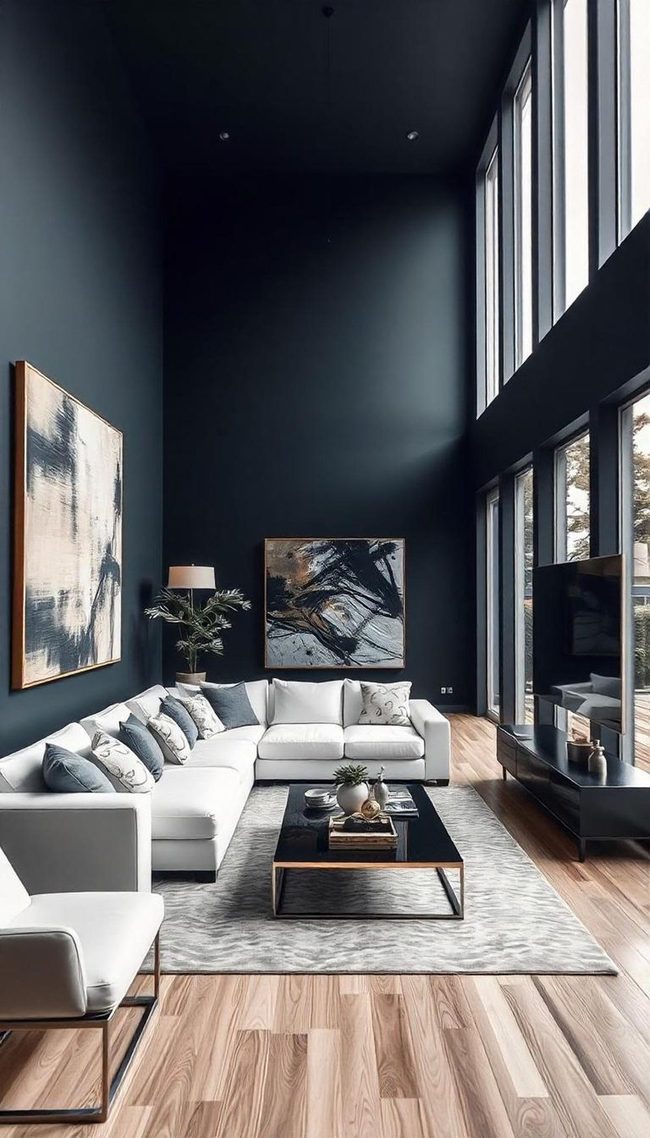
When you walk into a long, narrow living room, it often feels more like a hallway than an actual room, so breaking it up into distinct zones can completely change how the space functions and feels.
Furniture works well for this purpose, try positioning a sofa, bookcase, or sofa table to split the room into separate areas and give one its own sense of purpose.
In a space like this, placing a sofa with its back facing one direction naturally creates a boundary between your seating area and dining section without blocking sightlines entirely.
You don't need anything fancy or complicated to pull this off.
Simple placement decisions do the job and help the narrow layout feel more balanced and measured.
Most people find that once they divide a long room this way, it suddenly feels less like a corridor and more like an actual living space with multiple functions.
The sofa back becomes your natural divider, making it clear where one zone ends and another begins.
Long Rug Unifies Narrow Spaces
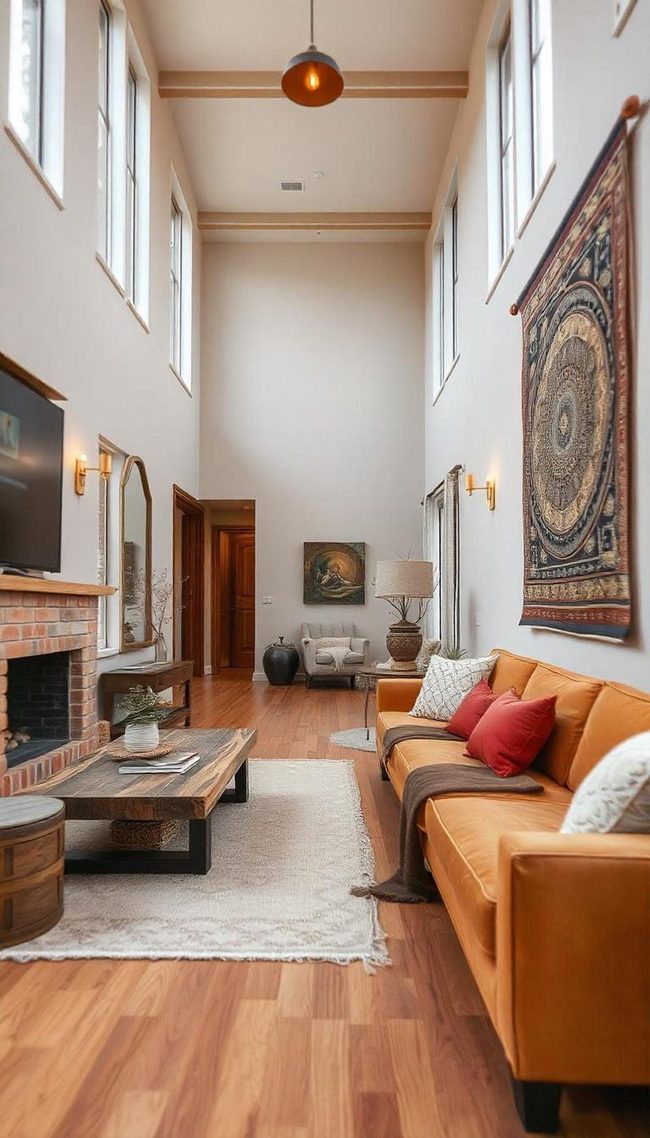
When decorating a long, narrow room, one major mistake many people make is placing a small rug in the center, which can actually make the space feel broken up and cramped rather than open.
Using a long rug works much better because it stretches across the room and helps everything feel more connected and balanced.
In a living room setup, positioning a long rug so it extends from the sofa all the way to the fireplace ties the different zones together and makes the entire space feel unified instead of segmented.
I've seen how this simple change can shift the whole feel of a narrow room instantly.
You can find that a well-placed long rug doesn't just cover floor space, it actually guides the eye down the length of the room and creates visual flow.
The elongated shape of the rug complements the room's own proportions and works with the architecture rather than against it.
Most designers recommend making sure your rug is wide enough to anchor your furniture pieces and long enough to bridge the distance between your main seating and other key zones in the space.
Michael Thompson
Senior Content Editor
Expertise
Content Strategy Development, Editorial Team Leadership, Home Décor Trends & Style Curation, Digital Storytelling for Interior Design, Quality Assurance in Publishing
Education
University of Missouri, Columbia
University of Texas at Austin
Michael Thompson is the senior content editor at Decorrio, bringing over 12 years of experience in journalism and home décor writing. With a journalism degree from the University of Missouri and a master’s in English from UT Austin, he blends storytelling with expert design insights.
At Decorrio, Michael curates inspiring content that helps readers transform their spaces with style and ease. He’s passionate about home organization, DIY projects, and quality design ideas that make everyday living more enjoyable.
Outside of work, Michael enjoys exploring Austin’s culture, tackling home improvement projects, and mentoring aspiring writers.