
18 Modern Kitchen and Living Room Combos That Flow Seamlessly

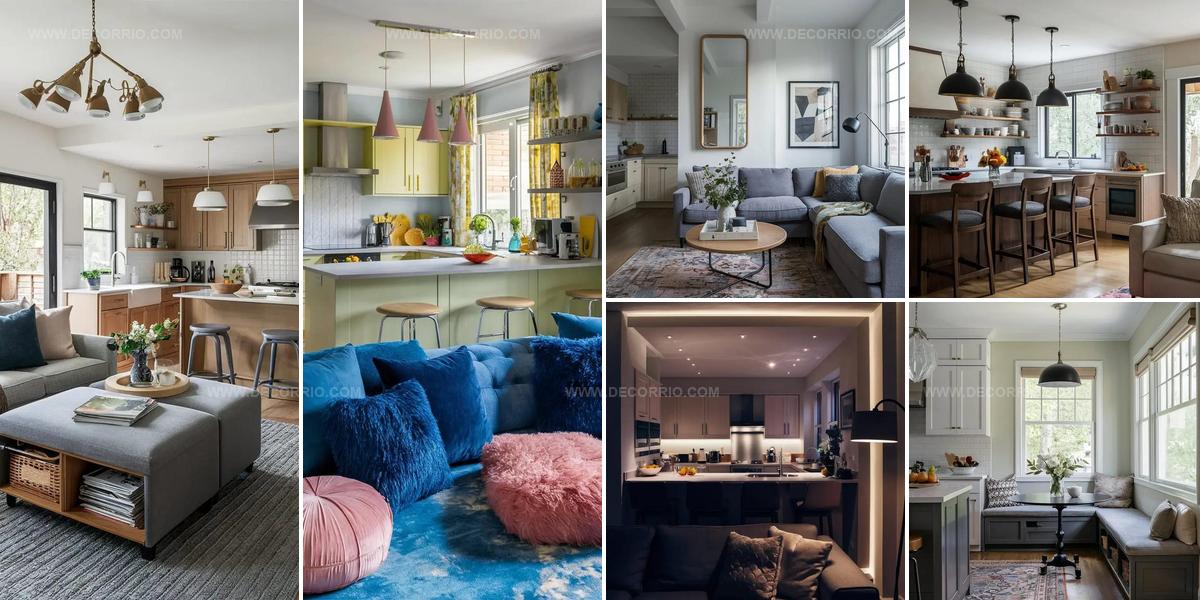
Modern kitchen and living room combos blend cooking and relaxation spaces in ways that maximize square footage while maintaining distinct functional zones.
Open-concept designs like this have surged in popularity because families want to stay connected during meal prep and social gatherings.
Removing walls between rooms creates airflow and natural light that smaller, separated spaces simply cannot achieve.
Homeowners appreciate how seamless transitions make entertaining guests feel effortless and conversations flow naturally from counter to couch.
The layout choices available range from subtle demarcations using flooring changes to dramatic islands that anchor both areas simultaneously.
Smart planning prevents cooking odors and kitchen clutter from overwhelming lounge areas where relaxation happens.
With thoughtful design decisions, you can enjoy the best of both worlds in a unified space that feels spacious, functional, and inviting.
Chandelier As Central Anchor
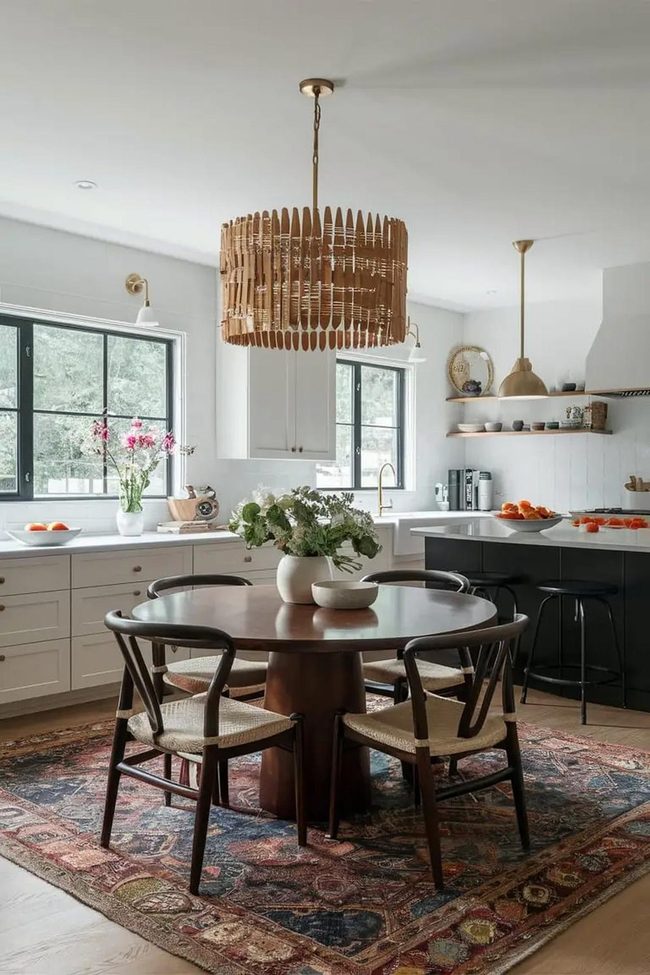
Bold chandeliers or striking art pieces serve as anchors in your open-plan space and immediately draw attention when you walk in.
Such statement decorations give your home personality and help define where your kitchen stops and living area begins.
You don't need many of these items, one or two powerful pieces do the job better than filling every corner.
Objects like sculptural lighting or large-scale paintings give your eye somewhere to rest and provide conversation starters for people visiting your home.
Statement pieces also help separate different zones without walls or heavy dividers, which keeps your open layout feeling spacious and connected.
Think about what draws you in when you enter a room, and choose decor that does that same thing for your family and your own daily enjoyment.
Sofa Dividers Zero Construction
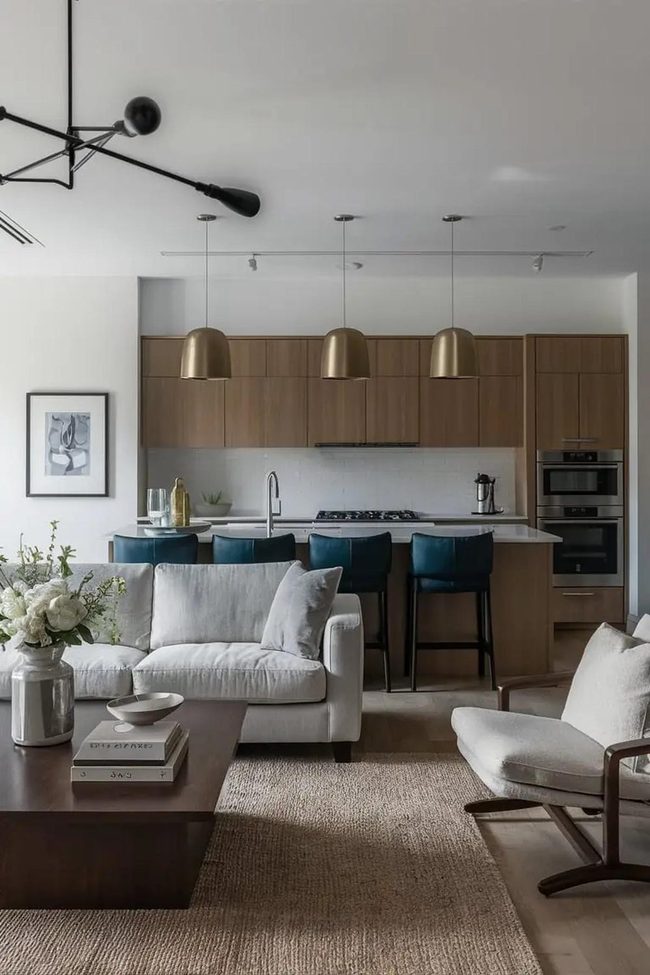
Smart furniture placement can separate a room without adding permanent walls.
A sofa can create a clear divide between the living area and nearby kitchen.
A console table can offer the same effect while adding useful surface space.
This approach keeps the layout flexible, so the room can be rearranged whenever a fresh setup feels right.
Bench Seating With Hidden Options
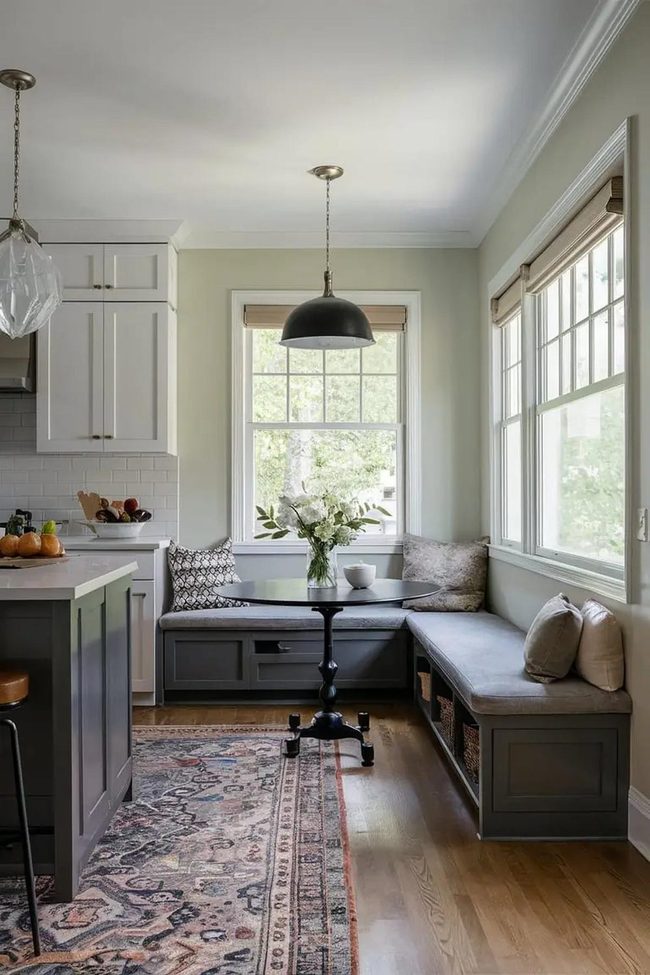
Built-in bench seating makes a bold statement in any room while solving real storage problems at the same time.
You get the advantage of having a spot to sit that doesn't take up much floor space, and underneath those benches you can hide away seasonal items or things you don't use every day.
Works well in entryways where people naturally gather or in bedrooms where you need extra seating without clutter.
Hidden compartments keep your space looking clean and organized without sacrificing comfort or style.
You can customize the size and finish to match your space, whether you want something minimal and modern or more traditional.
Bench seating invites people to sit and relax while keeping everything else in your home neat and functional.
Kitchen Island Open Boundary
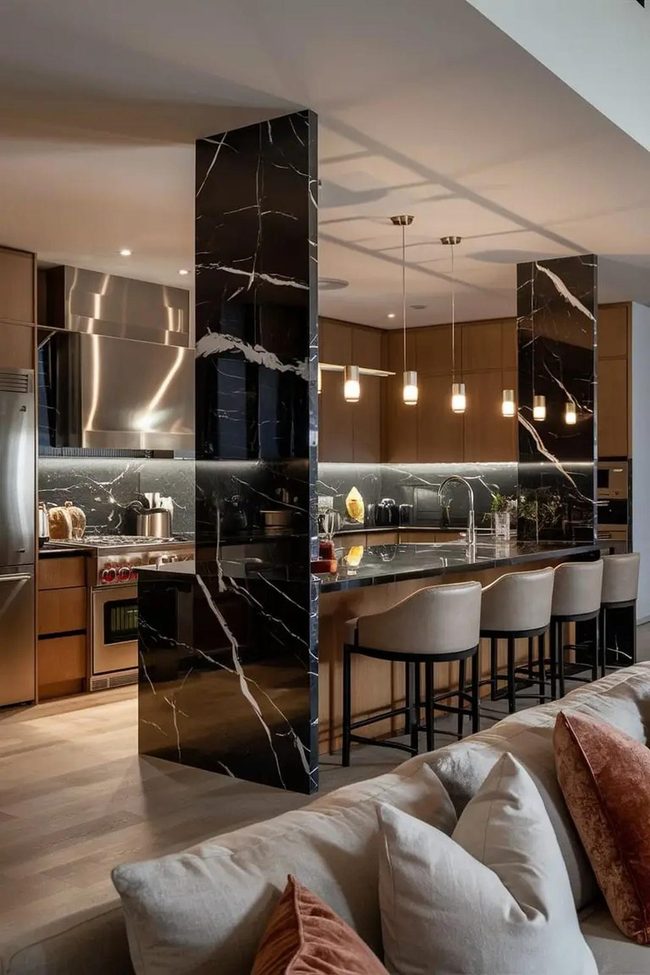
The kitchen island serves double duty as a workspace and room divider that naturally separates the kitchen from the living area while maintaining an open feel.
You can prepare meals and still chat with family or your family without walls blocking the way.
Bar stools placed around the island give you bonus seating and make the space function even better for entertaining or casual dining.
Brick Walls Meet Understated Fabrics
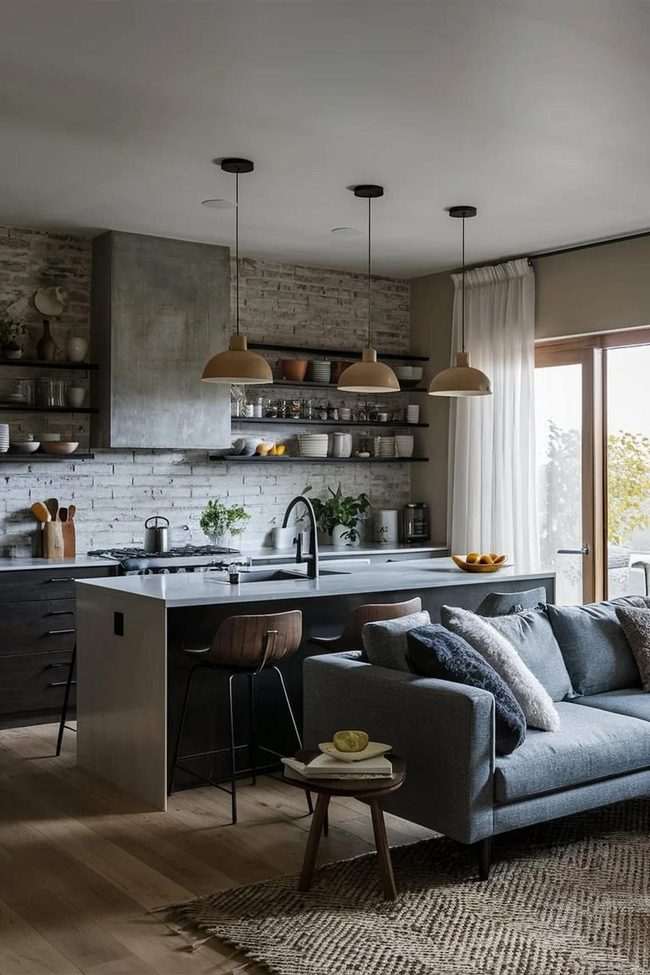
Rough brick or concrete walls in your kitchen next to smooth, plush fabrics in your living room bring about an interesting dynamic that makes both spaces feel fuller and more layered.
Mixing different textures across your home keeps things from feeling flat or one-note.
You don't need to go overboard, just pick a couple of areas where you want that contrast to stand out.
Pairing materials that feel totally different actually helps every one shine on its own.
This kind of balance means your home won't feel chaotic even though you're mixing opposing textures.
When you do this right, every room gets its own personality while still flowing together naturally.
Expandable Table Two Sizes
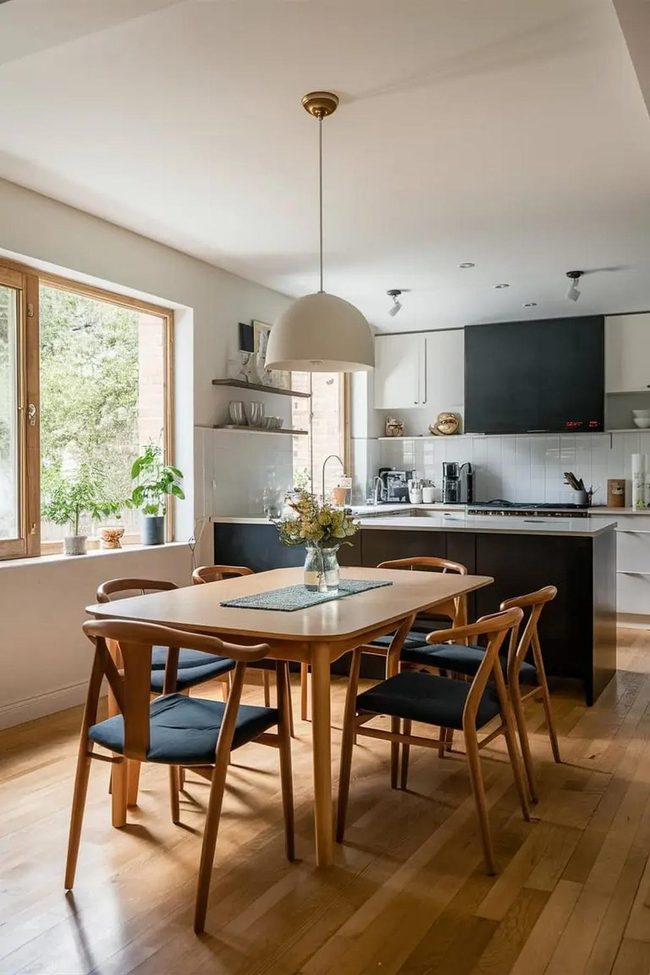
If your space is tight, an extendable dining table solves so many problems at once.
During the week, it sits as a compact workspace or breakfast spot where you can eat your morning coffee.
When visitors arrive for dinner, you simply pull it out and suddenly you have room for everyone.
It's smart furniture that doesn't waste square footage and still looks great in your room.
No fuss, no moving pieces around, just one table that adapts to your lifestyle.
Living Green Eatery Bridge
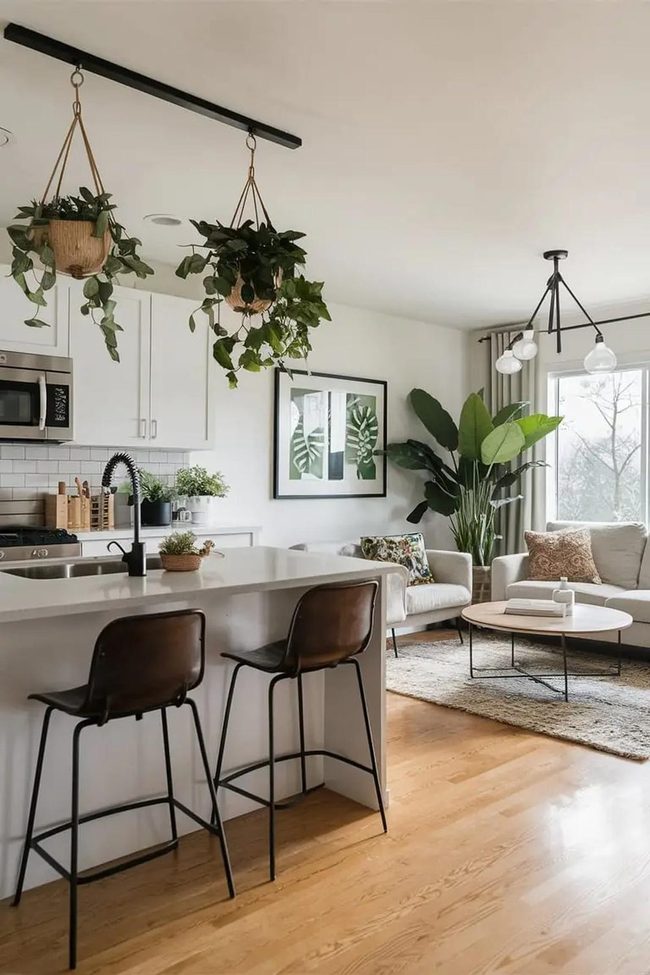
Plants and greenery across your home do wonderful things for both the space and your mood, so consider using them as a natural bridge between different rooms.
Tall potted plants positioned in your living room make a strong statement and bring life to empty corners, while hanging planters suspended above your kitchen counter add dimension and freshness to that area.
You could find how these green elements work throughout your home without feeling forced or overdone.
Large leafy specimens establish texture and depth that photographs beautifully, and they improve air quality as a bonus.
Mixing different plant sizes and types keeps things visually interesting and prevents the space from looking too uniform.
Whether you choose trailing vines, bushy foliage plants, or flowering varieties depends on your light and what appeals to you personally.
Grouping plants together in clusters tends to look more balanced than scattering them randomly around the room.
Neutral Tones Unify Two Spaces
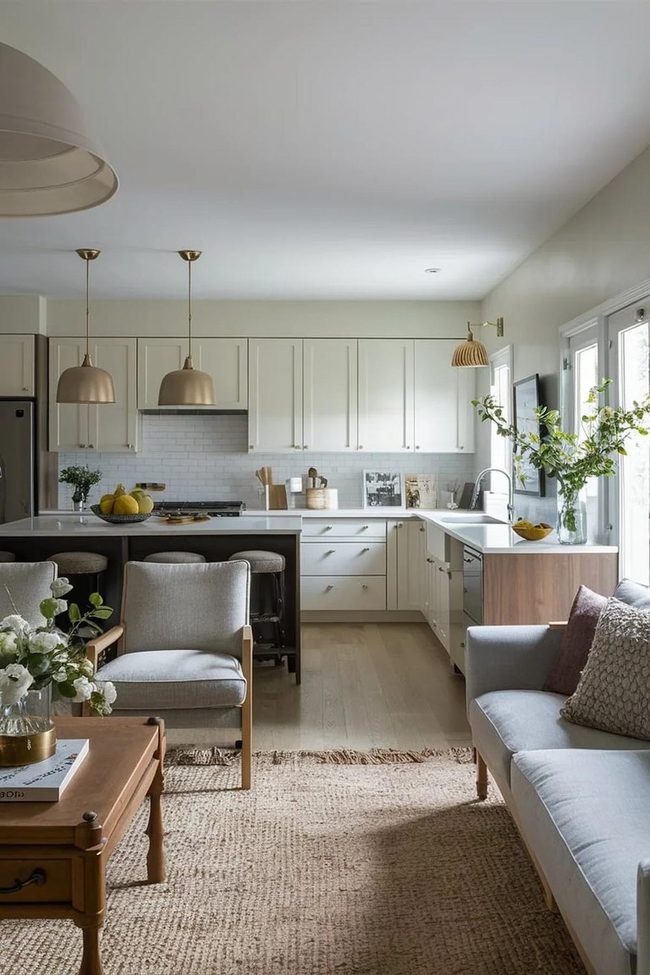
Sticking with the same colors across both your kitchen and dining room pulls everything together and makes the spaces feel like one unified area.
Neutral shades such as whites, beiges, and greys are your best bet for this kind of harmony since they work well in almost any setting.
When you match the tones in your cabinetry, walls, and furniture, the shift from one room to the next happens naturally without any jarring breaks.
I've noticed that this simple approach of repeating colors does far more than you'd expect to connect separate rooms.
It doesn't require much effort to implement either, you're just being consistent with what you already have or plan to buy.
Neutrals also give you flexibility if you want to add pops of color through accessories down the line.
This foundation of color consistency makes both spaces feel deliberate and well-planned without looking overdone.
Coordinated Hardwood Elements Connect Spaces
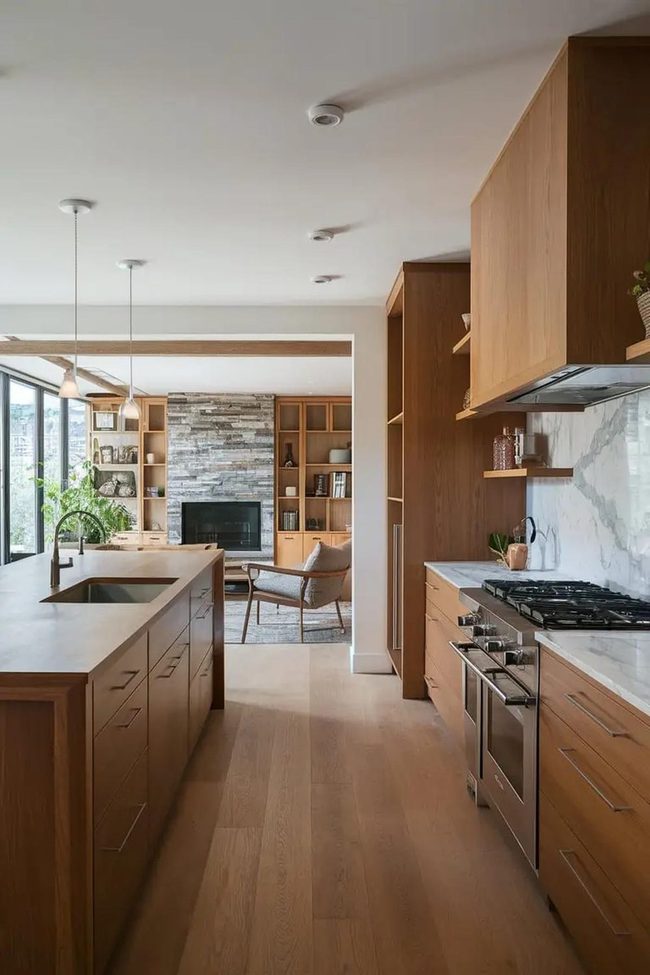
When you use matching materials across both rooms, like wood throughout your flooring and cabinetry, the spaces flow together naturally and the eye moves from one area to the next without feeling jarring.
If your kitchen countertop is made of the same wood as the shelves built into your living room, these shared elements introduce a quiet connection between the two zones.
This kind of material consistency helps the open floor plan feel considered and puts the whole layout together more smoothly.
Keeping the same wood tones, finishes, or textures means your spaces relate to in all other in a way that feels honest and grounded.
Wood isn't the only option either, you can repeat stone, tile, metal, or other materials to achieve the same effect.
When materials echo from one room into the next, people naturally understand that they're moving through one connected home rather than separate disconnected boxes.
Recessed Glow Floor Lamp Bistro Zone
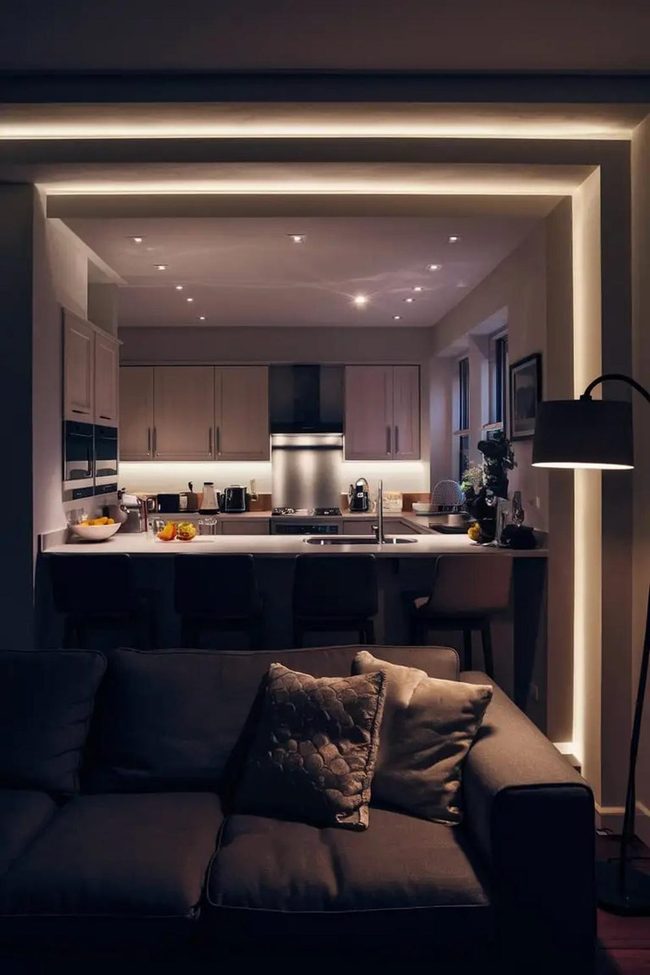
Multiple light sources scattered throughout your home do far more than just brighten up the room.
In spaces where you're cooking, relaxing, and entertaining all in one area, lighting really matters because it helps throughout zone work on its own.
Recessed lights give you steady background illumination that works everywhere.
Task lighting over your kitchen counter keeps you safe while you prep meals and keeps things looking sharp.
A floor lamp in your living zone adds warmth and lets you dial things up or down depending on what you're doing.
When you layer these sources together, you get both the efficient brightness you need and a nice aesthetic that feels put-together.
This kind of setup works especially well when your space has to handle multiple activities at once.
Playing with different combinations of lights lets you adjust the whole feel of your place without major renovations.
Ottomans With Secret Compartments
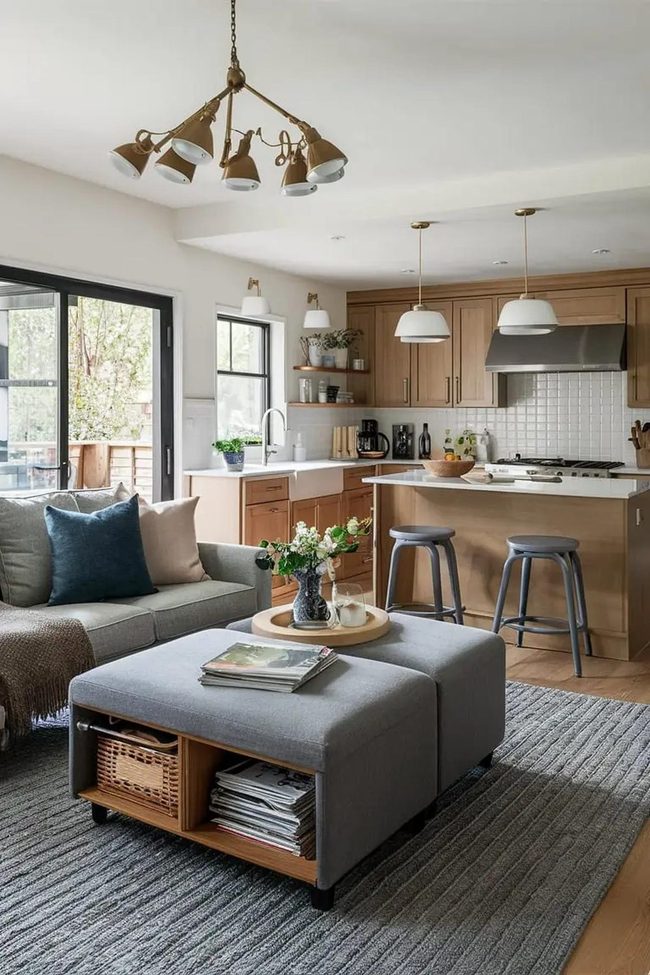
Ottomans and coffee tables with built-in compartments offer you a simple way to hide away kitchenware, magazines, and extra throws while keeping your open-plan space uncluttered.
You can tuck away items you need regularly without them sitting out on shelves or counters.
Drawers and hidden sections inside these pieces mean you maintain a clean look throughout your home.
Storage furniture works especially well when you want a calm environment without visual chaos.
Most of these options come in styles that blend seamlessly with your existing decor.
Adding these dual-purpose pieces to your space is one of the smartest moves for anyone looking to stay organized and maintain that neat, open feeling.
Mirrors Reflect Larger Living Areas
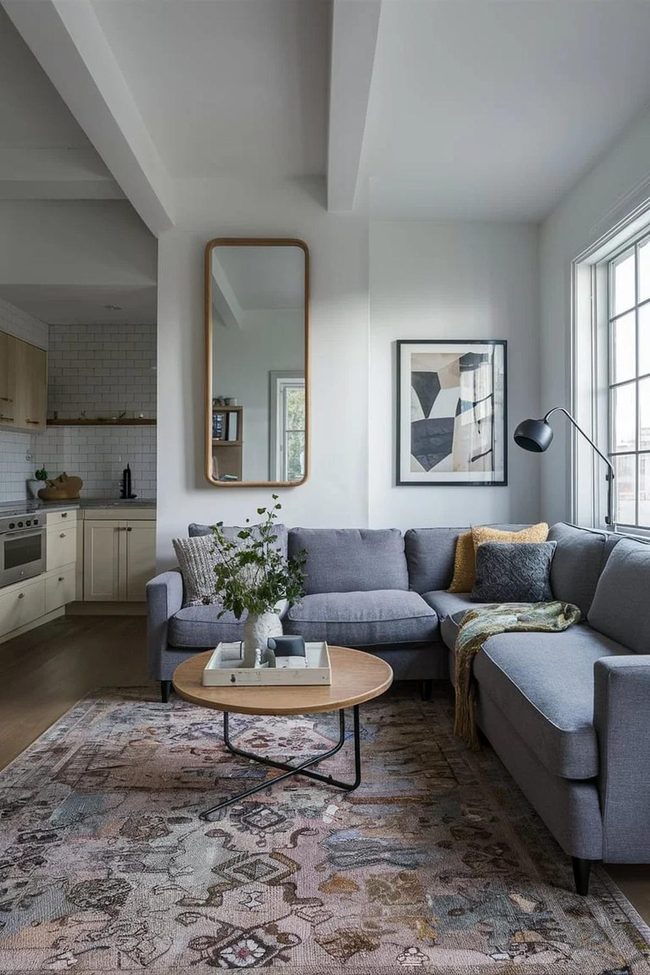
Mirrors hung on your living room walls do something wonderful for small spaces and open-plan apartments, they bounce natural light around the room and make everything feel bigger than it actually is.
If you have limited square footage or a combined kitchen-living area, method works especially well.
You don't need many mirrors to see a real difference; even one large mirror or a few smaller ones positioned across from windows can shift how a room feels.
Light reflects off the glass surface and spreads throughout the space instead of getting trapped in one corner.
Beyond the brightness boost, mirrors add visual depth and make narrow rooms feel wider and more open.
It's one of those simple fixes that takes minutes to implement but gives you results that feel way more expensive and thought-out than they actually are.
Rugs And Lamps Define Zones
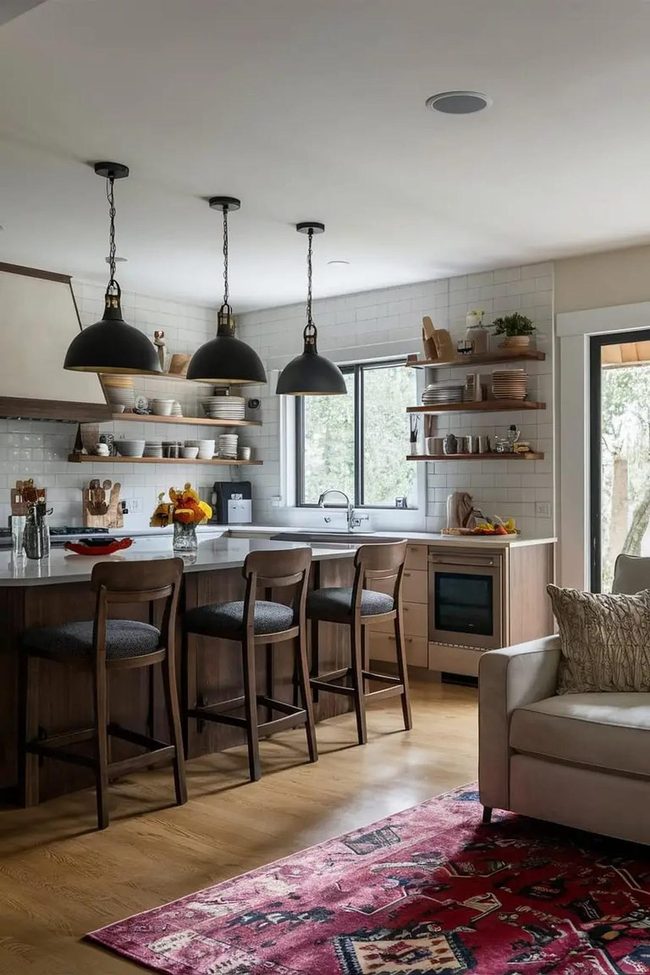
Large area rugs are one of the most effective ways to carve out separate zones in your home, and they instantly make any room feel more defined and purposeful.
Pairing a thick, comfortable rug in your living room with pendant lights hanging above your kitchen counter gives you both function and beauty in the same move.
Different lighting styles in throughout space help reinforce these boundaries and show visitors where one area ends and another begins.
You don't need to overthink spatial idea because the rug and lights naturally guide the eye and set the mood for throughout zone.
It's a simple solution that works whether you're dealing with an open floor plan or separate rooms that need more character.
Glass Doors Transform Tight Spaces
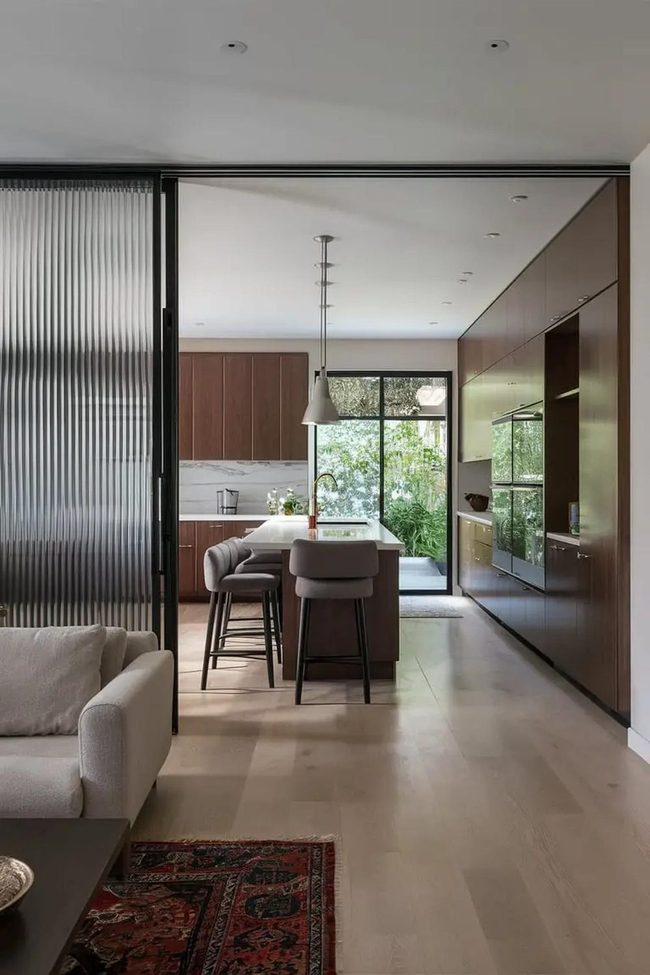
Sliding glass doors and retractable panels are great options if you want flexibility in how you use your space.
You can open them completely to make everything feel connected and expansive, or close them off to divide the area into separate zones depending on what you're doing that day.
This kind of setup works well because you're not locked into one configuration, you can adjust things whenever your needs change.
Whether you're hosting a gathering and want an open floor plan or you need privacy for focused work, these doors give you the freedom to switch it up without major renovations.
Installing them is straightforward, and they take up minimal space since they slide along the wall rather than swinging out.
Your room instantly becomes more adaptable and useful for everyday living, and you get both the openness of a large area and the separation of distinct rooms all at once.
Bookshelf Room Divider Space
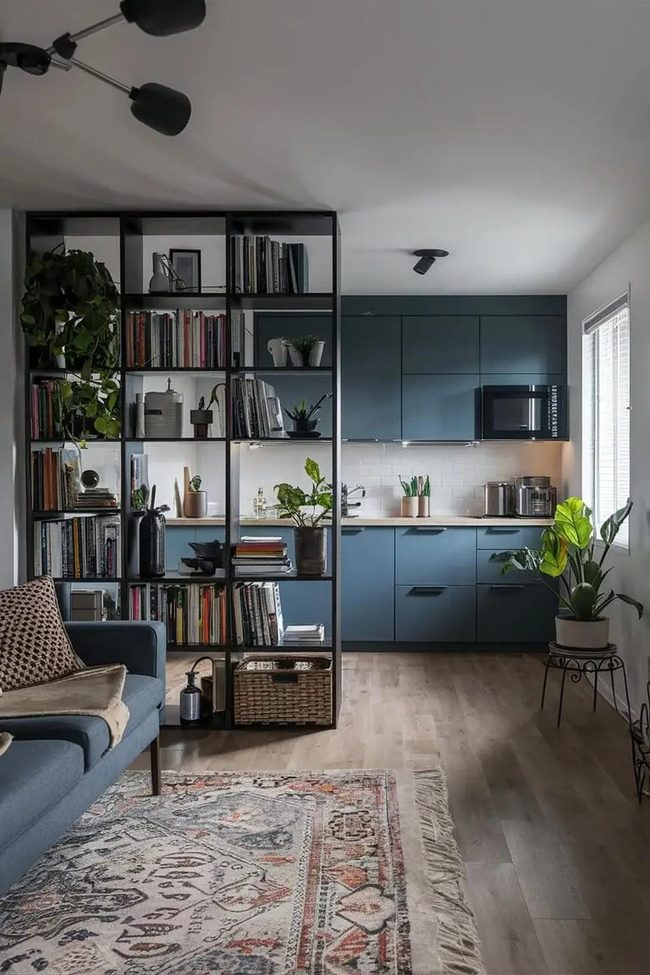
One smart way to split your living area is with a bookshelf that goes from floor to ceiling, and this double-duty piece does so much more than just divide the room.
You get storage space for books, plants, and kitchen items all while creating a natural boundary between your dining and living zones.
Half-walls work well too if you want something more solid and permanent.
Both options look good and solve the storage problem that small homes often face.
The best part is you can arrange what you put on the shelves to match your style and needs.
Plants on one shelf, cookbooks on another, and decorative objects scattered throughout keeps things from feeling too rigid.
If you have limited square footage, this kind of partition is useful for everyday living because it serves double duty without eating up extra floor space.
Renters might prefer the bookshelf option since you can take it with you when you move.
Continuous Cooking Zone Living Hardwood Flow
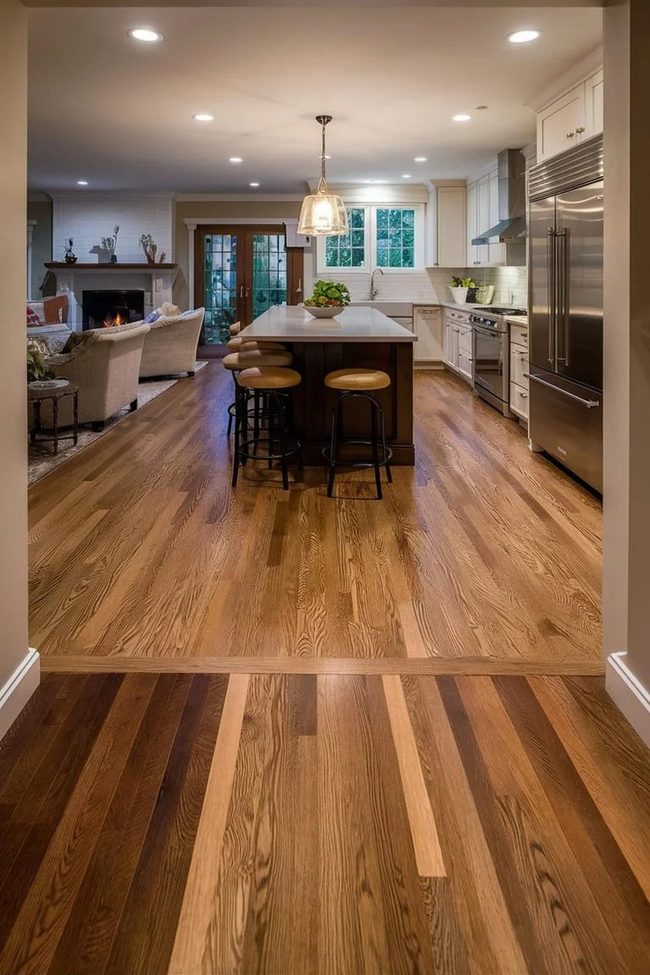
Keeping your kitchen and living room on the same flooring material makes moving between the two spaces feel natural and connected.
Hardwood, tiles, or vinyl all work well when you extend them from one room into the other.
This consistency helps your home flow better and makes the overall layout feel larger than it actually is.
You don't need to worry about tripping over transitions or dealing with multiple types of flooring meeting in awkward ways.
When both spaces share the same surface underfoot, your eye travels smoothly from kitchen to living area without stopping.
Many people overlook this simple choice, but it really does change how a home feels.
This foundation sets up the rest of your decorating to work well in both spaces.
Open Shelves Dividing Two Spaces
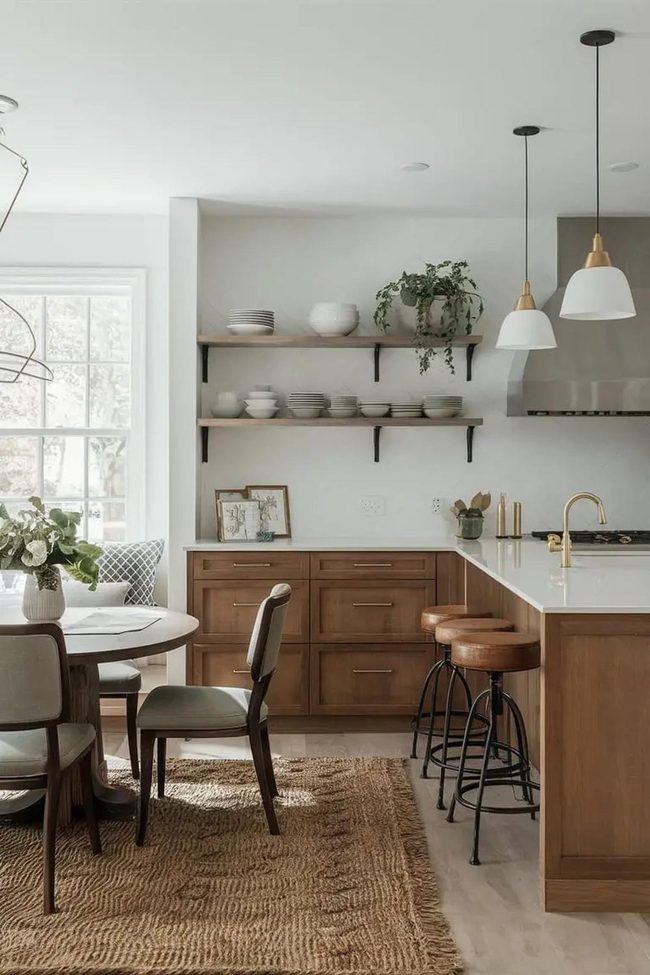
Open shelves do something special in a room, they divide space without blocking your view, and that's exactly what makes them so useful between two areas.
You can fill them with plants, books, dishes, or other items you love, and they'll naturally draw the eye while keeping everything visible.
Since there's nothing heavy or solid about shelves, light still flows through easily and the room stays feeling spacious.
If you decide to go this direction, think about what you want to display and arrange things so they look balanced and interesting.
Shelves work best when you don't overcrowd them, so leave some breathing room between objects.
Your space will feel both connected and distinct at the same time, with an open quality that makes everything feel fresh.
Green And Blue Accent Walls
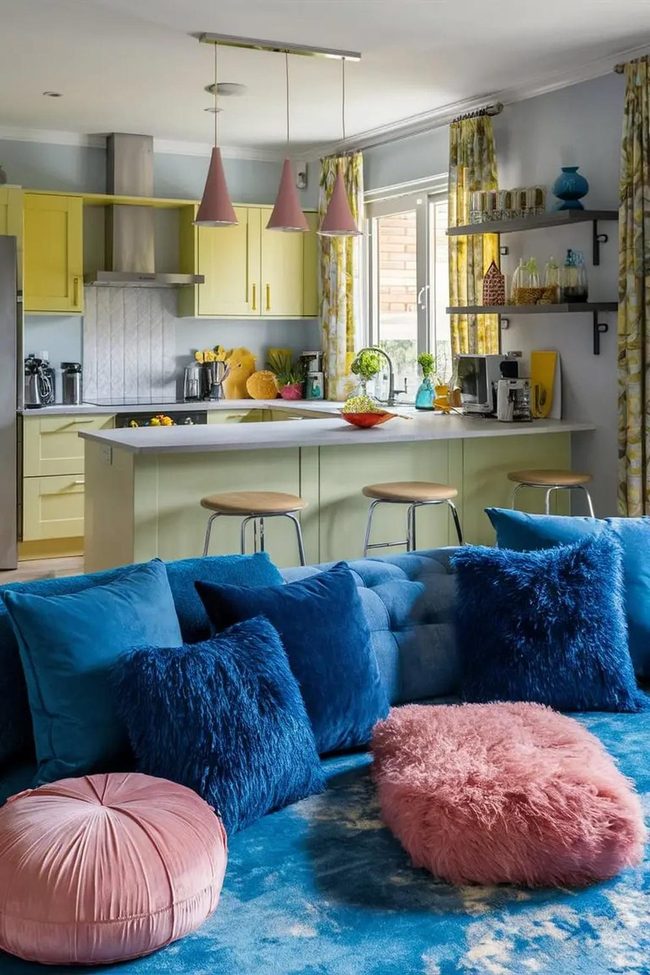
If you want to separate your kitchen and living areas while keeping everything feeling connected, try adding accent colors to across space and you could see how well through this design, works.
A splash of green or yellow in the kitchen brings freshness and energy to that area where you cook and eat.
Meanwhile, blue or blush tones in the living room give that space its own personality and style.
These different colors define across zone without making the spaces feel disconnected from one another.
You don't need much, just a few touches here and there do the job.
Paint an accent wall, swap in new throw pillows, or hang artwork that features these shades.
This way, your home feels organized and thoughtful without looking choppy or disjointed.
Eachroom gets its own identity while the overall house still flows smoothly from one space to the next.
Michael Thompson
Senior Content Editor
Expertise
Content Strategy Development, Editorial Team Leadership, Home Décor Trends & Style Curation, Digital Storytelling for Interior Design, Quality Assurance in Publishing
Education
University of Missouri, Columbia
University of Texas at Austin
Michael Thompson is the senior content editor at Decorrio, bringing over 12 years of experience in journalism and home décor writing. With a journalism degree from the University of Missouri and a master’s in English from UT Austin, he blends storytelling with expert design insights.
At Decorrio, Michael curates inspiring content that helps readers transform their spaces with style and ease. He’s passionate about home organization, DIY projects, and quality design ideas that make everyday living more enjoyable.
Outside of work, Michael enjoys exploring Austin’s culture, tackling home improvement projects, and mentoring aspiring writers.