
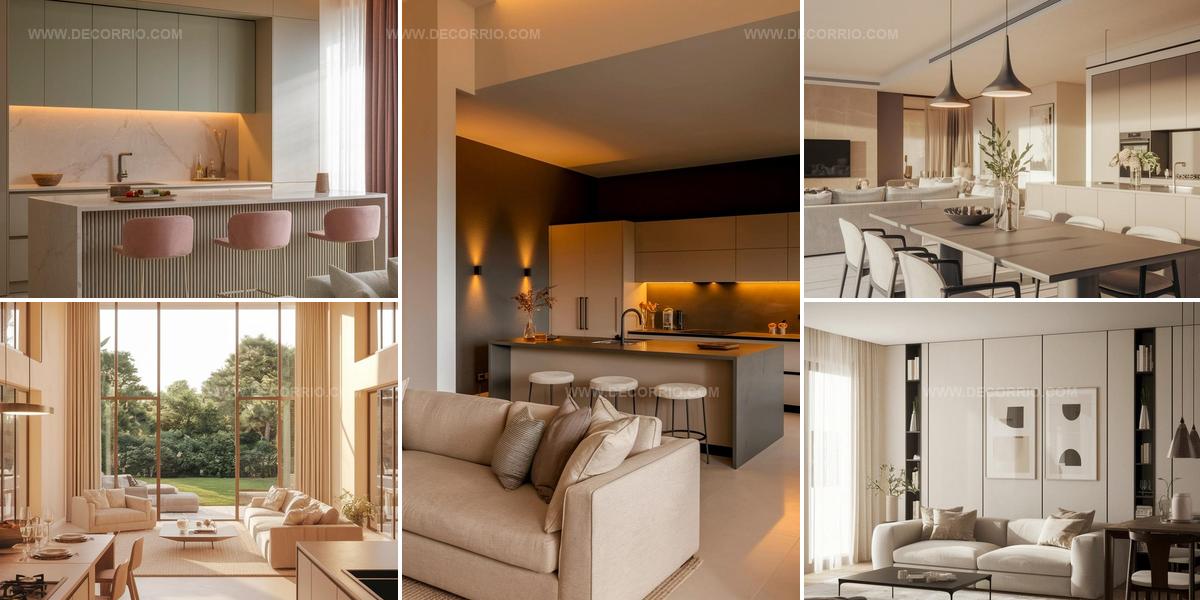
29 Open Concept Kitchen Living Room That Flows Beautifully

An open concept kitchen living room combines two essential spaces into one flowing area that encourages connection and interaction among family members.
This layout removes traditional walls and barriers, allowing natural light to spread throughout both zones while making even modest homes feel more spacious.
You can move freely between cooking and entertaining without feeling isolated from guests or loved ones.
The design works particularly well for modern lifestyles where families spend most of their time together rather than in separate rooms.
Sightlines remain unobstructed, so parents can watch children play while preparing meals or conversing with visitors seated nearby.
Functionality meets aesthetics as countertops often double as dining surfaces and furniture placement defines different zones without physical dividers.
Begin planning how this versatile layout could enhance daily life in ways traditional separated rooms never could.
Open Kitchen Living Flow
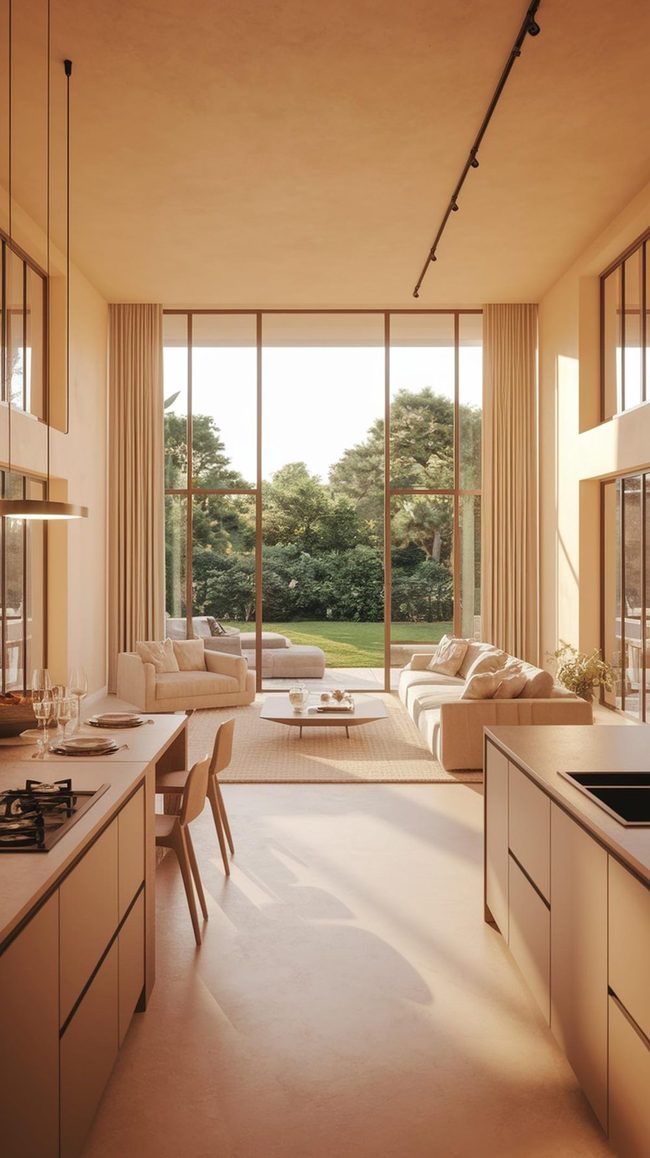
Knocking down walls between your kitchen and living room creates one expansive space that feels open and breathable, instantly making your home appear larger than it actually is.
Light floods through the area without barriers, and fresh air circulates freely, which means your compact home gets an instant upgrade in brightness and flow.
You can cook dinner while chatting with people sitting in the living room, so nobody gets stuck alone in the kitchen during gatherings.
Families benefit from this arrangement because parents can keep an eye on kids playing in the living area while handling meal prep.
The layout also works for smaller homes since removing divisions eliminates visual obstacles that make spaces feel cramped.
Open-concept living brings your cooking, dining, and relaxation zones into one functional area that's easy to move through and simple to keep an eye on all at once.
Deep Jewel Tones Anchor Open Spaces
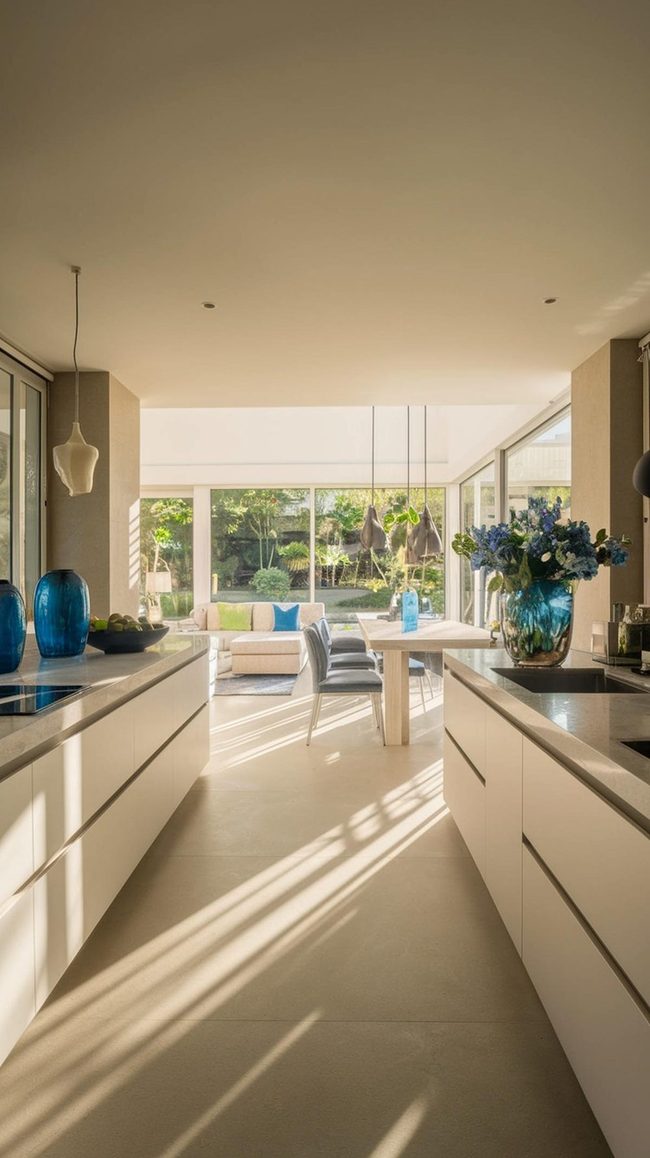
Bold colors in furniture and decorative pieces grab your attention first, so consider using deep jewel tones or striking hues on a statement sofa or accent wall to anchor your open concept space.
Airy blues and greens work well throughout the room and help you feel calm and peaceful in both the kitchen and living areas.
White, beige, and grey form a neutral backbone that lets across every zone have its own personality while still feeling connected.
You can break up monotonous neutral tones by layering in colored accessories like throw pillows, artwork, or small furnishings that bring dimension to the space.
Open concept layouts benefit from this balanced approach because the colors flow naturally from one area to another without feeling disconnected.
Mixing warm and cool tones across your kitchen and living room helps define separate zones while keeping the overall look unified.
Your color choices should feel balanced without being overwhelming, so start with a few key pieces and build from there.
Pendant Lights Define Small Dining Spaces
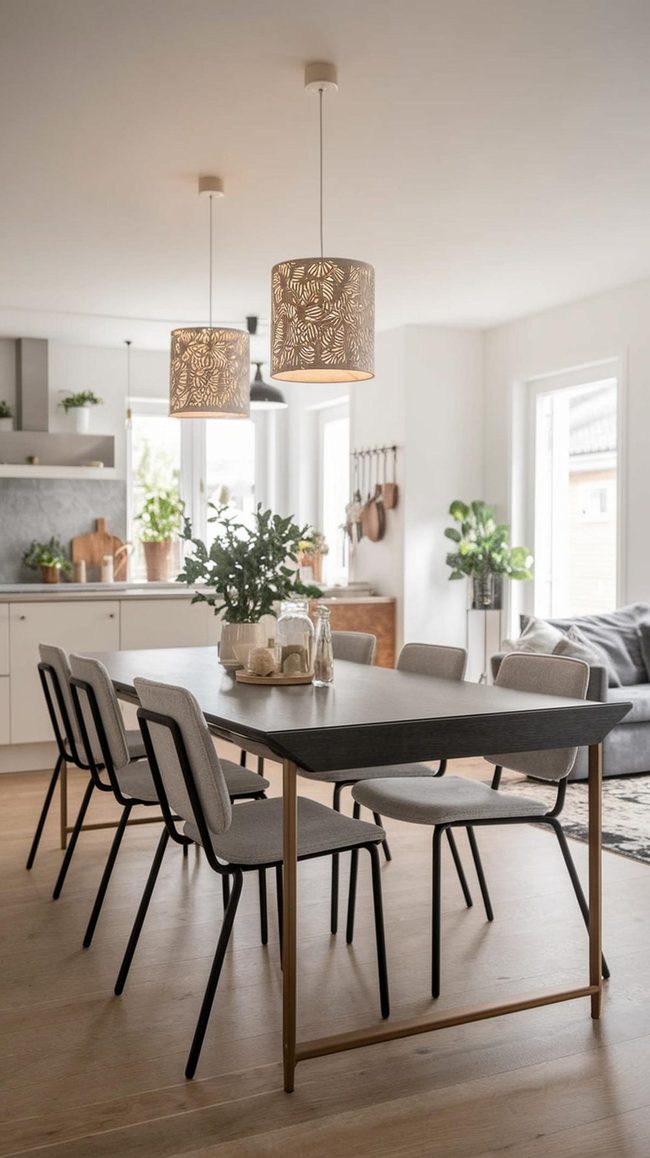
In small open concept kitchens and dining areas, bold light fixtures hung directly above your dining table serve as the strongest visual marker for the eating space and instantly define where you dine within the larger room.
Selecting furniture sized right for your square footage keeps everything balanced while maintaining function and clean lines throughout.
Round tables or wall-mounted drop leaves save precious floor space and stay useful when you're not using them.
Lightweight, modern chairs that tuck neatly underneath make movement around your home easier and less cluttered.
When you pair these furnishings together, the lighting overhead and properly scaled tables work with your small footprint rather than against it.
Your dining zone becomes distinct from the kitchen without needing walls or heavy visual separation.
Deep Jewel Accent Wall Maximizes Space
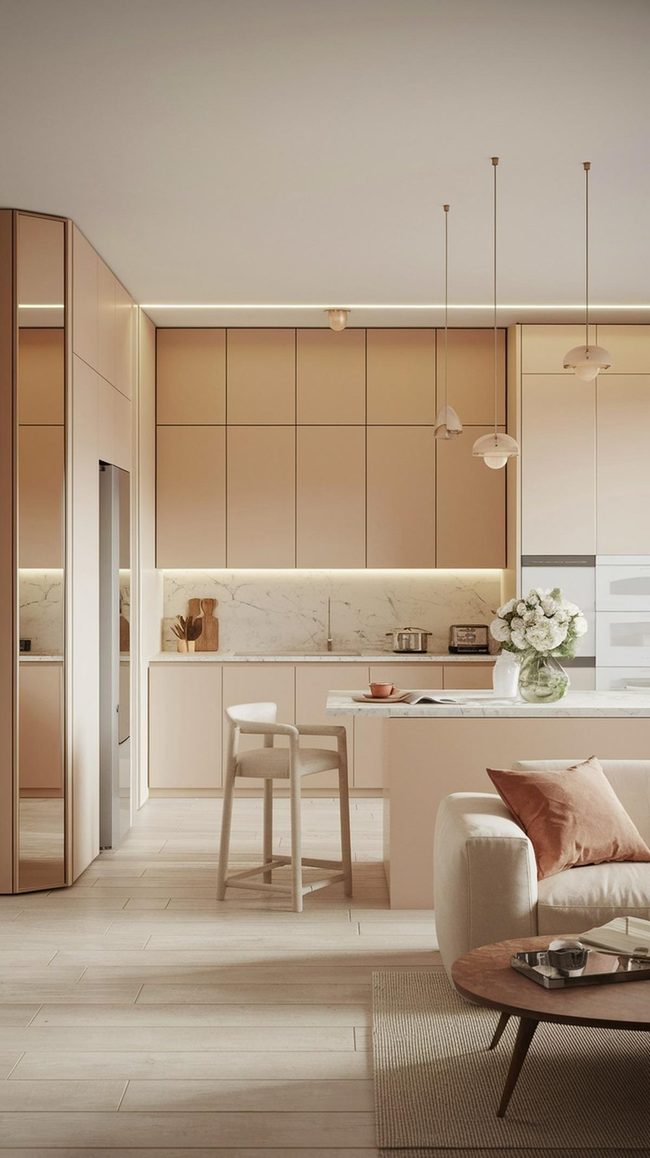
In a small apartment, an open floor plan between your kitchen and living room makes the space feel much larger and more connected, so it helps to want to analyze choosing bold, statement pieces that immediately grab attention, think a striking accent wall in deep jewel tones or a eye-catching piece of artwork that becomes the heart of your room.
From there, keep your color scheme consistent throughout both areas to help everything flow naturally and avoid visual clutter.
Multifunctional furniture works hard in tight quarters, so consider foldable dining tables that tuck away when you need more room, wall-mounted shelves that save floor space, and seating that serves double duty for storage.
Mirrors are your secret weapon for bouncing light around and making walls seem to disappear, which instantly opens up the room.
Smart lighting, layered with overhead fixtures, task lights, and perhaps a stylish floor lamp, helps define different zones without building walls.
Tucking storage into unexpected places, like under seating or inside ottomans, keeps surfaces clear and maintains that spacious feeling you're after.
Glossy Surfaces Define Modern Living
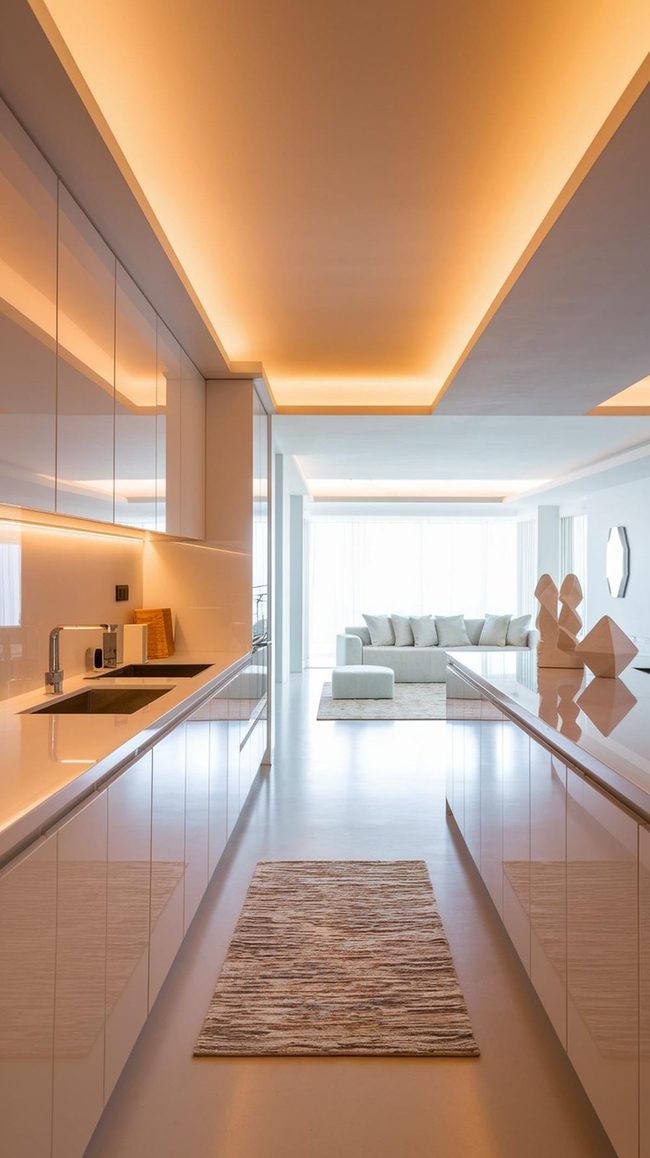
Shiny surfaces and glossy cabinetry catch light and define a modern kitchen-living room space with their clean, polished look that stays easy to maintain.
Geometric shapes and bold accessories positioned throughout the room add a contemporary edge without overwhelming the area.
Smart-home technology works alongside hidden storage solutions to keep everything functional and uncluttered.
Minimalistic light fixtures stay true to the modern aesthetic while serving their key purpose.
Polished counters and streamlined furniture support the overall feel of simplicity and order.
Open concept layouts work well with this design direction since clean lines and fewer visual interruptions help spaces feel larger and more connected.
Materials chosen lean toward innovation, so your kitchen and living area feel current and refined.
Spacious Kitchen Islands Define Open Living
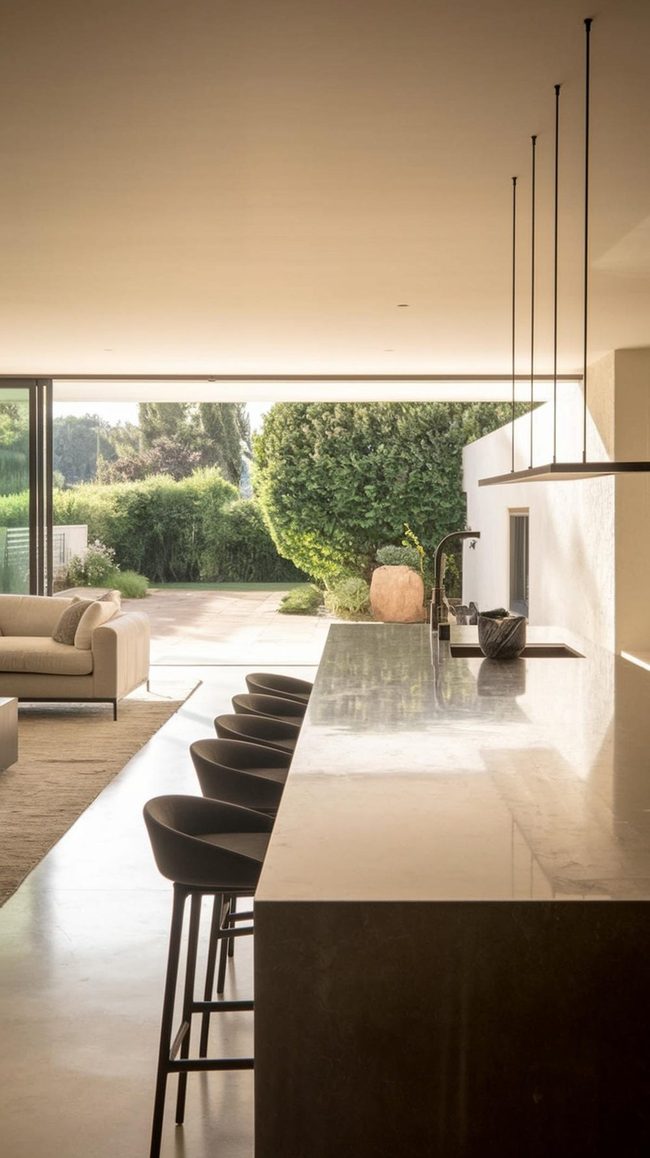
Bold kitchen islands that stretch across your space become natural gathering spots and serve as both prep stations and dining areas, while large windows flood the room with daylight and make the whole space feel wider and more open.
Clean lines and low-profile furniture keep everything looking neat and uncluttered, letting your eye travel smoothly from the kitchen into the living room without interruption.
Open layouts let you move freely between cooking and relaxing, and you can easily slide glass doors or wide openings to connect inside living areas with open-air patios and decks.
Multifunctional zones mean your space works harder for you, whether you're preparing meals, eating together, or unwinding after a long day.
Minimalist touches and apt pieces give the whole area a fresh, modern feel that's easy to maintain and pleasant to live in day after day.
Black And White Kitchen Living Room
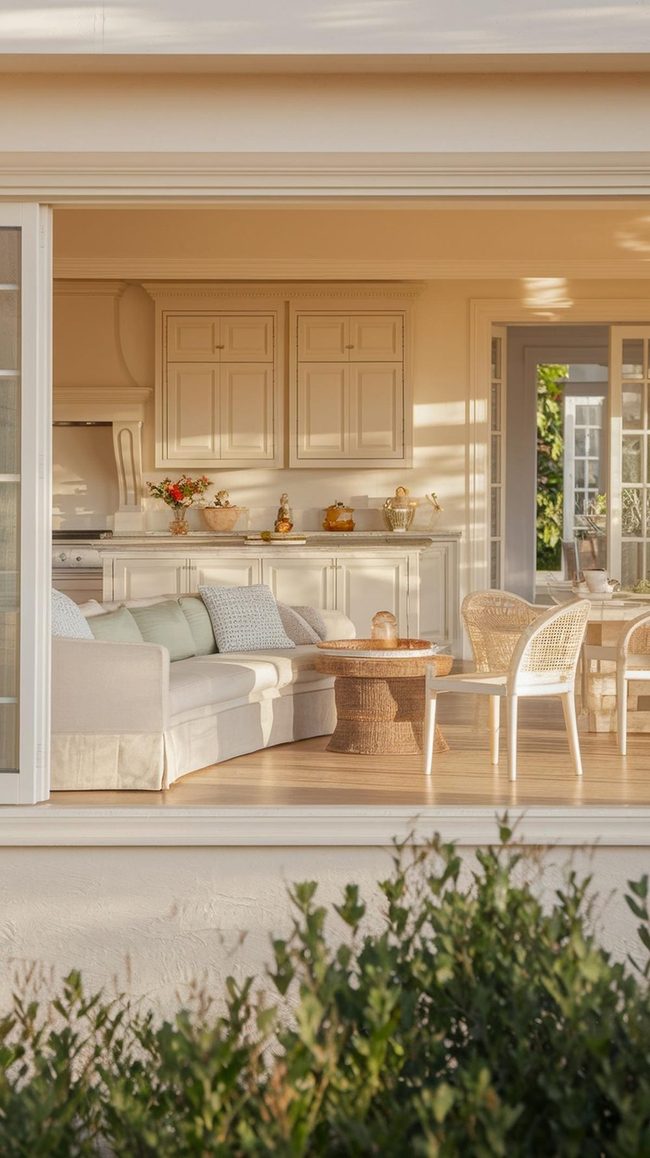
Pairing bold contrasts like black-and-white schemes or deep blue against light beige brings striking contemporary energy to your open concept kitchen and living room, while softer combinations of whites, creams, and grays with pastel accents deliver warmth and welcome throughout the space.
Keeping your color choices consistent across furniture, cabinetry, and textiles ensures your kitchen and living areas feel connected rather than fragmented.
It appears that that neutral foundations work best as your base, allowing you to layer in color through accessories if you want more personality later.
Open concept layouts benefit from this unified approach because what you see from one room flows directly into the next, and mismatched palettes can feel jarring.
Whether you lean toward calm, understated tones or decide to go bold with dramatic contrasts, the key is deciding on your direction early and applying it across all your major pieces.
Your color plan doesn't need to be complicated, simply choosing a handful of shades and repeating them keeps everything feeling balanced and right.
Consistency between your kitchen cabinetry and living room walls or furniture makes the entire space read as one beautiful room instead of two separate zones competing for attention.
Open Concept Kitchen Living Room Zones
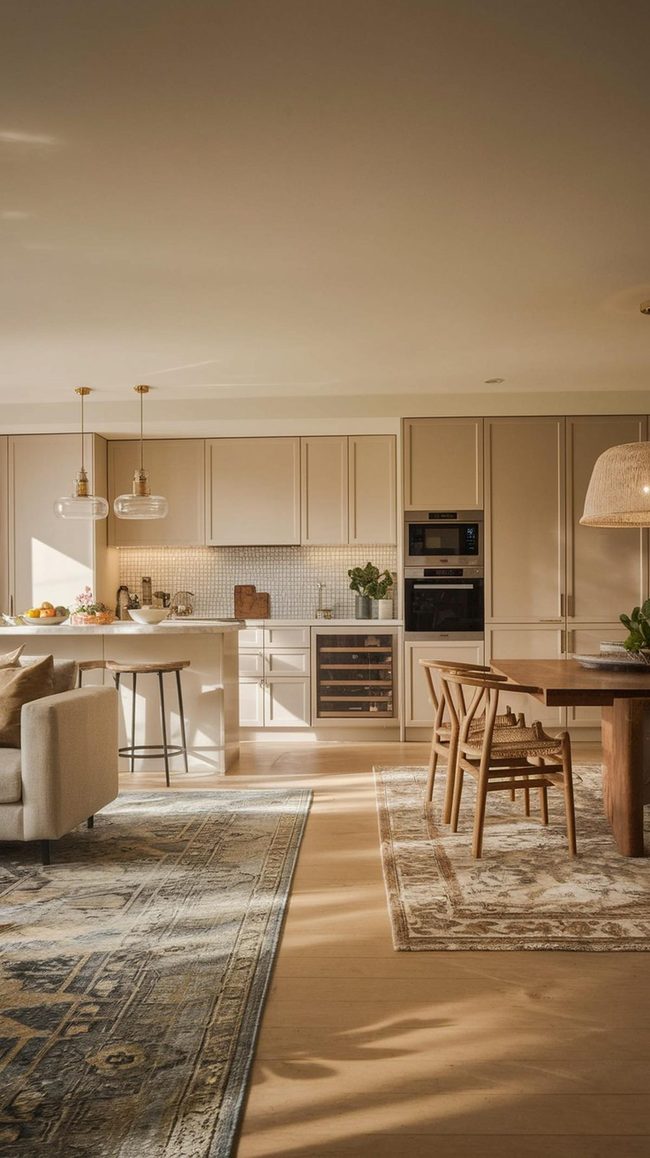
Before you finalize your open concept kitchen and living room design, spend time mapping out how begin to separate the cooking, dining, and relaxing areas so per zone has its own identity while still feeling connected.
You can use different flooring materials or place an area rug in the living space to show where one section ends and another begins.
Making sure people can move freely between zones matters just as much as choosing furniture that fits the scale of your room without making it feel packed.
Measuring your space and testing furniture placement beforehand keeps you from making costly mistakes, and selecting the right lighting for per area makes the whole setup work smoothly and look polished throughout your home.
Oversized Furniture Anchors Open Spaces
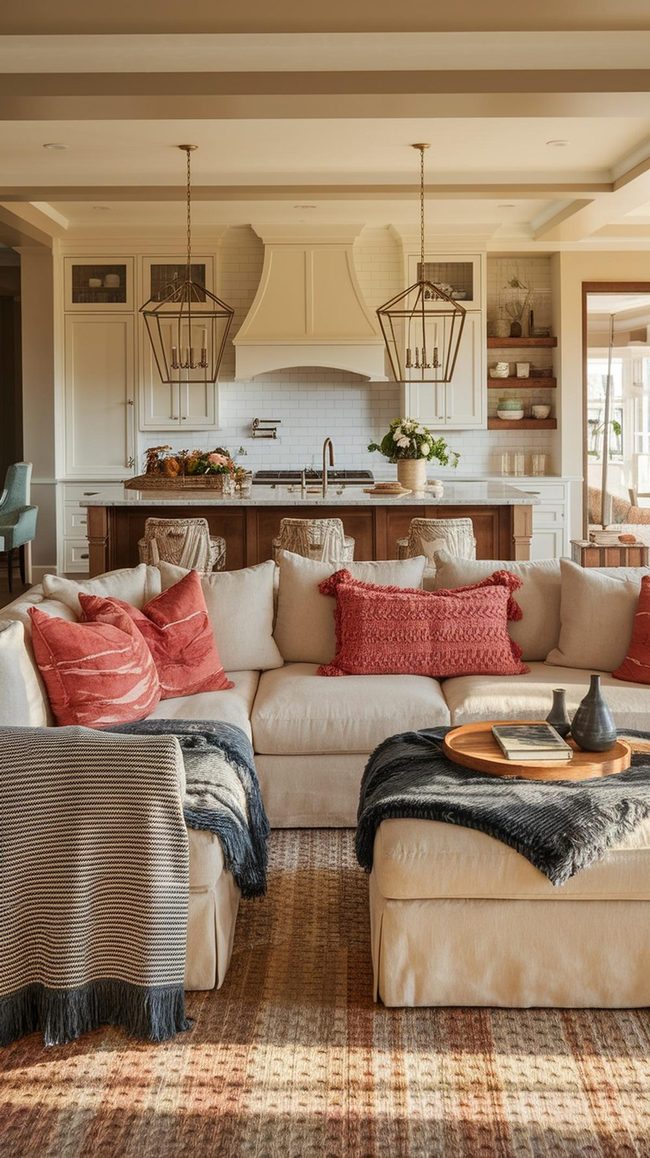
When designing a large open kitchen and living room, homeowners want to start with the most dramatic elements first, bold accent walls or striking light fixtures immediately draw the eye and prevent the space from feeling hollow or overwhelming.
Anchor your layout with substantial furniture like oversized sofas or long dining tables that ground the area and give it structure.
Breaking up larger seating into smaller groupings encourages people to gather naturally without the space feeling disconnected.
Layering in various textures and warm colors throughout the room softens the openness and makes the expansive area feel more comfortable and livable.
Balance is key here, and we find it works best when you avoid leaving too much empty wall space or furniture floating randomly across the floor.
Simple choices like mixing materials, adding varied tones, and arranging seating strategically help large open spaces feel artful rather than empty.
Light Walls Expand Compact Spaces
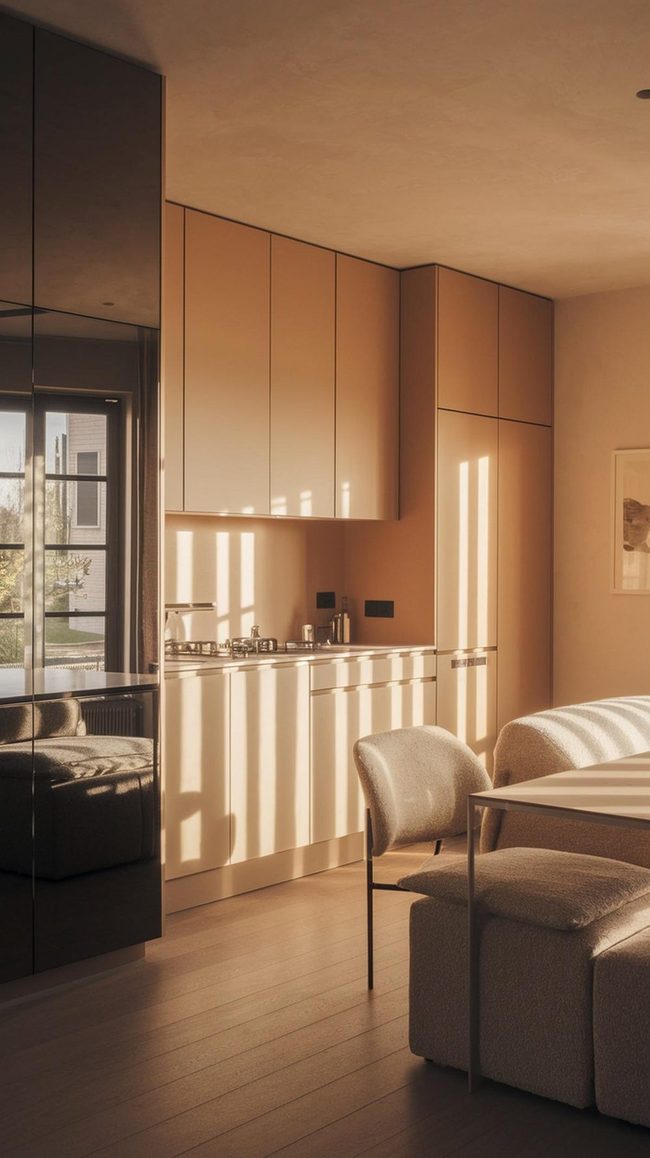
Open concept kitchens and living rooms benefit from smart design choices that make small spaces feel larger and more functional.
Multipurpose furniture like storage sofas and expandable dining tables deserve your attention first since they do double duty without eating up precious floor space.
Light-colored walls and surfaces bounce natural light around the room and reduce how much you need to rely on mirrors for the illusion of extra square footage.
Streamlined appliances and lean cabinetry keep your kitchen looking clean and uncluttered, so every corner of your area stays welcoming and useful for everyday living.
Open Floor Plan Kitchen Living Room
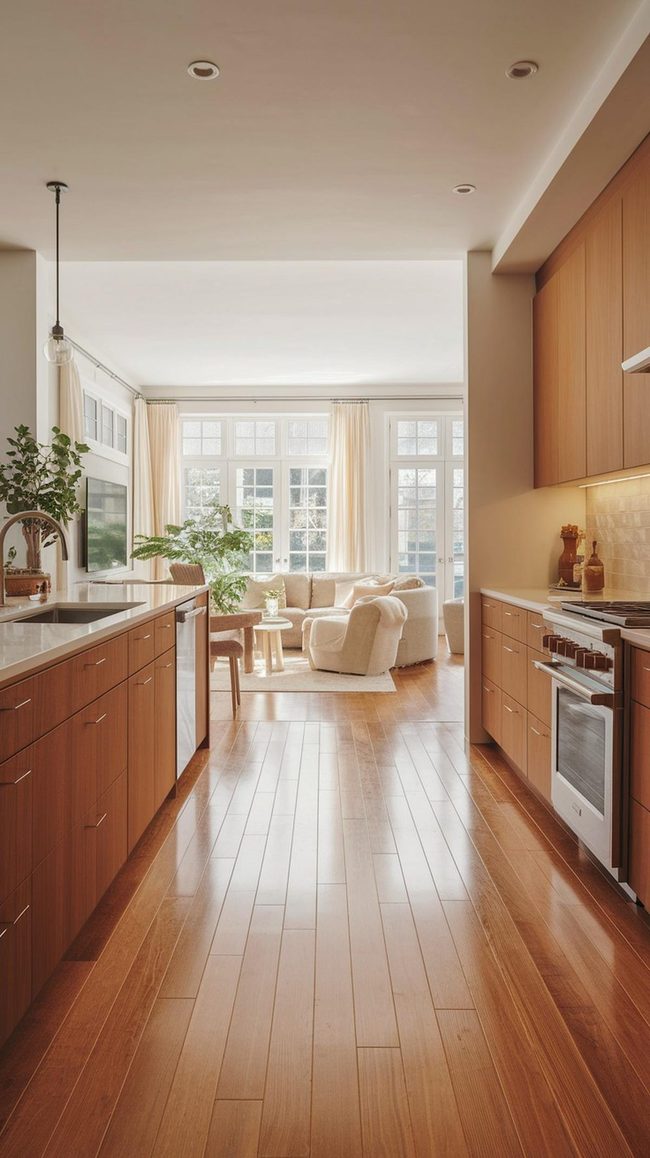
Knocking out a non-load bearing wall creates the most dramatic change you can make to an open concept kitchen living room, and it instantly opens up your sight lines across the entire space.
Keeping your ceiling height consistent throughout both areas helps everything feel connected and prevents the room from feeling choppy or cramped.
Matching flooring from the kitchen into the living room also smooths out the transition and makes the whole zone feel unified rather than like two separate rooms fighting for attention.
Once you have the bones in place, arrange your furniture and decor so people can move around easily without bumping into things or feeling blocked off from different zones.
How you position pieces affects how comfortable and natural the space feels to use every day.
Balancing how things look with how well they actually work is what matters most when you're planning this kind of remodel.
Taking time to map out your layout before you buy anything new helps you avoid wasting money on pieces that won't fit or mistakes that are expensive to fix later.
Natural Light Flooded Open Kitchen
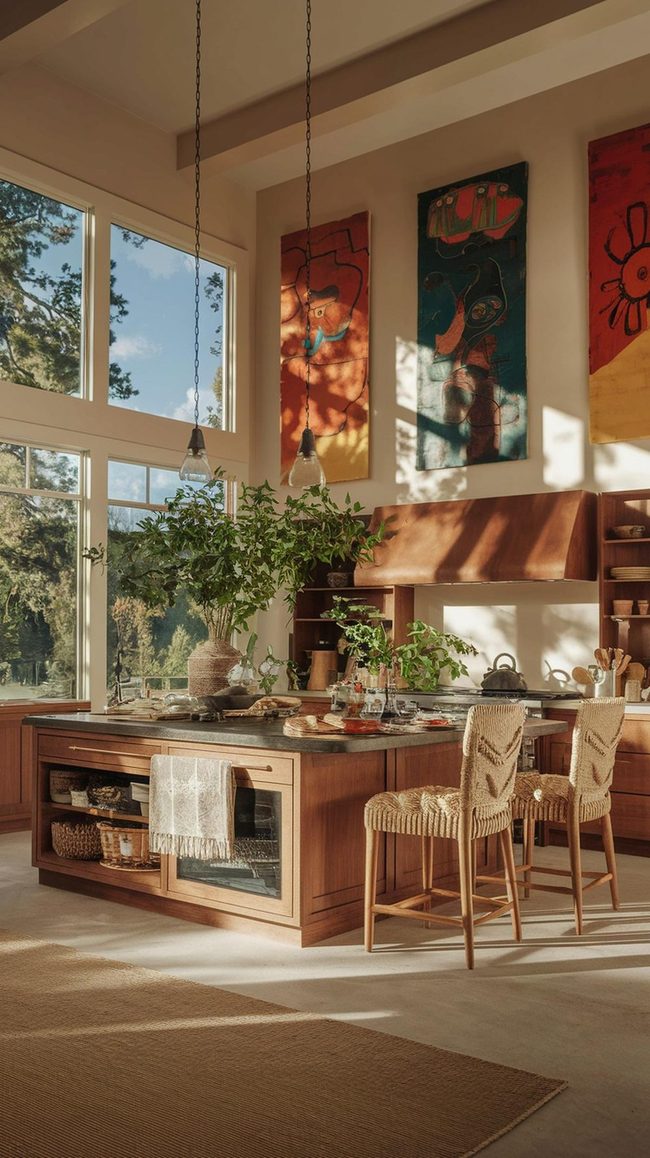
Open concept kitchen living rooms work best when you balance how the space functions with how it looks, and large windows or sliding doors are the first thing that catches your eye when you walk in since they flood the room with natural light and frame beautiful outside views.
A stylish kitchen island serves double duty as both a cooking surface and a casual dining spot, sitting right where your kitchen flows seamlessly into the living area.
Adding personal touches like unique artwork, green plants, and tender fabrics throughout both spaces brings warmth to the room and shows off your own style.
When you arrange furniture and design elements to support both cooking and relaxing, the space becomes functional for daily life while still looking polished and put-together.
Clean Lines Open Kitchen Living
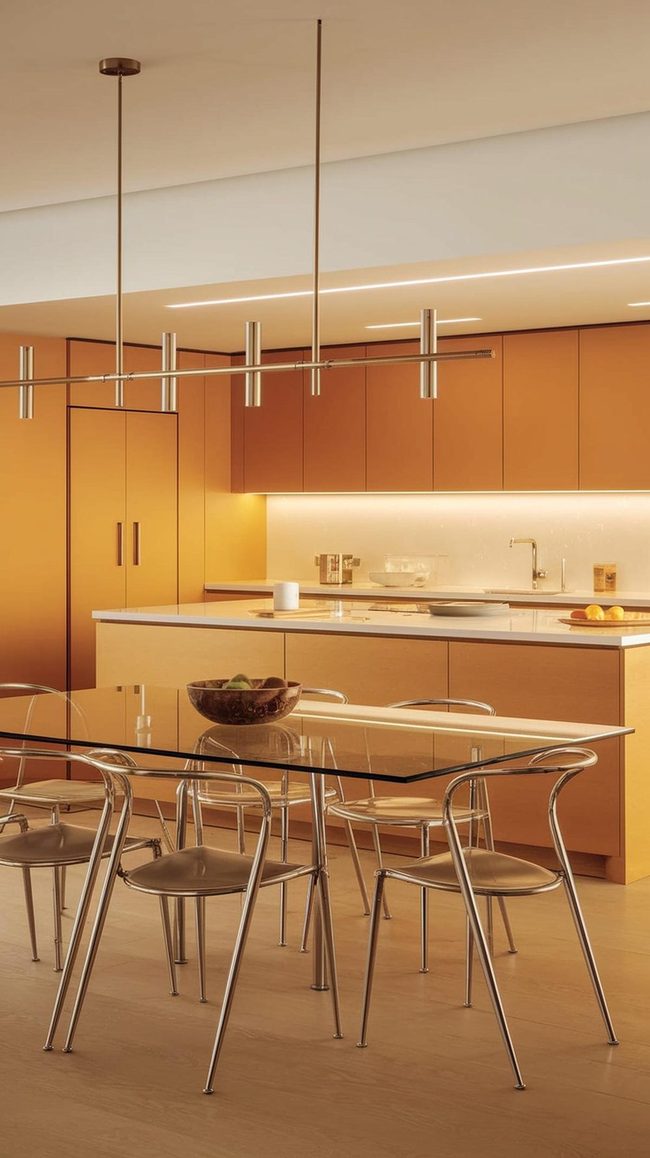
When you're furnishing an open concept kitchen living room in modern style, clean lines and uncluttered shapes should guide your choices.
Tailored cabinets that stretch from floor to ceiling with integrated handles and polished glass or metal surfaces help expand the sense of space throughout the room.
Frosted glass softly defined closers paired with streamlined cabinetry and floating shelves keep everything looking organized and minimal.
Respective furniture selection should reflect modern elegance, supporting the calm simplicity that makes seamless living possible.
Open layouts benefit when you stick to pieces with sharp angles and smooth finishes rather than ornate aspects.
Your goal is picking furnishings that feel both functional and refined without overwhelming the area.
This vision to selecting pieces ensures your kitchen and living room flow together smoothly while maintaining that contemporary feel you're after.
Open Concept Spaces Flow
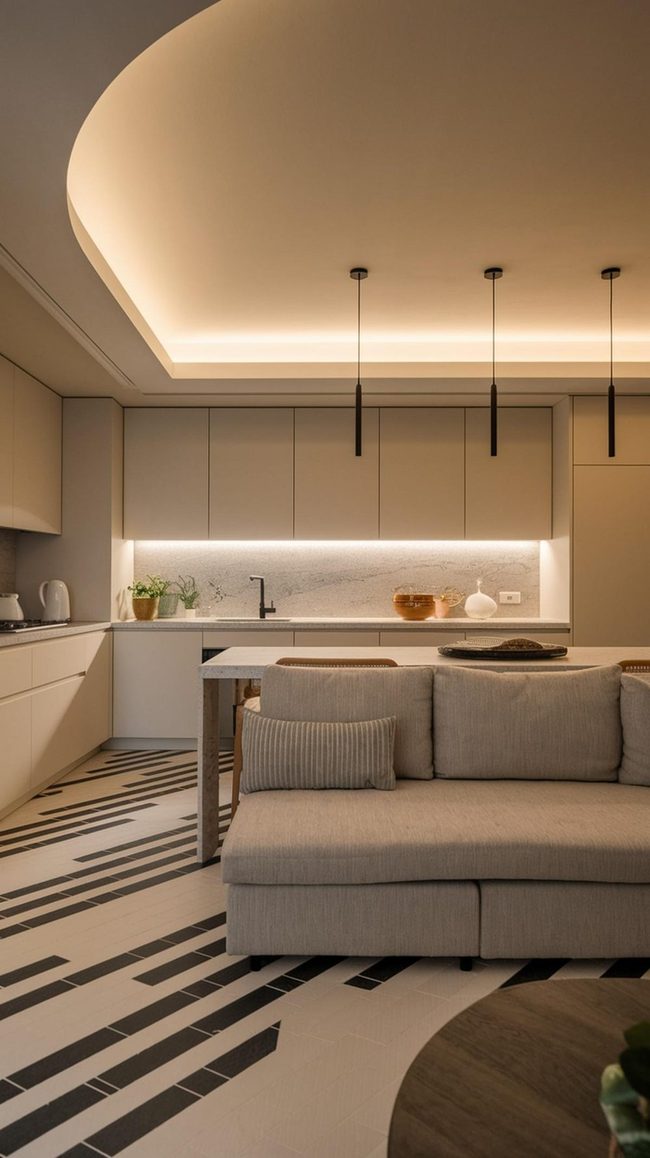
Open-concept layouts maximize your small home by removing walls between the kitchen, living, and dining zones so you have one unified space that feels larger and more fluid.
Boundaries between areas can stay clear without blocking sight lines or movement, try shifting floor materials, laying down area rugs, or varying ceiling heights to gently separate every one individual section.
Compact furniture pieces that fit your actual space and built-in storage solutions keep clutter hidden and preserve the airiness you gain from combining rooms.
Every square foot counts in a small house, so thoughtful layout choices let you move freely while still defining where cooking, relaxing, and eating happen.
Chrome Sculptural Fixtures In Open Concept Spaces
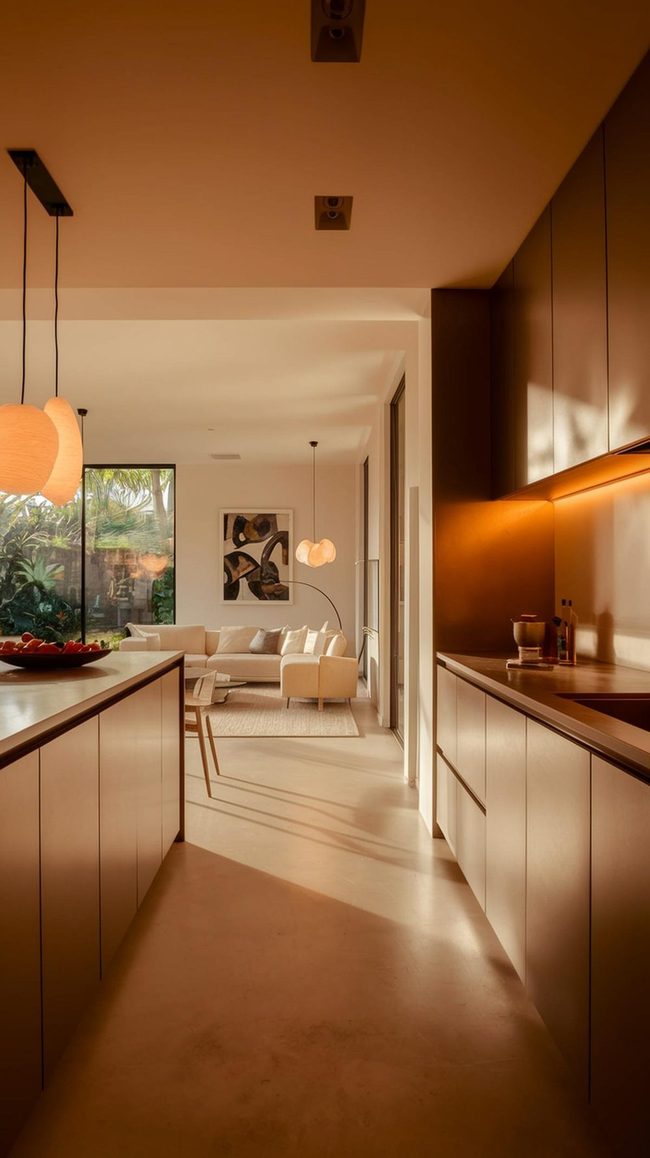
Bold statement pieces like modern sculpture art or sculptural lighting fixtures instantly grab your attention and set a contemporary tone for your open concept kitchen living room, and pairing these with tailored furniture and uncluttered surfaces keeps the space feeling fresh and deliberate.
Smooth finishes such as matte cabinets and polished stone countertops provide a clean foundation that supports this modern aesthetic.
Metallic accents in chrome or brass add dimension and sophistication to your surfaces and fixtures.
Minimalist decor prevents visual noise, allowing your bolder elements to stand out without competing for space.
You can balance form and function by selecting pieces that serve a purpose while also making a design statement.
Simple, streamlined layouts work best when you keep only what matters and remove anything that feels unnecessary.
This arrangement gives your kitchen and living area a calm, curated feeling that never looks overdone or heavy.
Marble Counters Meet Soft Metallic Accents
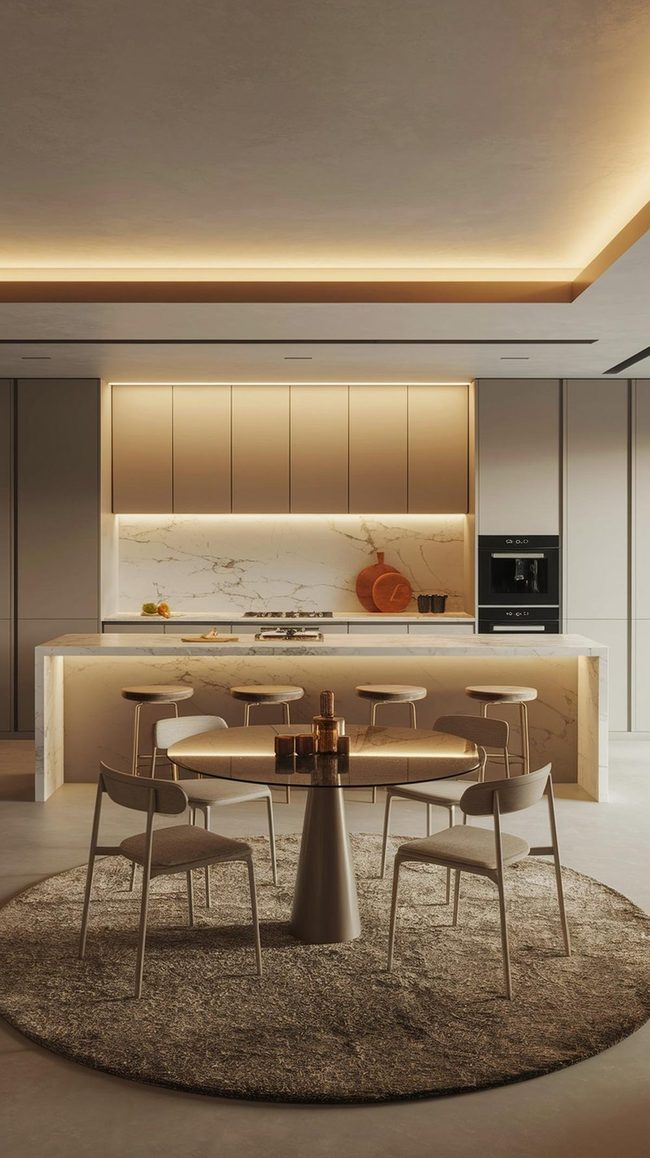
Open concept kitchens and living rooms benefit from well-defined furniture with clean lines, marble or quartz countertops that gleam under light overhead lighting, and metallic accents that catch the eye throughout the space.
Warm neutral tones form your foundation, allowing you to layer in sophisticated textiles like silk cushions and throws that add richness without demanding attention.
Plush area rugs ground the room and define different zones while maintaining the open flow you want.
Understated lighting keeps the space feeling modern and functional for everyday living.
Incorporate these elements gradually so they feel natural to your lifestyle, not forced into the design.
Open Floor Living With Strategic Zones
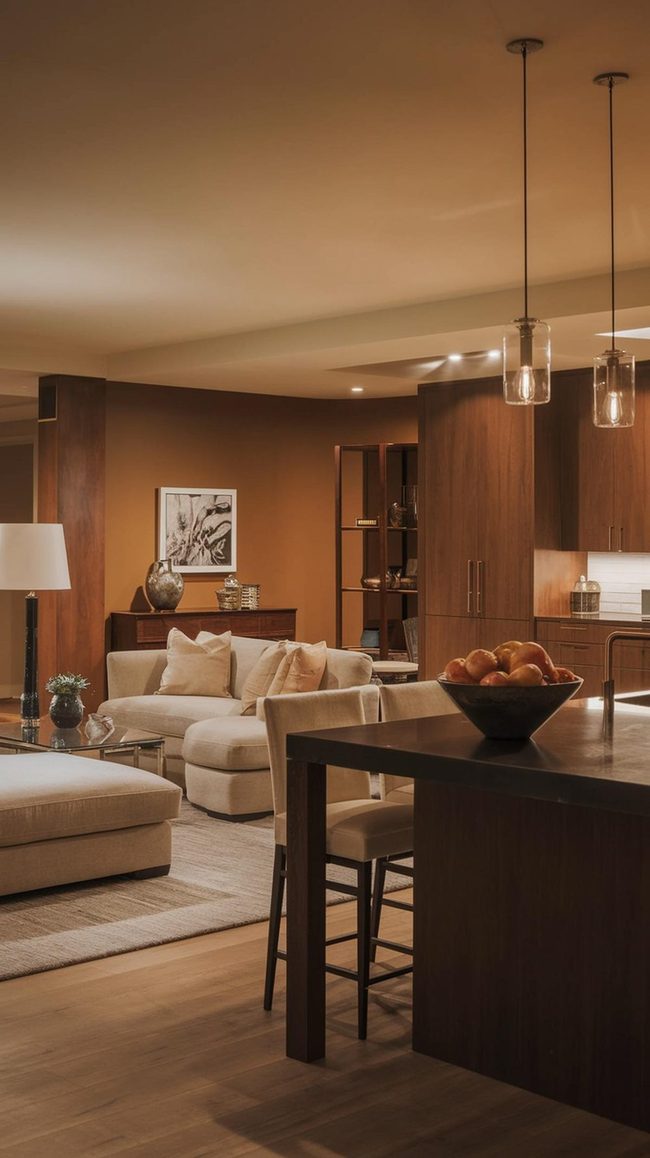
Positioning your sofa or sectional to style a natural boundary between your living area and kitchen is one of the smartest moves you can make in an open floor plan.
A large island or console table positioned strategically can act as a divider while keeping sightlines open so you don't feel boxed in.
Zoning your space this way lets you lounge comfortably without losing the sense of connection to the cooking area.
Keeping furniture proportional to your room's size ensures the area stays open and easy to move through.
Right-sized pieces prevent the space from feeling cramped, and one can find that movement becomes natural and effortless.
Smart furniture placement respects both your need for separate zones and your desire for an airy, uncluttered feeling throughout.
Open Kitchen Living Room Flow
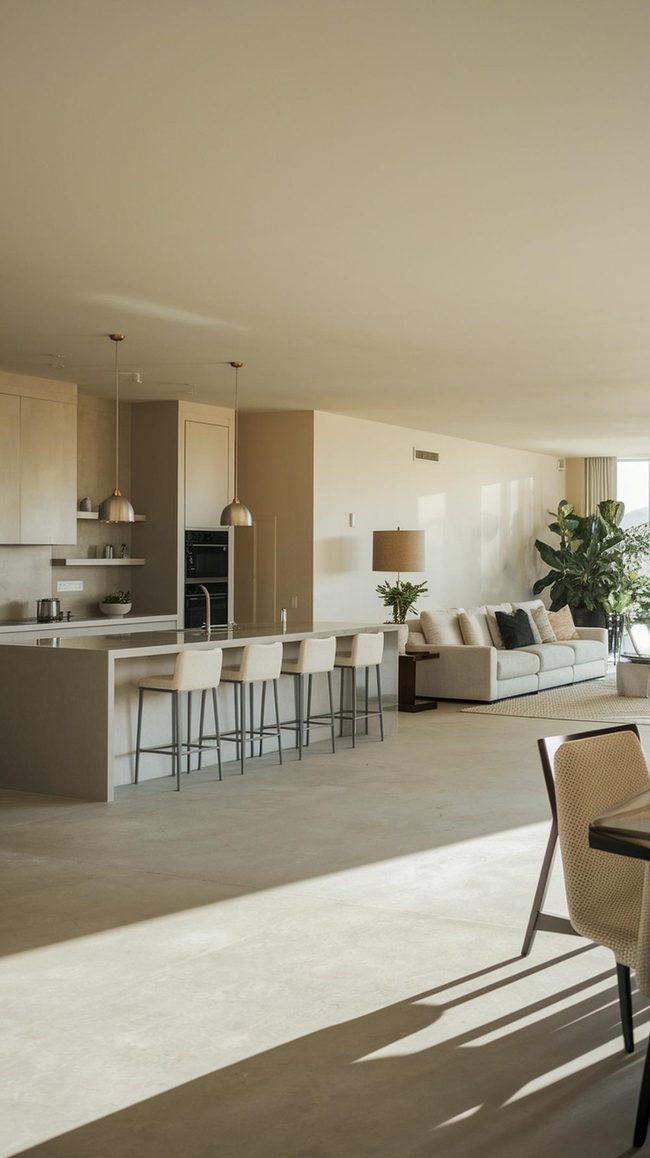
Open concept kitchen living room layouts work best when you balance how the space functions with its appearance and movement throughout.
You can define separate zones for cooking, sitting, and eating by arranging furniture, rugs, or different flooring in distinct areas.
Islands or peninsulas serve double duty as work surfaces and casual dining spots.
Shelving, color choices, and decorative elements spread throughout the space help maintain design consistency while keeping visual chaos to a minimum.
Organization matters because an open layout puts everything on display.
Keeping the same style thread running through both rooms prevents the space from feeling scattered or overwhelming.
Storage solutions and thoughtful spacing between zones help the kitchen and living area feel connected without blending together.
Your open layout shines when every single section has a clear purpose and the overall look feels unified.
Metal Accents Elevate Open Living
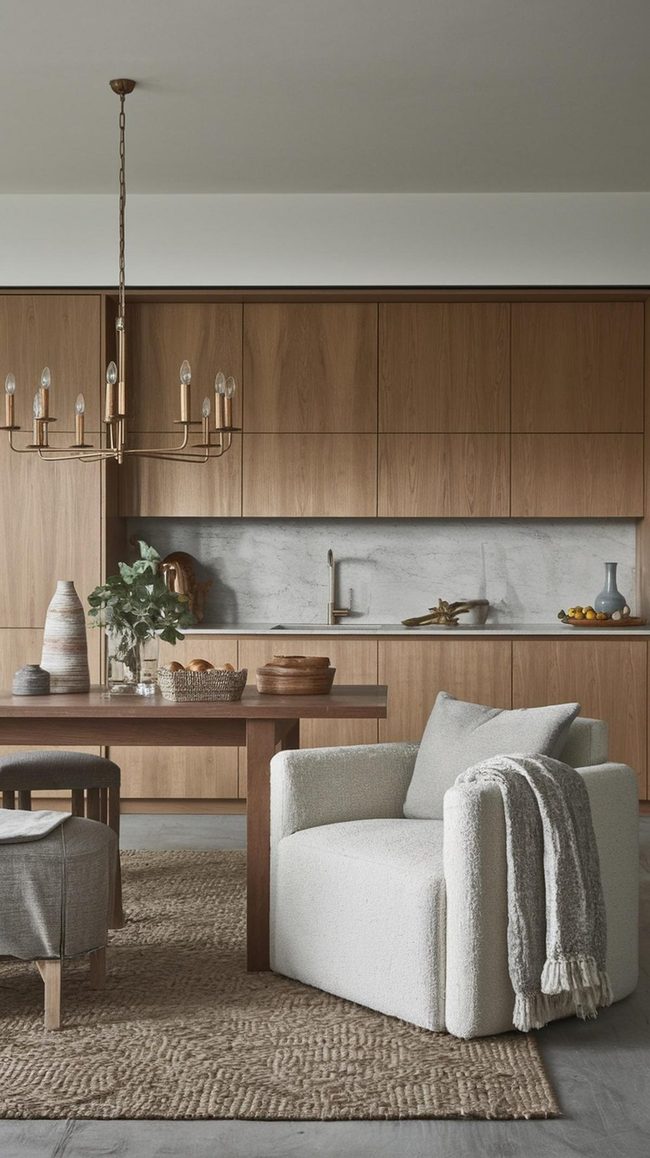
Open concept kitchens and living rooms thrive when you mix bold artwork and statement lighting fixtures that immediately capture attention above everything else.
Natural materials like wood, stone, and glass paired with metal accents bring both warmth and sophistication to your shared space.
Fancy textiles scattered throughout add depth and personality without overwhelming the room.
You can lean into popular design directions like Scandinavian minimalism, modern farmhouse style, or industrial design, and respective one keeps its own distinct character.
What makes these spaces work is how you balance simplicity with custom touches that reflect who you are.
Wood tones ground the space while metal and glass keep things feeling fresh and current.
Your personalized approach to combining these elements means the room becomes a true reflection of your lifestyle and preferences.
Pendant Lights Define Open Spaces
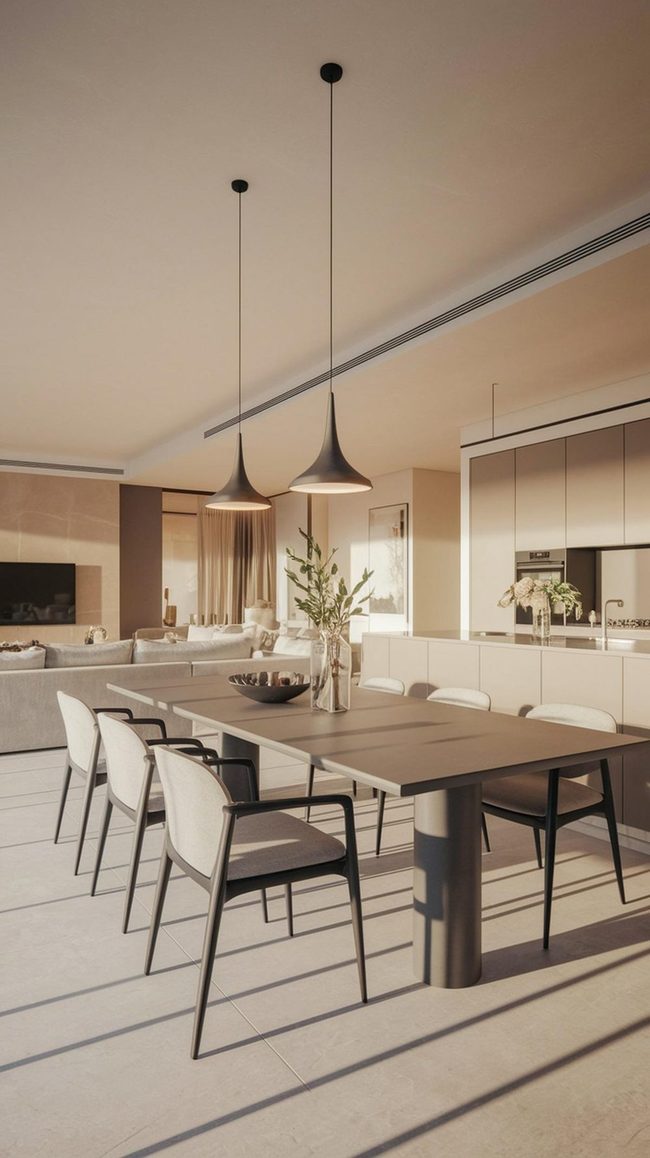
When you're working with an open concept kitchen, living room, and dining area all flowing together, positioning your dining table between the kitchen and living space works as a natural divider that keeps everything connected.
Hanging pendant lights or a chandelier above the table draws the eye upward and establishes that spot as its own zone within the larger room.
Using neutral colors and matching patterns across your furniture helps tie the spaces together without making them feel chopped up, and this look maintains a sense of flow from one area to the next.
Thoughtful lighting also helps control how the space feels temperature-wise and sets the mood for dining while the rest of your home continues around it.
Small visual cues like these help every single section breathe on its own while still feeling like part of one big, connected home, and you don't need to do anything complicated to make it work.
The key is keeping things simple and letting the natural layout of your space guide where things go.
Storage Solutions For Compact Living Spaces
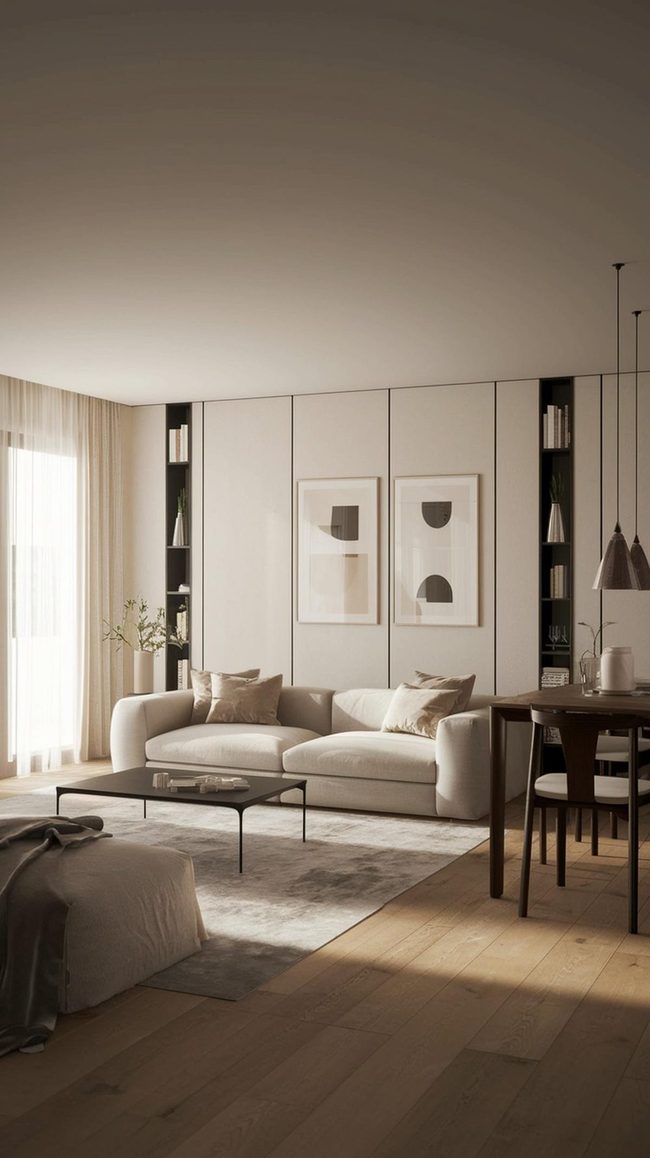
Furniture that pulls double duty like storage ottomans or folding tables makes a huge difference in small open-concept apartments where every piece needs to earn its place.
Positioning your sofa to face away from the kitchen naturally marks where your living zone begins and ends without needing walls or room dividers.
Wall-mounted shelves and cabinets draw the eye upward and keep your floor clear, so the space feels bigger than it actually is.
You can arrange your pieces to gently separate the kitchen from the lounge just through smart placement of what you already have.
Going vertical with storage means you gain tactical spots to stash things while keeping surfaces clean and open.
These flexible arrangements let you shift things around as your needs change without feeling cramped or cluttered.
Bold Area Rugs And Wall Art
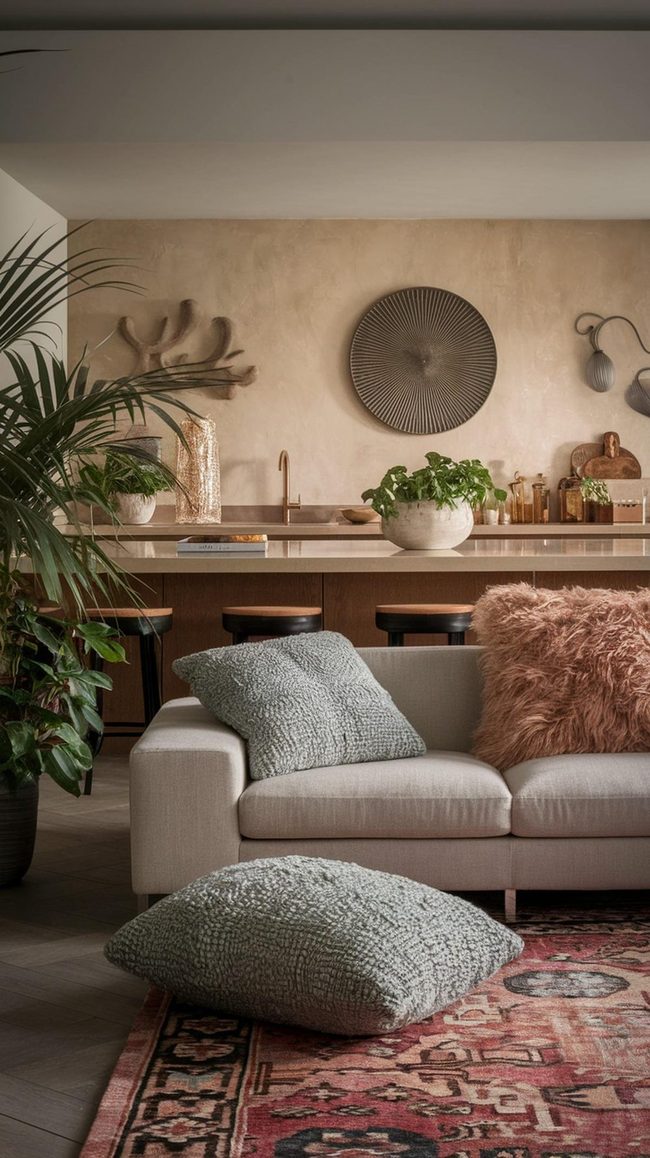
Bold area rugs and striking wall art serve as the first things you identify when entering an open concept kitchen and living room, instantly lifting the space from purely functional to genuinely stylish.
Fashionable lamps complement these larger pieces and add another layer of visual interest throughout the room.
Plants bring freshness and life to your space, while sculptural vases and handmade accessories introduce personality and show your individual taste.
When selecting these decorative elements, keep things simple and organized so your space stays sophisticated rather than cluttered.
Per choice you make has a ripple effect on how the whole area feels, so it helps to think about how everything works together.
You don't need many pieces to make an impact, just thoughtful selections that reflect who you are.
Simple restraint in your decor choices often says more than overcrowding your surfaces.
Your open concept space will feel more polished and purposeful when you select items with care rather than filling every corner.
Large Area Rug Grounds Open Concept
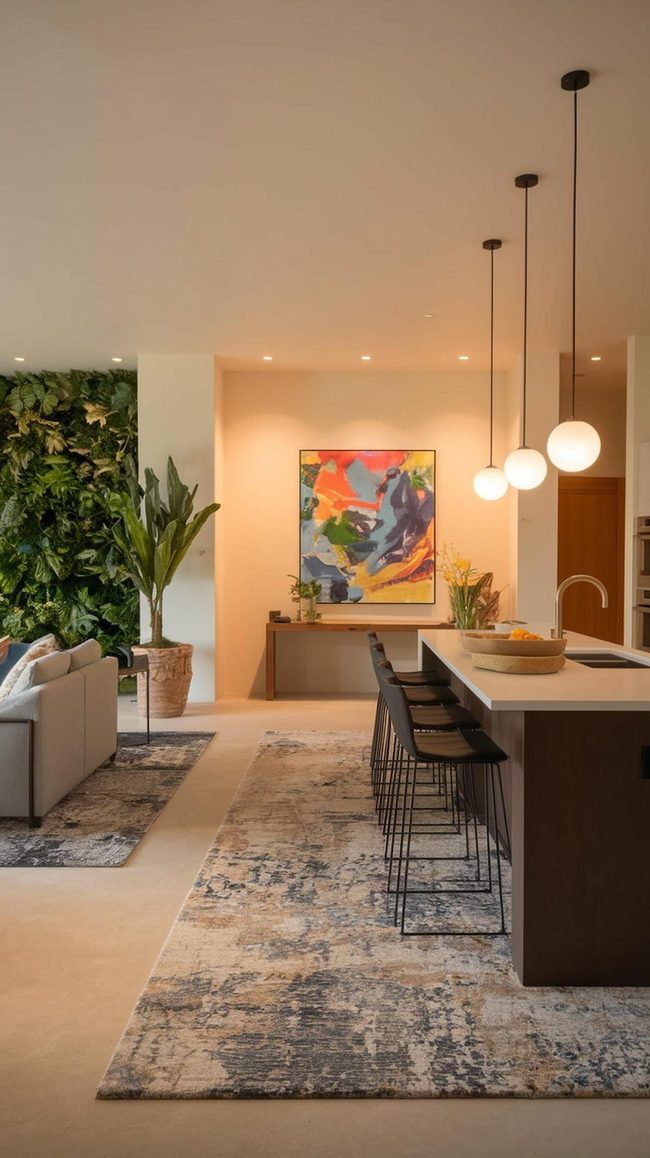
Open concept kitchen living room needs a large area rug to ground the space and serve as a visual anchor that ties separate zones together.
Pendant lights hanging above key areas offer both functional lighting and decorative appeal that draws the eye upward.
Decorative shelving provides solid storage while displaying pieces that reflect your style and personality.
Artwork and greenery add warmth and life to bare walls and corners throughout the space.
Textured throws draped over seating pieces bring softness and visual interest to your furniture arrangements.
You can balance comfort and style by layering these elements thoughtfully across your open layout.
When you combine these key pieces, your kitchen and living room feel connected rather than like two separate areas.
Across per individual component works on its own while also contributing to the overall look and feel you're going for.
Light Colors Open Concept Kitchen
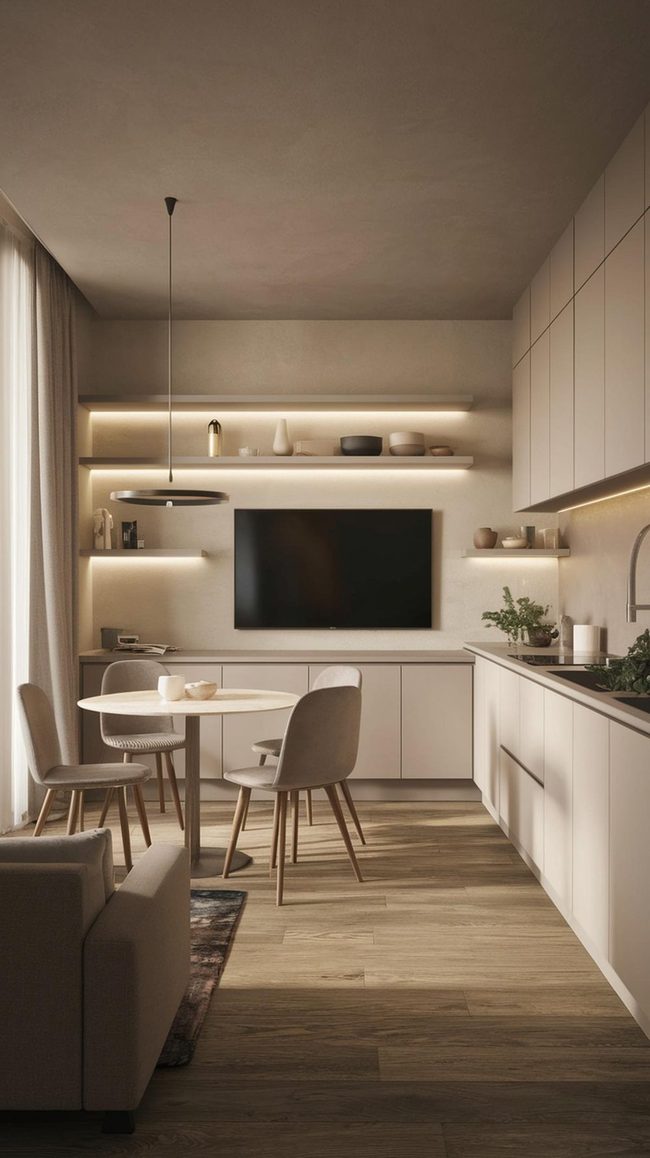
When you're working with a small open concept kitchen and living room, smart design choices become your best friend, and light colors paired with simple patterns help rooms feel bigger than they actually are.
Mirrors and strategic lighting work wonders for expanding the sense of openness, while furniture with clean lines keeps things from feeling crowded.
Built-in seating and expandable tables are active solutions that let you save every inch of space while still having what you need.
Light bounces differently in smaller spaces, so positioning windows and fixtures thoughtfully makes a real difference in how the room feels.
Choosing pieces that serve double duty means your kitchen and living area can coexist without one overwhelming the other.
Your layout should encourage movement between zones without awkward corners or blocked sightlines.
By keeping things streamlined and purposeful, you shape a space that feels balanced and livable rather than cramped.
Deep Blue Kitchen Living Flow
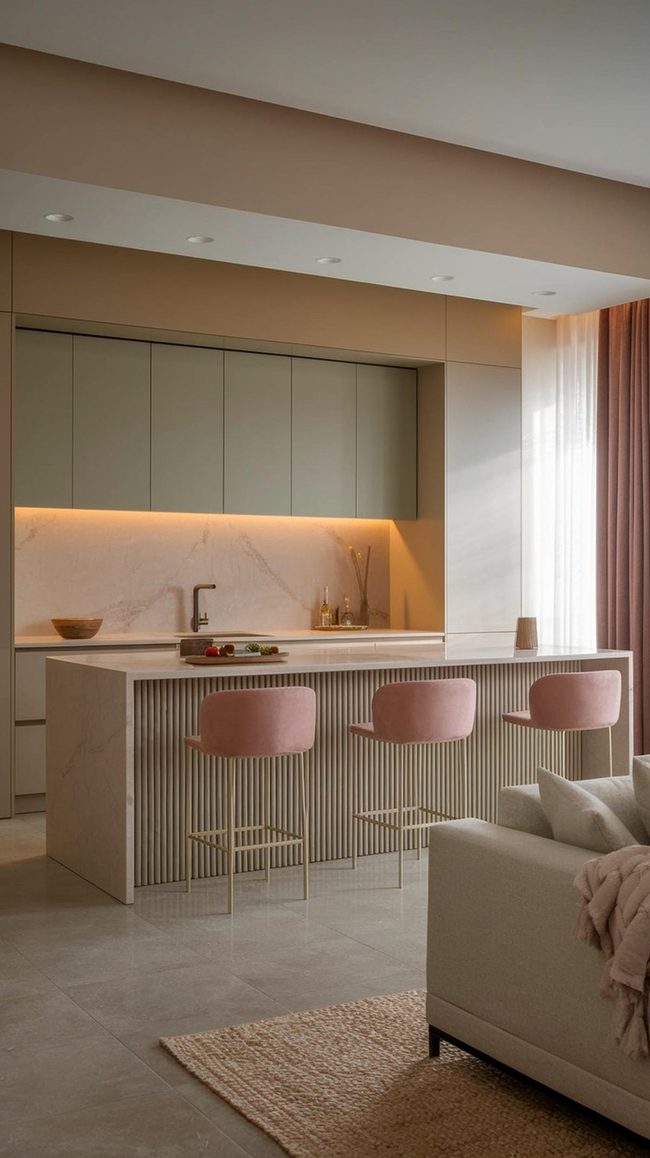
When you're designing an open concept kitchen and living area, choosing on-trend colors across the whole space makes a real difference in how polished everything feels.
Deep blues, terracotta, and forest greens pop against your walls and catch attention right away, giving the space personality and depth.
Underneath those striking shades, you can build on muted earth tones, warm neutrals, and monochromatic colors that keep the room grounded and calm.
Carrying one unified color story through your furnishings, walls, and accessories from one zone to the next ties the two spaces together without feeling forced.
Your open concept flows better when colors repeat and balance across both rooms.
Starting with your color palette first makes every other design choice much easier to figure out.
Soft Neutrals Define Open Spaces
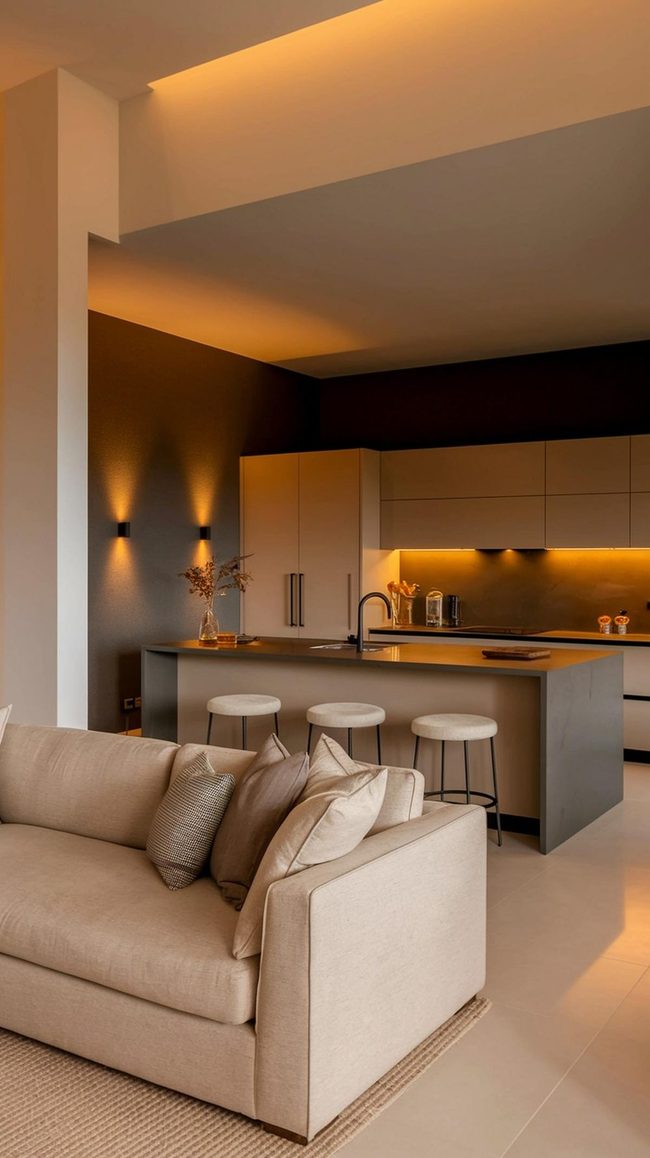
Color choice matters far more than you might think when designing an open concept kitchen and living room, since what you pick on your walls directly affects how the entire space flows and feels.
Delicate neutrals like taupe, beige, and warm grey work beautifully across both areas and help different zones blend together naturally.
If you want more personality, darker shades such as charcoal or navy on larger walls add real depth and anchor the room with strong contrast.
Before you settle on your paint colors, look at your furniture and accessories to make sure everything coordinates well together.
Your coffee table, chairs, and other pieces should work with your color choices rather than against them.
Getting the palette right means the kitchen and living room feel like one layered space instead of two separate rooms fighting for attention.
Large-Scale Statement Pieces Anchor Space
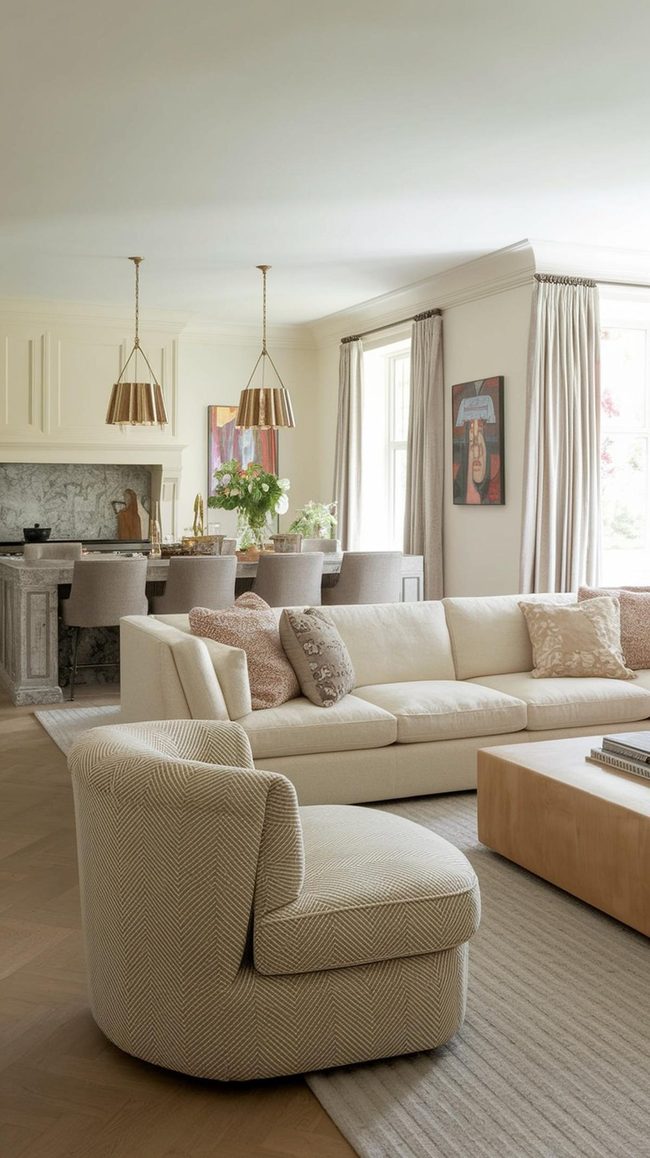
Furnishing an open-plan kitchen and living room in a spacious home works best when you start with bold, eye-catching pieces like a dramatic sofa, an expansive dining table, or a striking island that anchors the whole space and stops your eye.
Large artwork and bold sculptures also deserve prominent spots, as they fill those wide-open areas and keep the room from feeling hollow and bare.
Statement lighting fixtures hung at varying heights add another layer of visual interest and draw attention upward.
Layer in rich textures and luxurious fabrics throughout your seating and gentle furnishings to warm up the expansive square footage and make the space feel grounded.
Strategically placed accessories scattered across surfaces and shelves help balance the abundance of room and keep things from looking too empty.
Mixing different textures, think smooth marble, plush velvet, woven wood, and polished metal, prevents the space from feeling cold and disconnected.
You want everything to feel tied together naturally, so repeat your color scheme and style choices across both the kitchen and living zones.
Integrated Storage Maximizes Compact Living
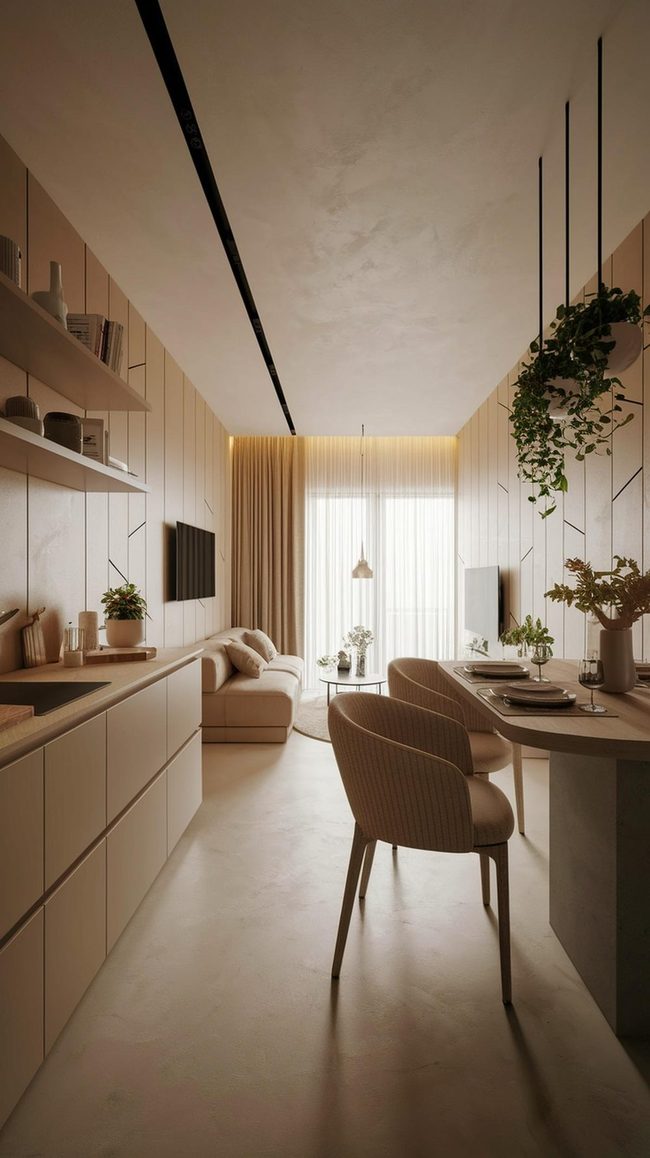
Bold storage solutions built right into your walls and furniture pieces become the stars of a small open-concept space, keeping everything organized while maintaining clean lines throughout your home.
Modular furniture works hard for you because it shifts and adapts as your needs change, making every square foot count without eating up valuable floor space.
Minimalist design keeps things simple and uncluttered, which means your apartment feels larger and more breathable than it actually is.
Simple touches of style, like quality hardware or wooden accents, add personality without overwhelming the room or demanding extra space.
By choosing pieces that serve multiple purposes and keeping your overall look streamlined, your home stays both plain and nice to look at.
Pendant Lights Define Open Living Zones
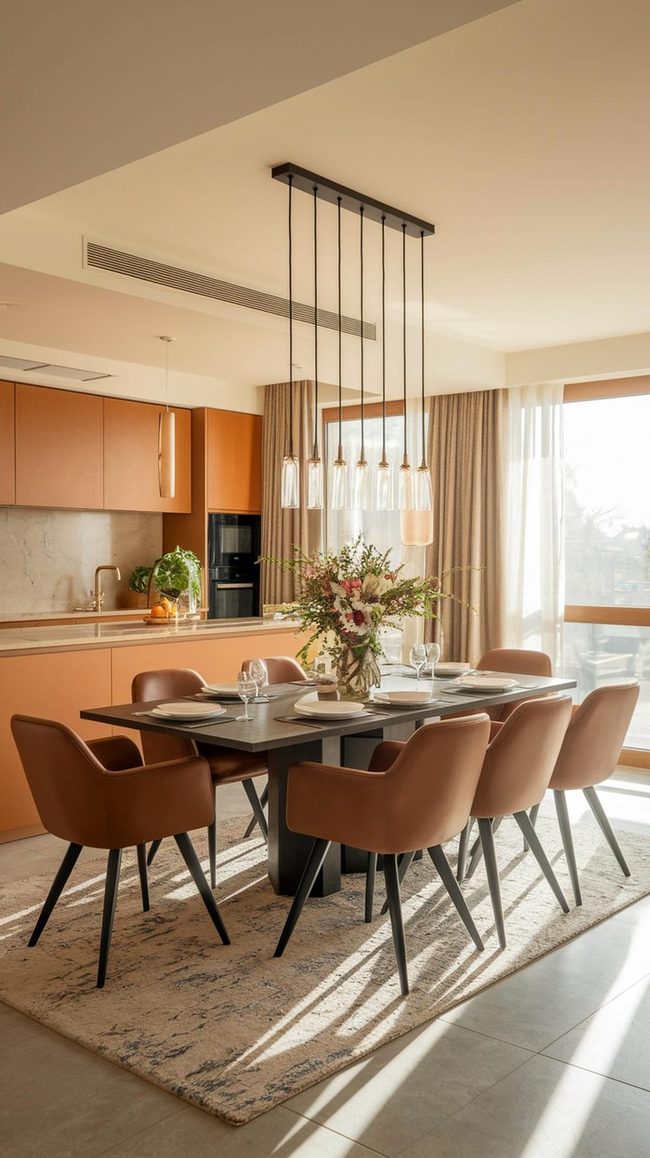
When you're working with an open kitchen, dining, and living area, starting with a statement-making dining table sets the tone for how the entire space flows together and functions as one unified room.
Choose a table shape that matches your space, round tables work wonderfully in smaller areas, while rectangular ones suit larger open layouts and make better use of room dimensions.
Hanging pendant lights positioned above the table add vertical interest and help define the dining zone without walls or barriers.
Your chair selection should match the overall style you're going for, whether that means modern pieces or upholstered seats that feel more traditional.
Colors throughout the kitchen, dining, and living sections should connect smoothly with one another so nothing feels out of place or disconnected.
Sticking to a consistent color palette across all three areas keeps the eye moving naturally from one zone to the next.
This look to arranging furniture and choosing pieces that speak to every single other makes your open space feel balanced and purposeful rather than scattered or chaotic.
Michael Thompson
Senior Content Editor
Expertise
Content Strategy Development, Editorial Team Leadership, Home Décor Trends & Style Curation, Digital Storytelling for Interior Design, Quality Assurance in Publishing
Education
University of Missouri, Columbia
University of Texas at Austin
Michael Thompson is the senior content editor at Decorrio, bringing over 12 years of experience in journalism and home décor writing. With a journalism degree from the University of Missouri and a master’s in English from UT Austin, he blends storytelling with expert design insights.
At Decorrio, Michael curates inspiring content that helps readers transform their spaces with style and ease. He’s passionate about home organization, DIY projects, and quality design ideas that make everyday living more enjoyable.
Outside of work, Michael enjoys exploring Austin’s culture, tackling home improvement projects, and mentoring aspiring writers.