
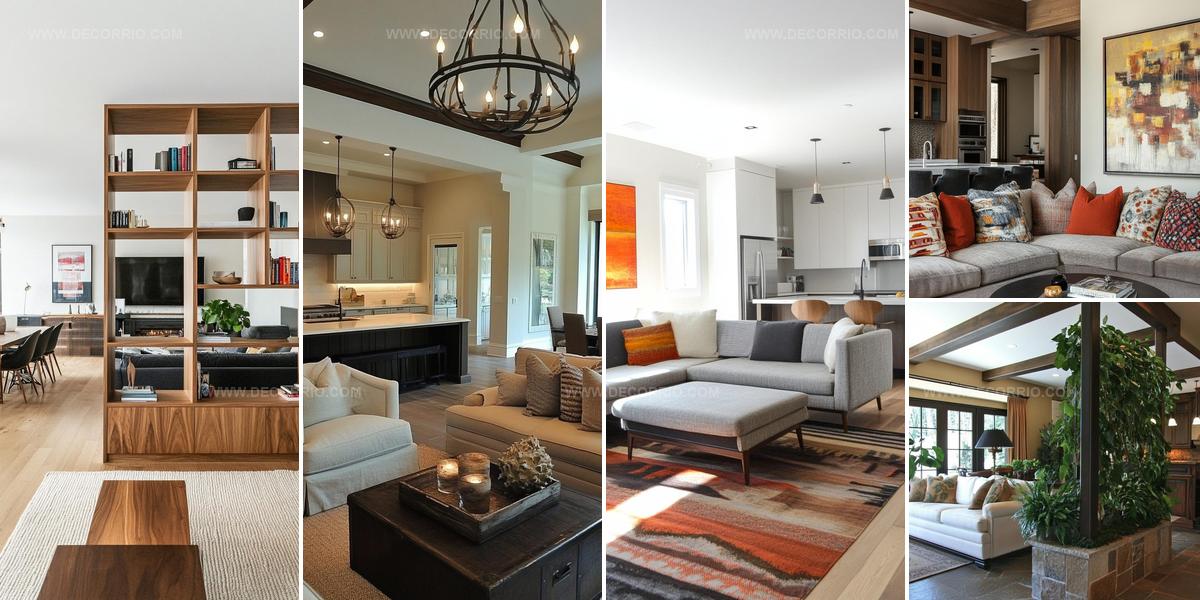
13 Open Concept Living Rooms That Feel Spacious and Warm

Open concept living rooms have revolutionized how families interact and socialize within their homes.
The removal of walls between traditional spaces creates a flowing environment where cooking, dining, and relaxing happen in one unified area.
This layout appeals to modern homeowners who value connection over separation, making daily life feel less compartmentalized and more organic.
Natural light travels freely through these expansive spaces, reaching corners that once felt dark and isolated.
The design philosophy behind barrier-free interiors reflects changing priorities about togetherness and accessibility in residential architecture.
Furniture arrangement becomes both simpler and more strategic when dealing with one large zone instead of multiple small rooms.
Embracing this popular floor plan can genuinely change how you experience home life and connect with those around you.
Mixed Materials Build Inviting Spaces
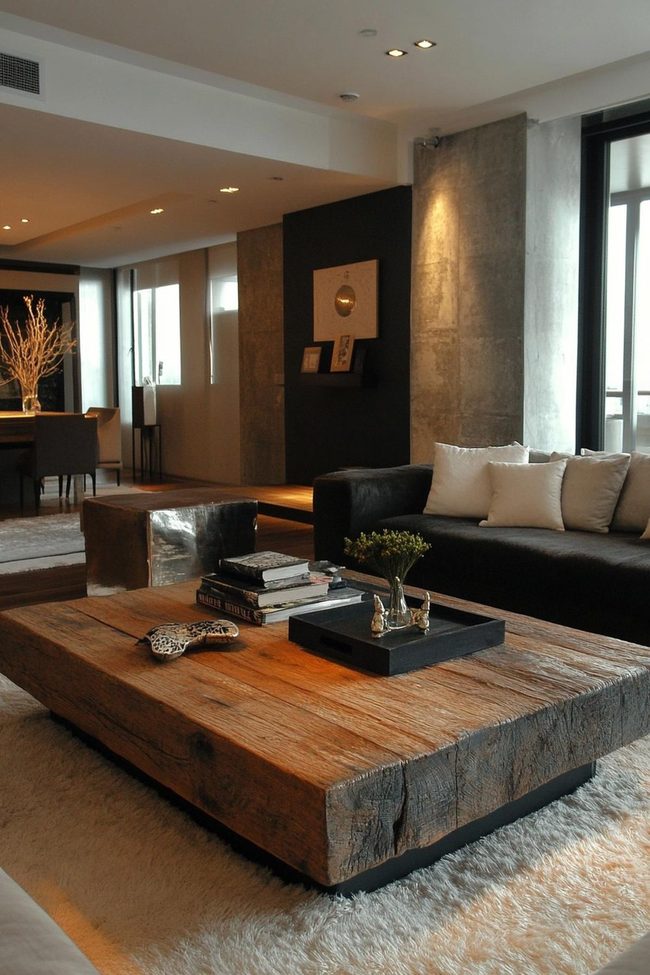
Open-concept spaces often feel cold and sterile, especially when they feature modern architecture, but layering textures is how you add depth, warmth, and personality to the space.
Start by selecting larger furniture pieces like a fabric sofa or leather armchair as your foundation, then build on that base with throw pillows, blankets, and area rugs.
Mixing materials such as chunky knit throws, velvet cushions, and natural jute rugs brings coziness and visual richness to the room.
Beyond fabrics, you can incorporate wood, metal, and glass elements into your design, reclaimed wood coffee tables, brass lamps, and marble accent pieces all contribute character and richness.
Smaller items matter too, and woven baskets or ceramic planters make real differences in how the space feels.
The trick is mixing and matching without overdoing it in any one area.
Keeping your color palette consistent helps everything feel connected and balanced.
Have fun experimenting with different textures, since the goal is creating a space that feels lived-in and welcoming.
Hidden Solutions In Open Living
Keeping your open-concept living room organized requires smart storage solutions because clutter can easily undo the clean appearance you want to achieve.
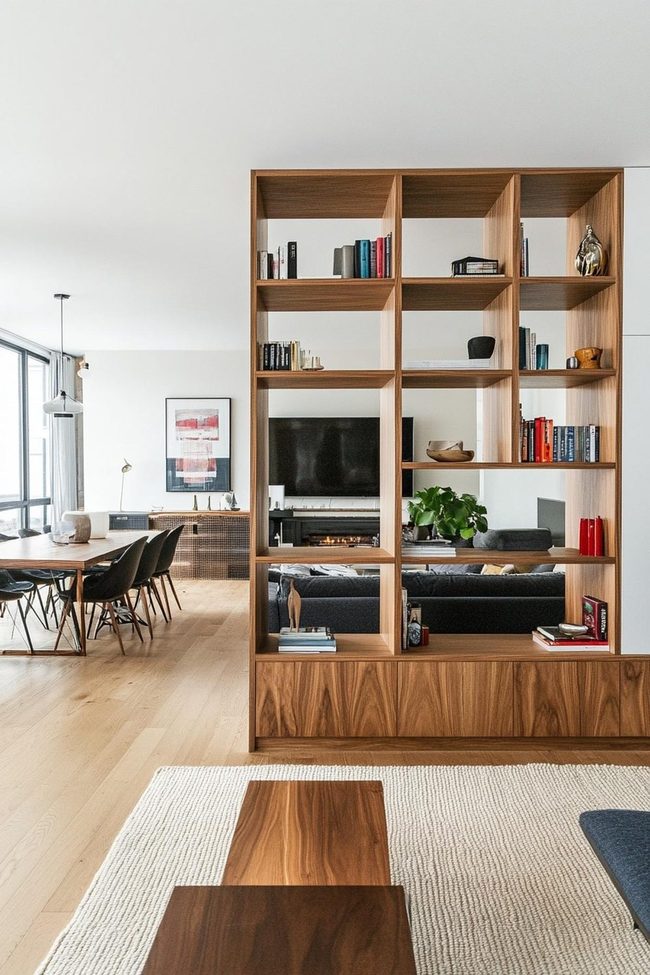
Built-in shelving works wonderfully if you're planning a remodel, as it provides plenty of storage and adds a tailored architectural element to your space.
You can display decorative items, books, and plants in open sections while hiding less attractive necessities behind closed cabinets.
If built-ins aren't possible, stylish furniture with hidden storage offers great alternatives, coffee tables with lift-up tops, storage ottomans, or a modern sideboard that doubles as a room divider all keep things accessible with a slightly out character of sight.
Wall-mounted storage units save floor space, and floating shelves hold everything from books to framed photos while baskets or bins keep smaller items organized and hidden away.
Honestly, the real trick is balancing functional storage with decorative display so your space feels curated rather than cluttered.
When you choose the right storage solutions, maintaining that clean look becomes much easier.
Large Mirrors Brighten Open-Concept Rooms
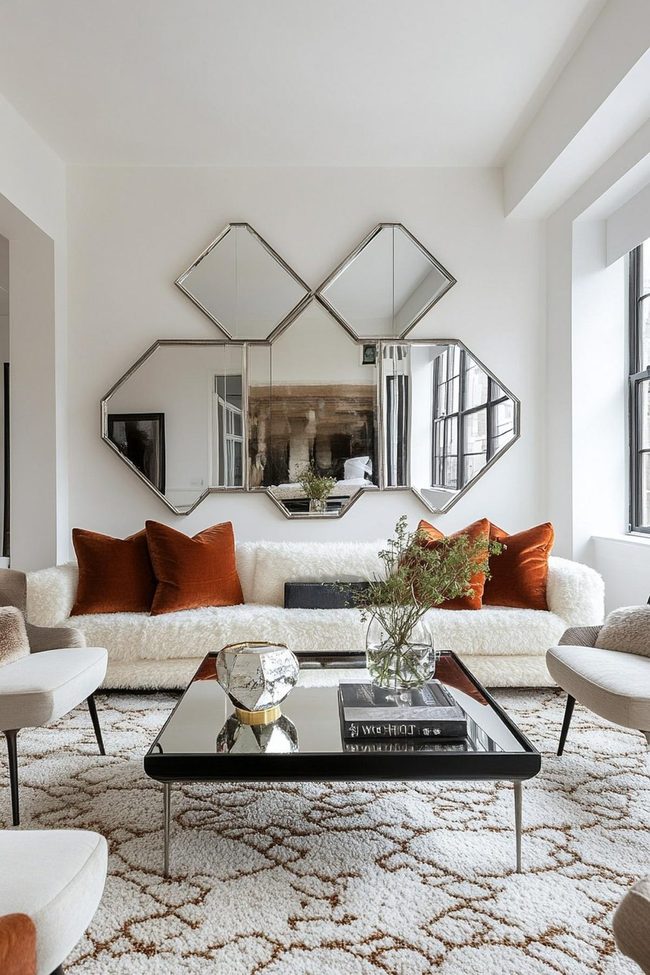
Large mirrors placed opposite windows can dramatically brighten a dim or cramped open-concept living room by bouncing natural light throughout the space and making it feel significantly more expansive.
You can hang a statement mirror with an eye-catching frame on any blank wall to add personality and visual interest.
Round mirrors soften the hard angles in a room and feel modern, while rectangular mirrors with ornate frames bring a vintage character that works well in traditional spaces.
For something bolder, go with a floor-to-ceiling mirror or arrange several smaller mirrors in a gallery-style pattern across your wall.
Beyond just looking good, mirrors also serve a built for regular use purpose by helping you separate different zones in your open-concept layout.
Placing one above a console table in your entryway naturally marks the boundary between that space and the living area beyond it.
These reflective surfaces are easy to install and require no special skills, making them one of the simplest design upgrades you can do.
Both functional and stylish, mirrors offer you a straightforward way to boost how your space feels and looks.
Space Ottoman Doubles Living Space
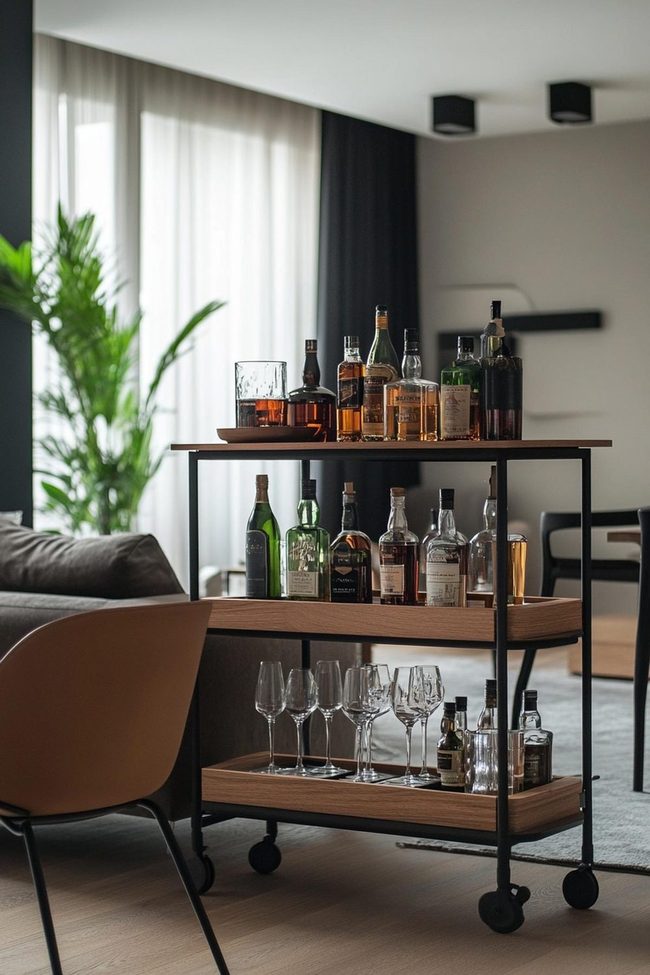
When you work with an open-concept space, every piece of furniture needs to earn its place by serving more than one purpose, and this is where multi-functional pieces become indispensable.
Ottomans with hidden storage and coffee tables with built-in shelves give you extra function without taking up additional room.
Sectional sofas with a chaise can provide plenty of seating while also acting as a natural room divider between different zones.
Bar carts work double duty as both a mobile drink station for your dining area and a decorative accent in your living space.
Dining tables that expand when you're hosting dinner guests but stay compact for everyday use help you make the most of your layout.
Benches with lift-up seats, nesting tables, and storage baskets tucked under console tables keep clutter out of sight in spaces where everything is visible.
Open layouts demand this kind of smart planning because every item you bring in is noticeable, so selecting pieces with hidden storage and dual purposes protects both your space and your style.
By choosing furniture that wears more than one hat, you get a room that functions well and still looks great.
Green Plants Divide Open Spaces
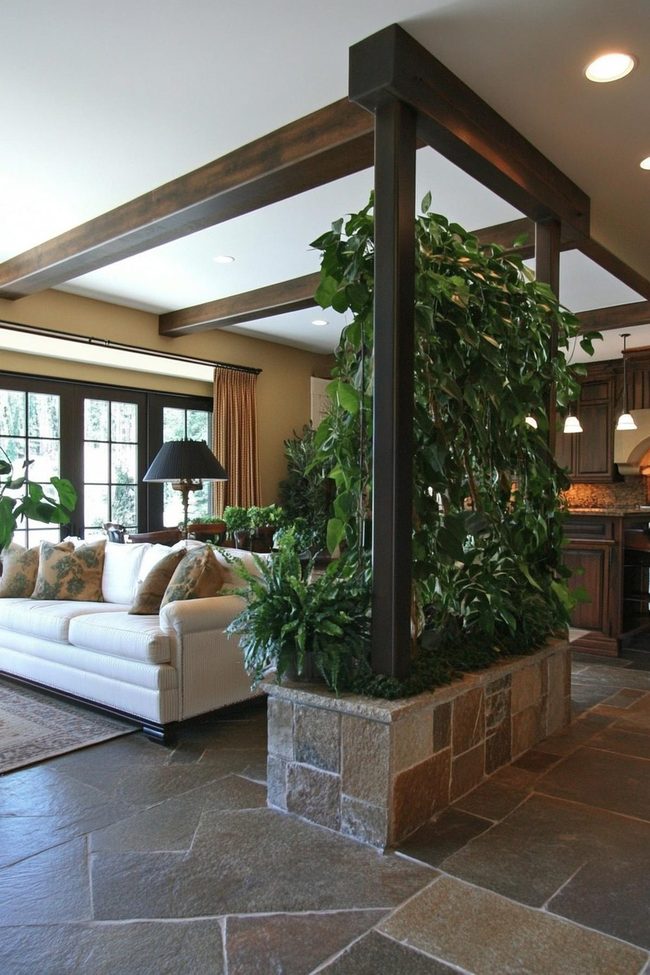
Plants work wonderfully in an open-concept living room because they're simple to add and bring everything to life with natural greenery and color.
Large specimen plants like fiddle-leaf figs or tall palms act as natural room dividers between different zones while keeping the space feeling open.
You can scatter smaller plants such as succulents or potted herbs across tables, shelves, and countertops to link the different areas together.
Hanging planters suspended near the kitchen or in a living room corner pull attention upward and add depth to your layout.
Matching your pots and planters in one style, whether minimalist ceramic or woven baskets, helps the whole space feel connected.
Beyond looking good, plants also clean the air and make your open-concept home feel fresher and more pleasant.
If floor space is tight, hanging planters solve the problem while still giving you that lush, green feel that opens up the room.
Granite Island Anchors Open Eatery
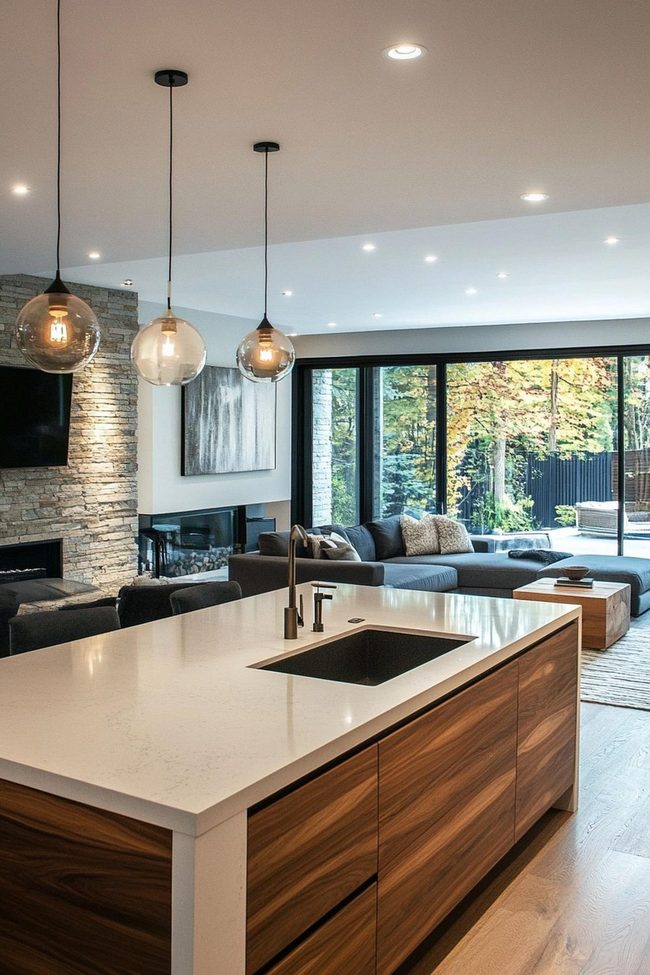
Kitchen island serves as the centerpiece in open-concept homes, acting as both a natural divider between cooking and living areas while maintaining flow throughout the space.
Choosing a countertop material like quartz, butcher block, or granite lets you express your style and tie the island to your existing decor.
Bar stools positioned around the island transform it into a casual dining spot where people can sit and chat while you prepare meals.
Pendant lights hanging above the island define the area and add both efficient illumination and visual interest to your kitchen.
Beyond its good looks, an island offers real benefits like extra storage, additional prep space, and a hardworking surface for daily cooking tasks.
Pendant lighting paired with the right countertop choice means your island becomes more than just functional, it actually anchors the whole room and brings different zones together naturally.
Area Rugs Section Open Spaces
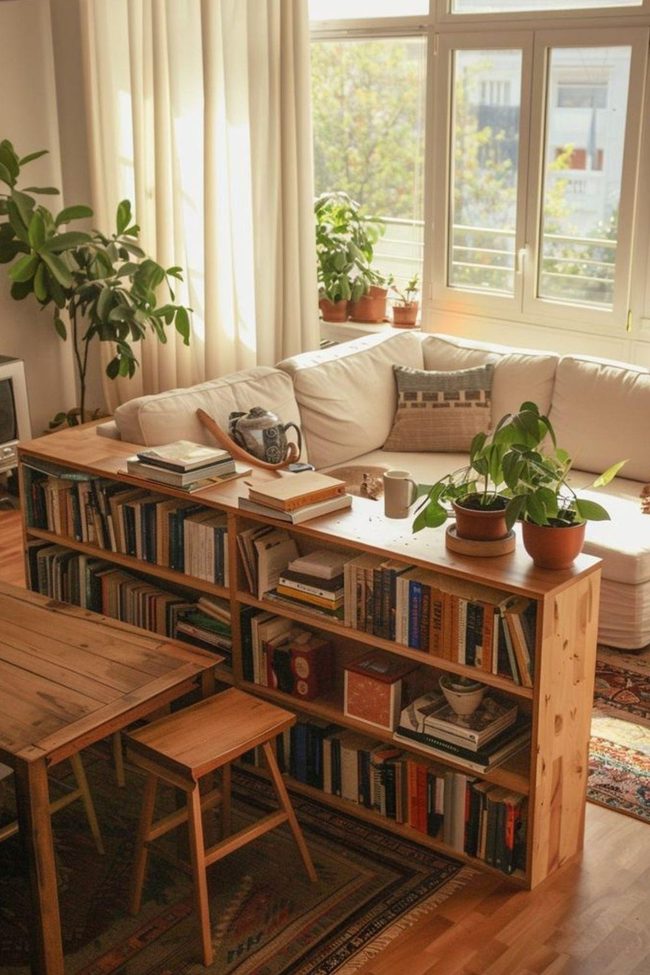
When you have an open-concept room, spaces tend to blend together and lose their sense of purpose, but area rugs offer a simple solution that works beautifully.
A plush rug positioned under your sofa and coffee table instantly communicates that you've created a relaxation zone, while a flatweave or patterned rug anchoring your dining table establishes a clear boundary for eating and gathering.
You can experiment freely with different textures and colors across your rugs and simply ensure they coordinate well with in all other, perhaps pairing a neutral-toned rug in one zone with a bolder, patterned option elsewhere for visual interest.
Beyond their ability to separate spaces, rugs add warmth and softness to open layouts, which helps balance out harder surfaces like wood or tile floors throughout your home.
They contribute personality to your rooms without consuming any actual square footage or requiring permanent installation.
If your living areas currently flow into in all other without definition, starting with strategic rug placement is one of the easiest and most effective ways to organize your layout and help in all space feel distinct and purposeful.
Furniture As Moveable Space Dividers
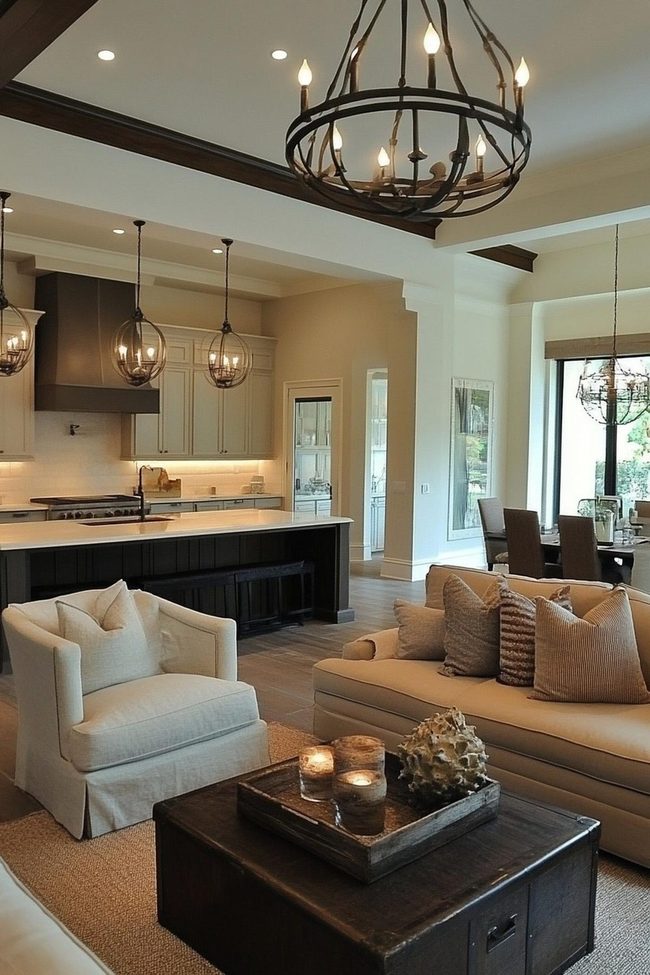
Furniture placement acts as your secret weapon in an open-concept living room, letting you carve out distinct zones without sacrificing that airy, connected feel.
A sectional sofa works beautifully as a natural divider between your living and dining spaces, and low-backed options keep sightlines open while establishing clear separation.
Behind the sofa, a console table reinforces this boundary and adds function to your layout.
Bookshelves offer another smart solution for sectioning areas while maintaining flow, and open shelving keeps light and air moving through the room while displaying plants, books, and objects you love.
Freestanding shelves give you flexibility since you can adjust them whenever your needs change.
Even angling chairs into a friendly arrangement helps define your living room zone and makes the space feel purposeful.
Think of your furniture pieces as movable walls that let you reshape your space whenever you want.
Styling direction gives you a room that feels both unified and organized.
Open Concept Neutral Furniture Essentials
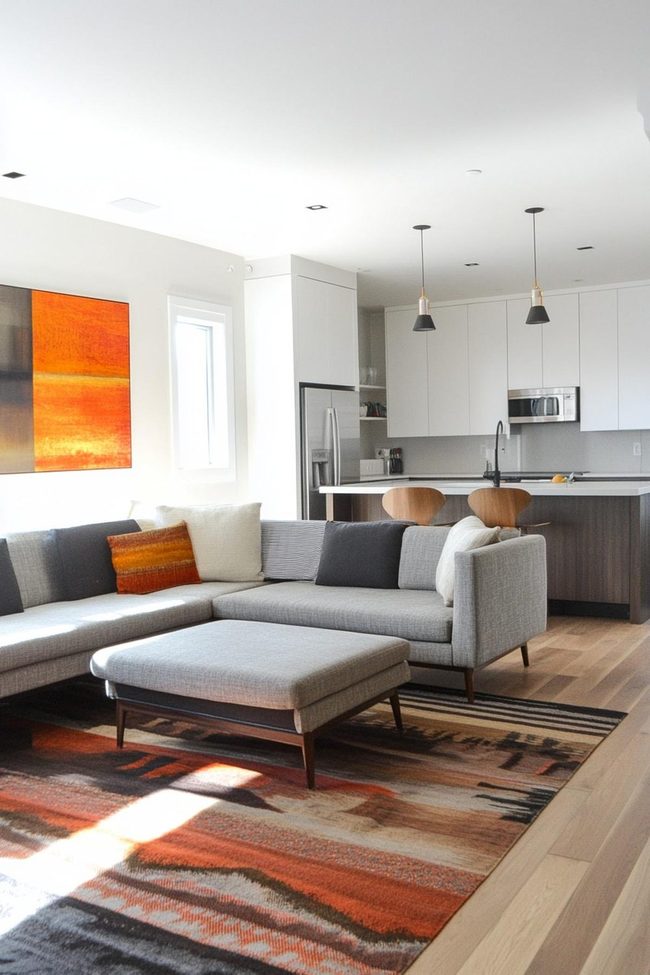
When you have an open-concept living room with no walls to divide things up, a single large artwork or sculptural lamp makes more of an impression than scattering lots of small objects around, so focus on just a few statement pieces that really stand out.
Keeping your furniture and accessories down to only what you actually need helps the space feel bigger and more peaceful, and sticking to a neutral or monochromatic color scheme gives everything a clean, unified look.
Choose quality pieces that you genuinely love and serve a real purpose in the room, because that matters far more than filling every corner.
Warmth still belongs in a minimal space, textures, plants, and personal touches add that feeling without cluttering things up.
By editing down to what matters most, you let your open-concept layout shine through instead of getting lost under layers of stuff.
Sometimes less really does work better, especially when you're trying to avoid going overboard with too many things competing for attention.
It might sound like minimalism would feel empty or dull, but done right it actually feels calm and sophisticated.
You don't need a lot to make your home feel welcoming and well put together.
Bold Abstract Paintings Define Zones
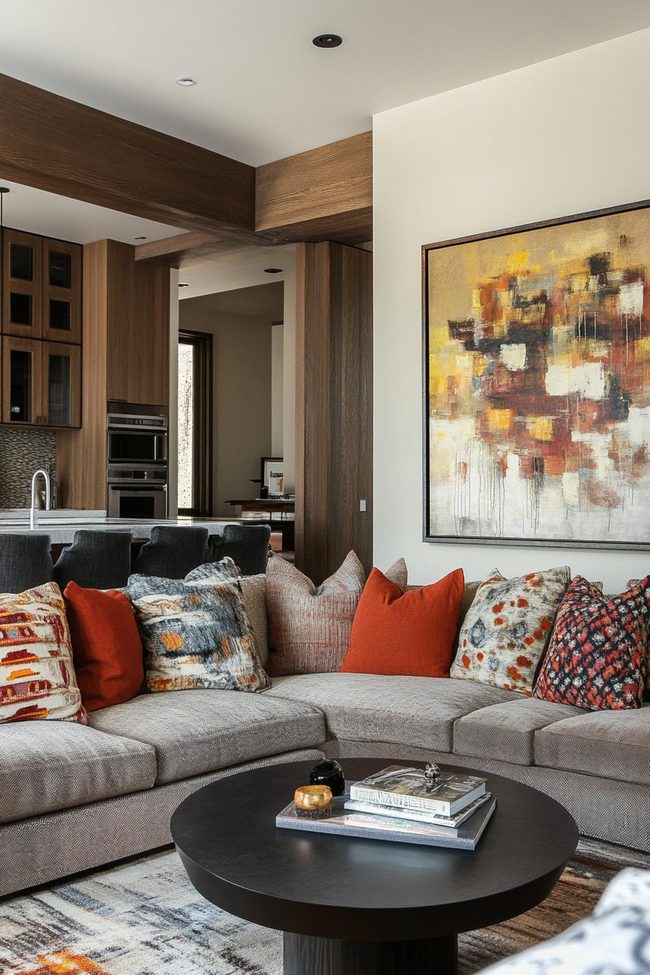
Bold artwork serves as one of the smartest ways to anchor different zones in an open-concept living room and express your personality throughout the space.
A large abstract painting hung above your sofa instantly defines that seating area and gives it its own presence, while a gallery wall in the dining section shifts the mood and separates that zone visually.
When you're working across multiple areas, you can link them together through shared elements like a consistent color scheme or matching frame styles, though everything doesn't need to be identical.
Playing with size helps too, one oversized piece in one spot can balance out a collection of smaller artworks grouped nearby.
Sculptures and wall hangings bring another dimension to the design and add physical texture that flat paintings alone can't offer.
You might hang a statement piece in a prominent spot and then use smaller or three-dimensional art to fill in other sections with purpose.
Method lets throughout area stand out on its own while keeping the whole space feeling connected and reflective of who you are.
Sliding Doors Define Flexible Spaces
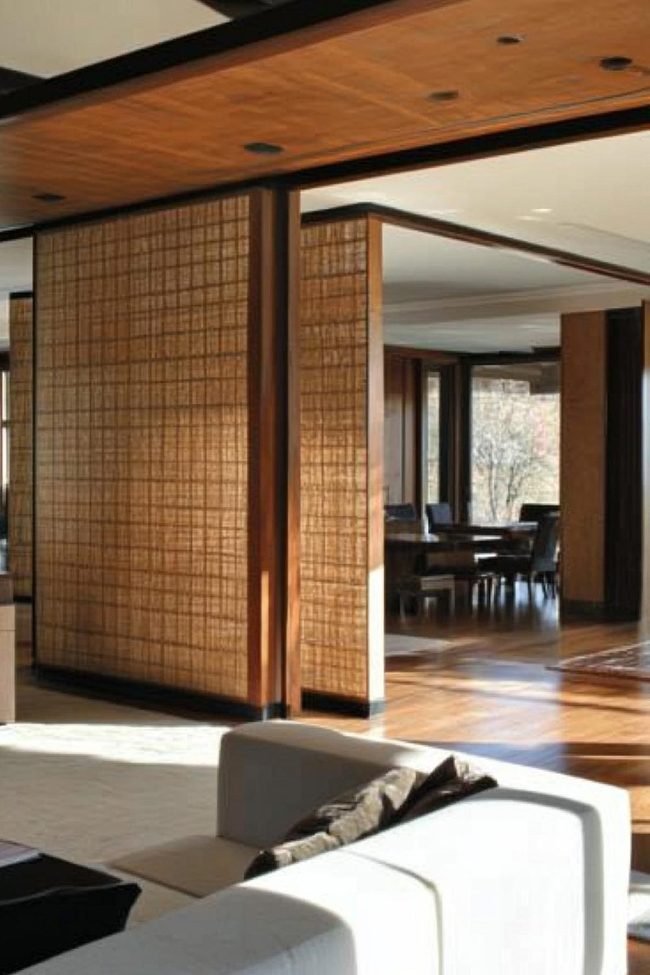
Sliding barn doors offer a striking way to divide your open-concept space while keeping things flexible, and you can push them aside whenever you want the room to feel expansive again.
Folding screens come in countless styles, from modern designs to ornate vintage looks, so you can pick something that matches your decor and doubles as a design statement.
Glass or frosted panels work wonderfully if you prefer to let light flow through while still marking a boundary between areas.
These dividers beat permanent walls because you can adjust your layout based on what you need that day, whether you're throwing a dinner party or settling in for a quiet evening.
Folding screens and sliding doors add visual interest to any room and give you the ability to reshape your space without major renovation.
If you like having options, these flexible solutions let you close off zones when you want privacy and open everything back up when you'd rather keep things connected.
They're space-saving additions that don't require commitment, making them perfect for renters or anyone who likes to rearrange their home.
Neutral Base Navy Accents Flow
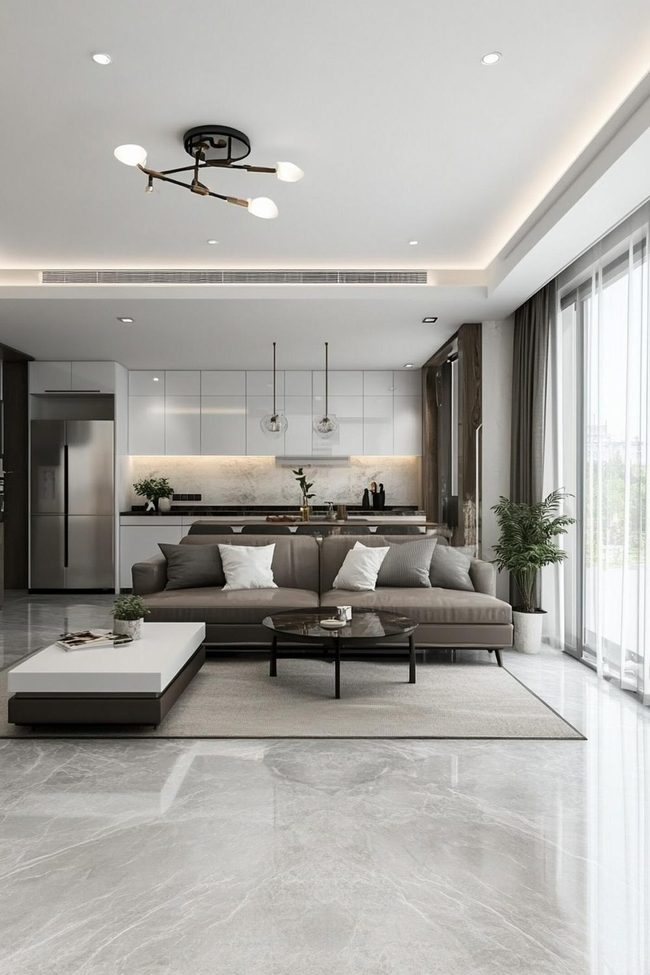
Walls painted in delicate whites, beiges, or light grays serve as the foundation for your open-concept space and give you freedom to build around a neutral backdrop.
One or two accent colors scattered throughout, like navy blue throw pillows in the living room that echo in a dining area table runner or artwork, tie the different zones together and keep everything feeling connected.
Mixing textures across wood, metal, and fabric adds dimension and keeps the space from feeling flat or one-note.
When your color choices repeat across rooms, you guide people's eyes naturally from one area to the next without creating jarring breaks between zones.
Texture matters just as much as color when you're trying to make a space feel balanced and put-together.
By using this layout, prevents the open layout from feeling chaotic and instead makes it flow in a way that feels natural and well-considered.
Staying consistent with your palette across furniture, decor, and accents means your entire living area will read as one balanced whole rather than separate rooms fighting for attention.
Pendant Lights Define Open Spaces
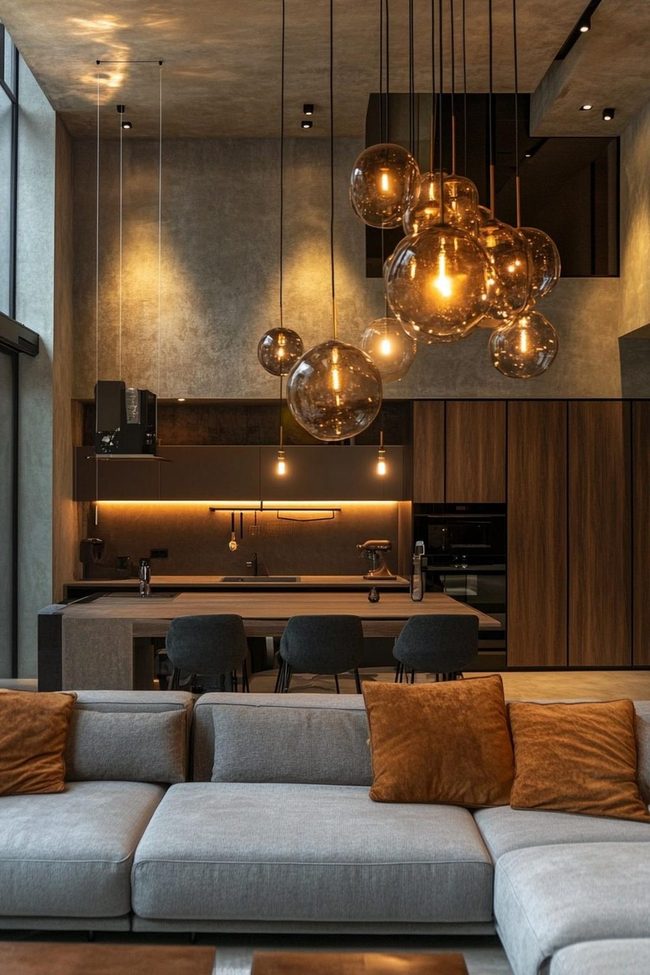
Overhead lighting deserves serious attention when you're working with open spaces, since bold fixtures like chandeliers and pendant lights act as natural anchors that define different zones and set the mood throughout.
A statement chandelier hung above your dining table immediately marks that area as separate and distinct, while layered lighting in your living room, mixing floor lamps, table lamps, and wall sconces, creates distinct boundaries and warmth without walls.
Kitchen zones benefit from under-cabinet lighting or a row of pendant lights over an island, which both serve a space-saving purpose and carve out the cooking area as its own space.
Matching finishes across your fixtures helps tie zones together visually, so if your dining chandelier has brass accents, pulling that same material into your living room lamps creates flow.
Lighting does much more than illuminate; it shapes how people feel when they walk through your home and helps separate distinct living areas even when there are no walls between them.
When you choose fixtures with intention and layer them thoughtfully, you're essentially using light as a decorative tool that adds personality and function at the same time.
Different styles can work in across zone, but subtle connections between them, whether through metal finishes or design elements, keep the overall space feeling harmonious rather than scattered.
Michael Thompson
Senior Content Editor
Expertise
Content Strategy Development, Editorial Team Leadership, Home Décor Trends & Style Curation, Digital Storytelling for Interior Design, Quality Assurance in Publishing
Education
University of Missouri, Columbia
University of Texas at Austin
Michael Thompson is the senior content editor at Decorrio, bringing over 12 years of experience in journalism and home décor writing. With a journalism degree from the University of Missouri and a master’s in English from UT Austin, he blends storytelling with expert design insights.
At Decorrio, Michael curates inspiring content that helps readers transform their spaces with style and ease. He’s passionate about home organization, DIY projects, and quality design ideas that make everyday living more enjoyable.
Outside of work, Michael enjoys exploring Austin’s culture, tackling home improvement projects, and mentoring aspiring writers.