
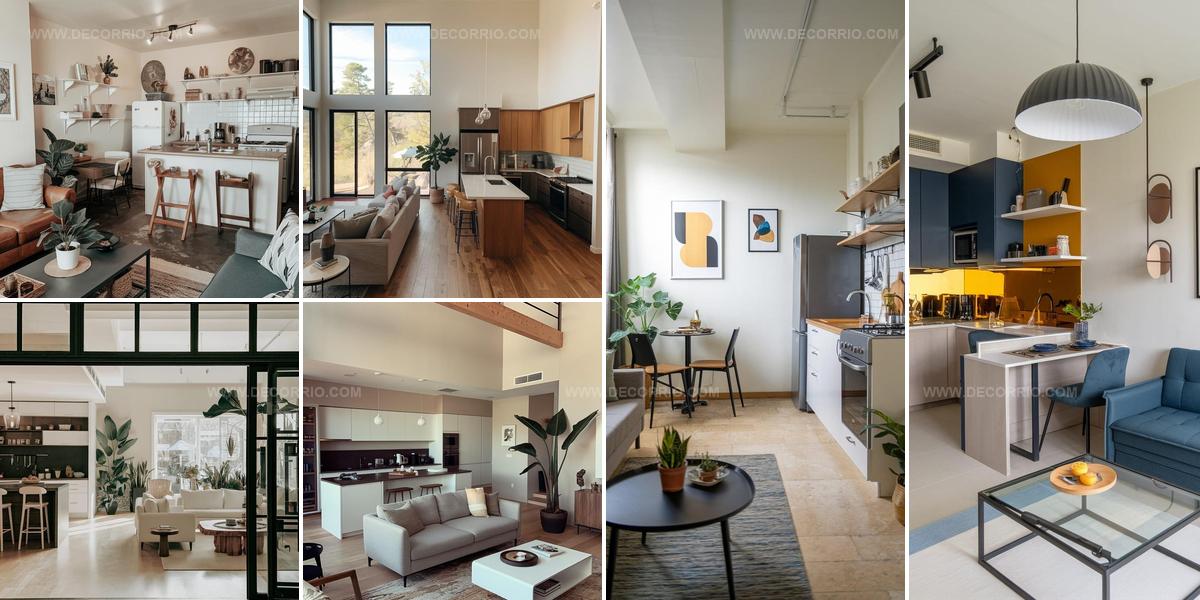
19 Open Space Living Room and Kitchen Ideas That Flow

Open space living room and kitchen ideas help homeowners maximize square footage while creating a flowing environment that feels both spacious and connected.
Combining two essential areas into one cohesive zone has become popular because it encourages interaction and makes smaller homes feel larger.
The concept works well for families who value togetherness, as conversations can continue seamlessly whether someone cooks dinner or relaxes on the sofa.
Smart design choices matter significantly when removing walls between rooms, since poor planning can result in clutter or awkward transitions.
Successful layouts balance function with aesthetics, ensuring each zone maintains its purpose without visual chaos.
Practical solutions range from clever furniture placement to lighting strategies that define separate areas within the unified space.
What works for one household might not suit another, so finding the right approach means considering how you actually live day to day.
Open Space Clean Lines
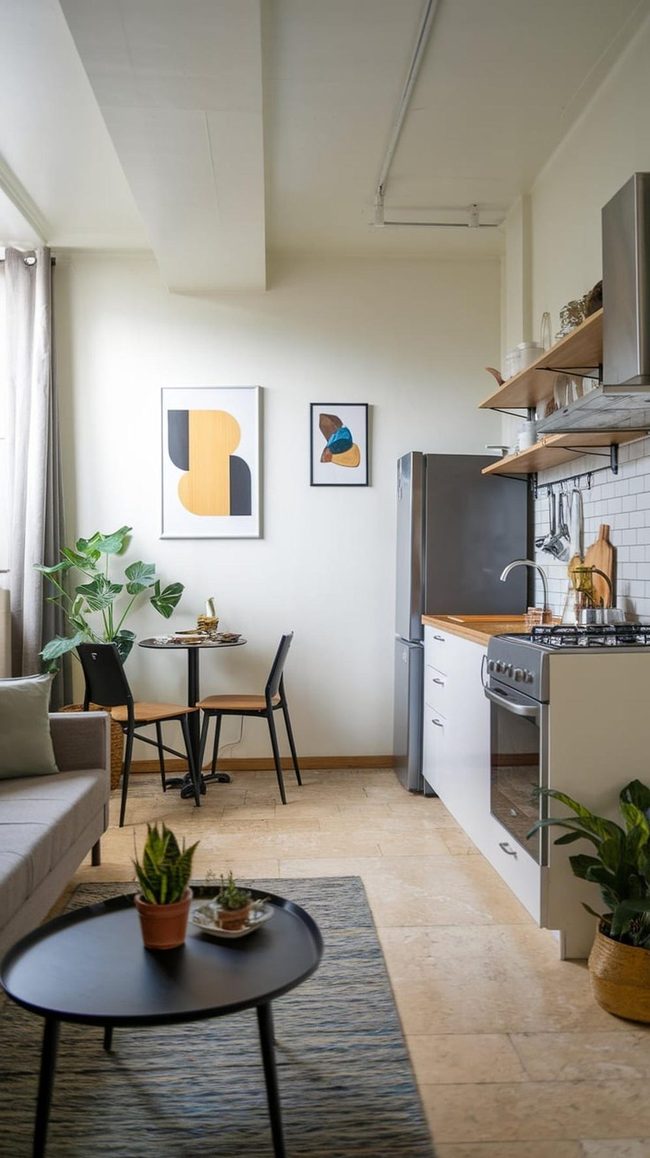
Open spaces benefit from a less-is-more approach, so keeping your furniture selection simple and your decor minimal helps prevent the area from feeling crowded.
Built-in appliances blend seamlessly into your walls and cabinetry, while hidden Systems solutions tuck things away and maintain that clean appearance you want.
Systems that hides behind closed doors or integrated into your layout means you're not distracted by the stuff of daily life scattered around.
When you step back and look at what you actually need versus what just takes up room, you'll see how much more spacious everything feels.
Paring down to the essentials isn't boring at all; it gives you the freedom to appreciate what's actually there.
Simple doesn't mean empty, and minimal doesn't mean cold, it just means every item serves a reason and nothing competes for attention.
Large Rug Anchors Open Space
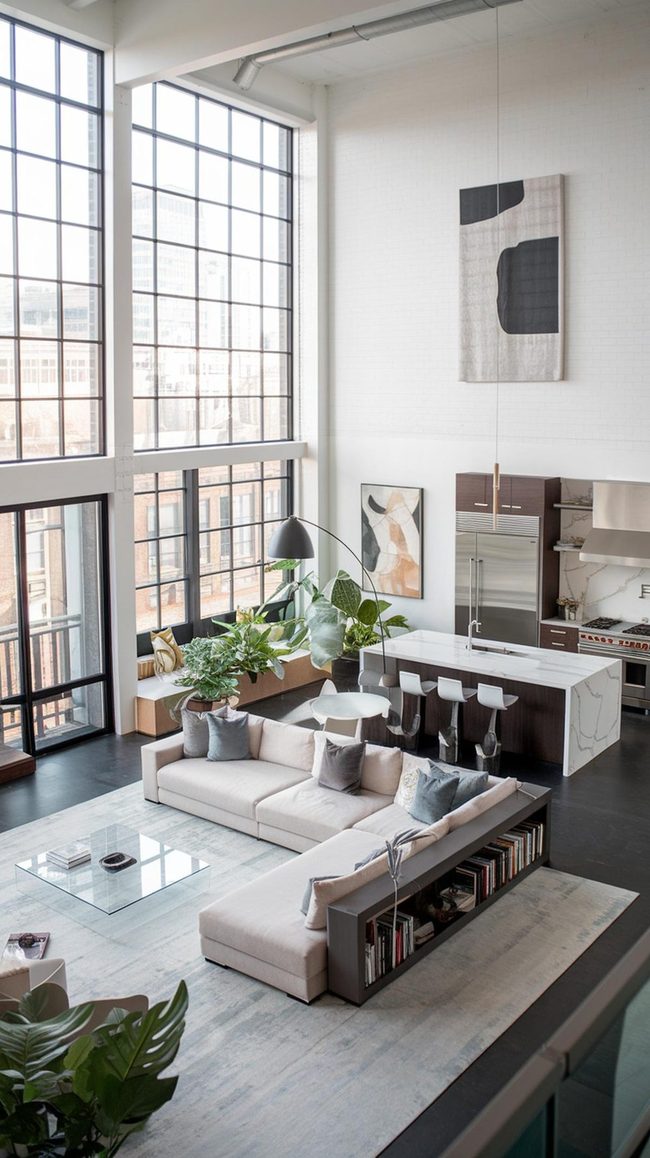
Placing a large rug in your living room while keeping the pantry bare or tiled is one of the easiest ways to define separate spaces and anchor your furniture arrangement.
You can instantly establish a visual boundary between the two areas without blocking sightlines or interrupting movement through your home.
Pairing a plush rug texture with smooth pantry tiles creates a natural contrast that guides the eye and makes across zone feel refined.
The rug grounds your seating area and gives you a clear sense of where relaxation happens versus where cooking takes place.
Different textures underfoot also signal to anyone moving through your home which area serves which purpose.
It's a useful for everyday living solution that costs far less than building walls or making structural changes.
Most people find that this one addition alters how their open concept layout actually functions.
Matching Accessories Unify Spaces
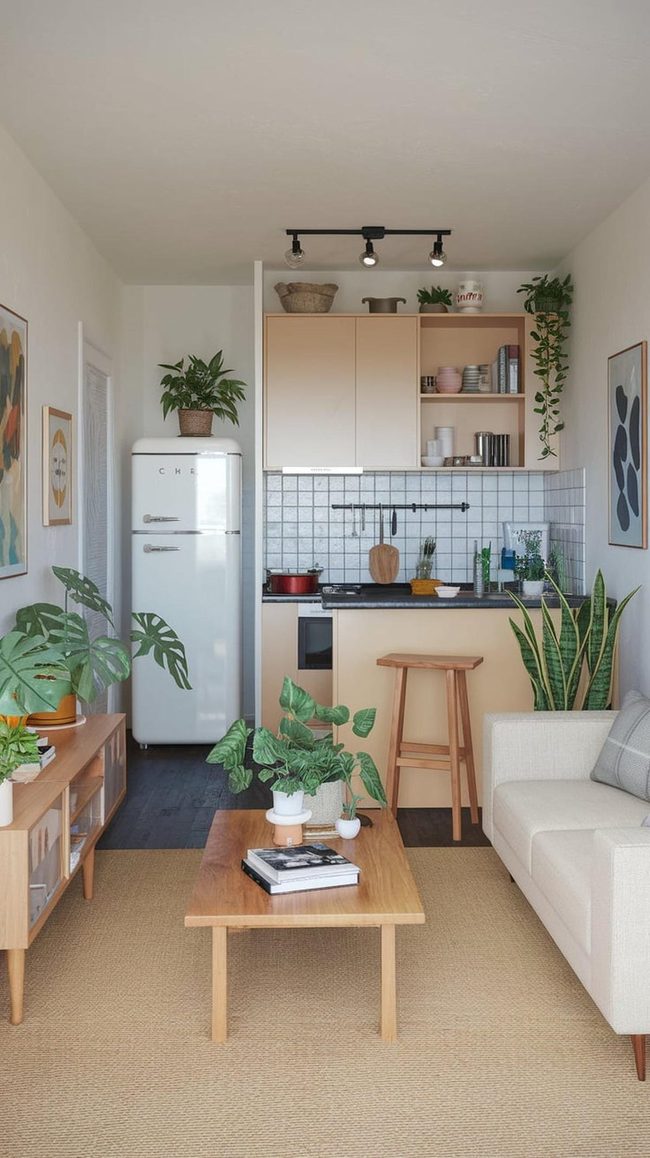
When you add matching vases, picture frames, and throw blankets across your pantry and lounge, the spaces start to feel connected rather than separate.
Pick items in the same color palette or repeating patterns so your rooms flow naturally into one another.
A tall vase with fresh flowers on your pantry counter can echo the tones in a throw blanket draped over your lounge sofa.
Frames hung on walls work best when they share a similar style and finish with other decorative pieces nearby.
You don't need many items, just two or three coordinating accessories in every room do the job well.
I've noticed that when similar colors appear in multiple spots, your eyes naturally move between rooms and everything feels purposeful.
Mixing metals, rustic timber tones, or finishes within your chosen colors keeps things from looking too rigid or planned.
These small decorative touches are one of the easiest ways to make separate spaces feel like they belong together.
Smart Lighting Controls Current Space
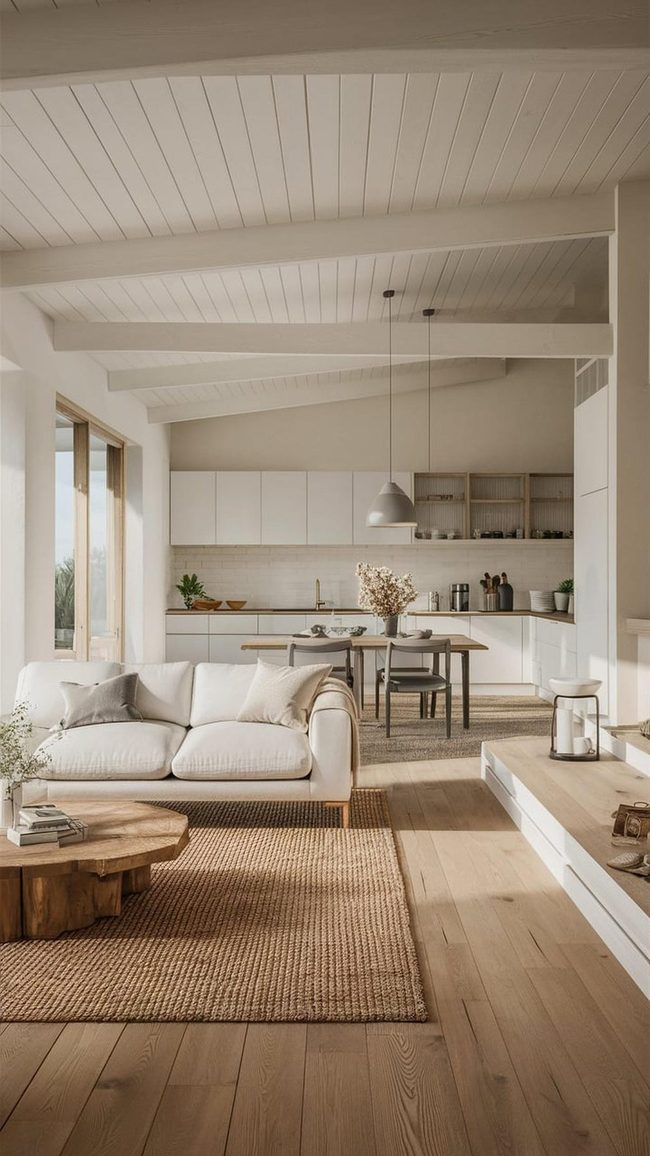
Smart technology can really upgrade how your open space feels and functions.
Sound systems that work throughout your whole area let you enjoy music or audio without dead zones, and they're easier to install than you might think.
Dayliting that adjusts based on what you're doing, whether that's working, relaxing, or entertaining, makes a huge difference in how comfortable the space becomes.
You don't need to go overboard with complicated setups either.
Starting with basic options like app-controlled whimsicals or a simple multi-room speaker system can shift how you experience your space.
These tools work well because they let you change the mood without moving around to flip switches or turn knobs.
Over time, you might add more features, but even small tech upgrades often make the biggest difference in daily living.
Coffered Ceiling With Architectural Definition
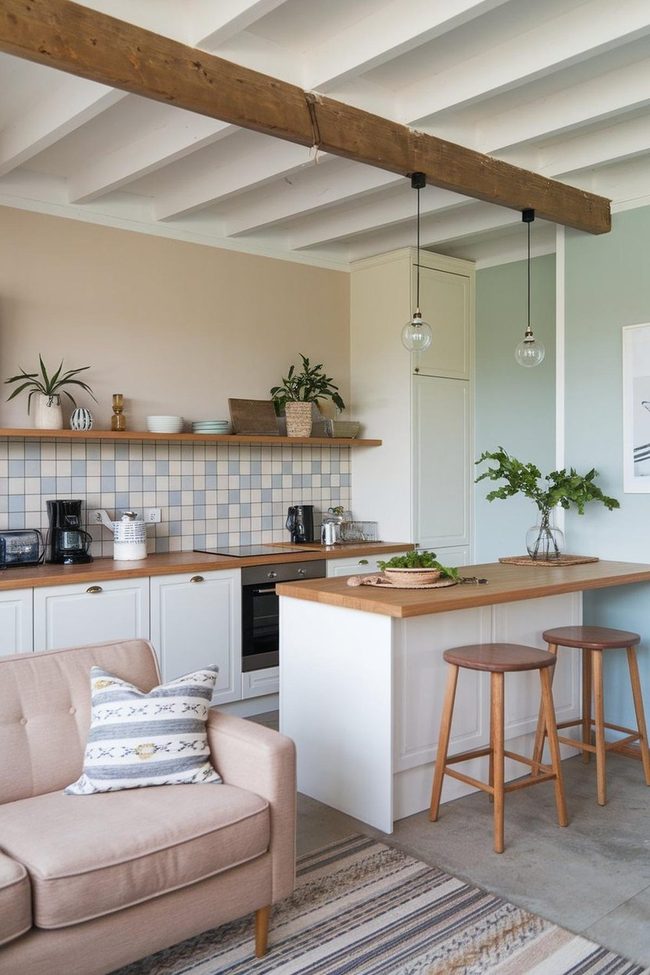
Bold ceiling treatments grab attention right away and reshape how a room feels from floor to up.
You might choose coffered designs with their geometric panels, go for exposed timbered beams that show natural texture, or paint the overhead surface in a contrasting color to stand out.
In all of these options brings structure and depth to open layouts and prevents blank spaces from feeling empty.
Open spaces benefit most from ceiling features since they cover such a large area and influence everything below them.
Whether you go with traditional patterns or modern touches depends on what matches your home's character.
One thing I appreciate about ceiling work is how it changes the whole room without requiring much floor space.
You don't need to overthink it either, sometimes the simplest painted stripe or exposed beam does exactly what your room needs.
Floating Furniture Defines Open Spaces
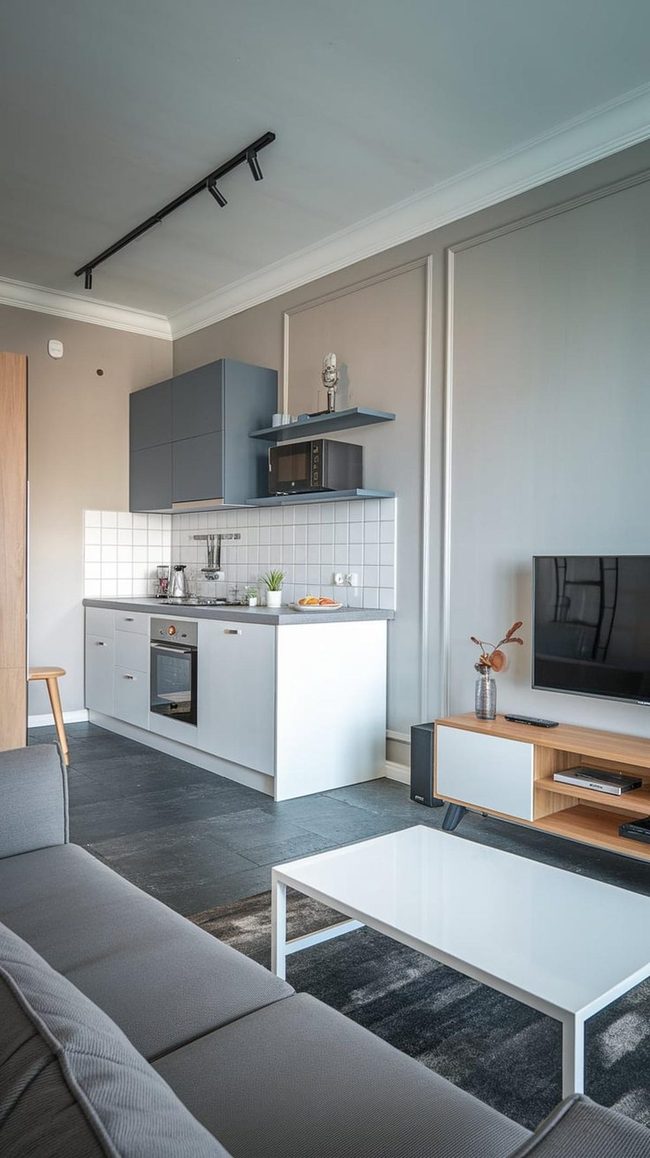
Positioning your furniture strategically helps you divide up your space into distinct areas that serve different purposes.
You can place a sectional sofa to mark where the living room begins and ends, and bar stools around your cooking area island work well to establish that zone as separate.
Moving pieces away from the walls and letting them sit out in the room creates natural boundaries between spaces without requiring walls or barriers.
This floating arrangement makes rooms feel larger and more open while still giving you clear areas for different activities.
Grouping seating together signals to anyone in your home that this is where people gather to relax or watch television.
Cookspace islands with surrounding stools become their own little destination that pulls people in during meals or casual hangouts.
You will find that this kind of planning makes your space more functional and easier to navigate day to day.
Island Seating Hub Dining Area
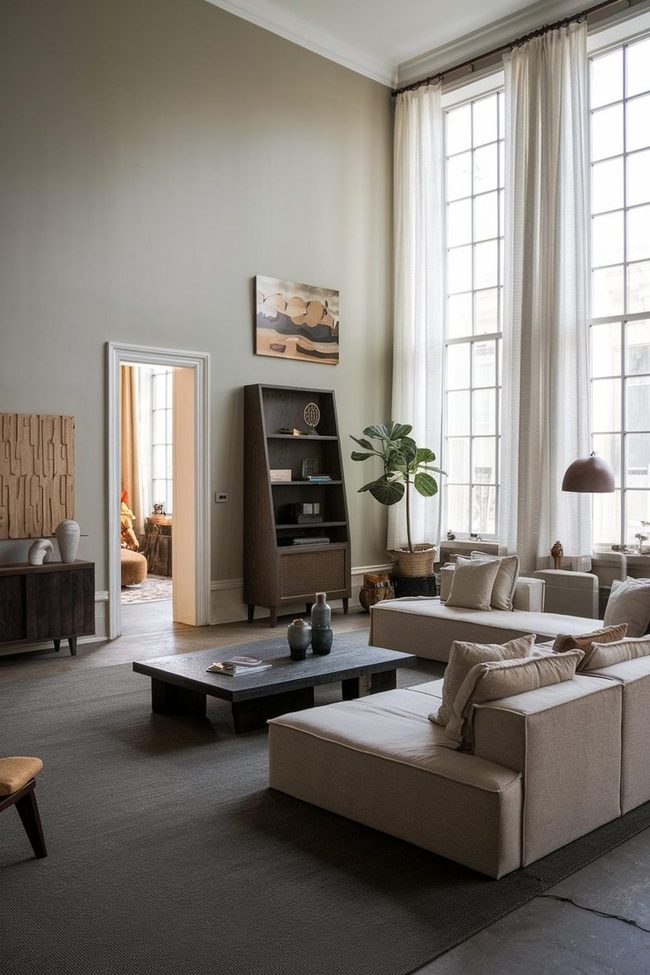
Pantry island works hard in two ways at once, it gives you space to prep meals and acts as a natural boundary between your cooking area and living space.
When you add seating around it, the island becomes a gathering spot where people can sit and chat while you work.
This setup lets you keep your pantry open and connected to the rest of your home while still giving every area its own sense of purpose.
Subtle Neutrals Connect Two Spaces
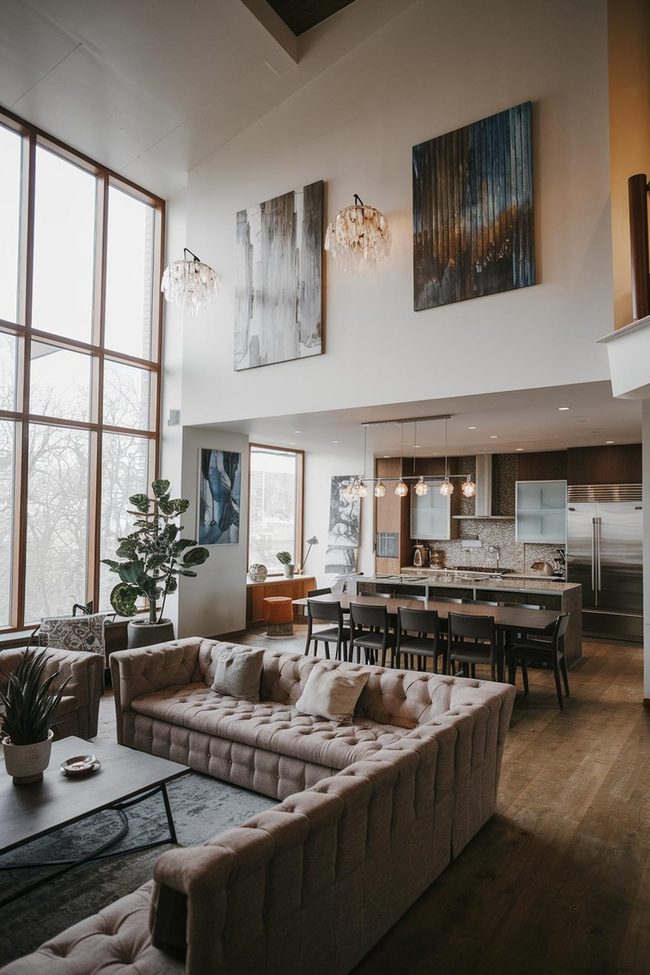
Sticking to one color scheme across both your cooking area and sitting area keeps everything connected and flowing naturally together.
Delicate neutrals and monochromatic designs work especially well for this purpose.
You might pair white cabinetry in the cooking area with a whimsical gray sofa in the sitting area, which builds a calm and contemporary feel throughout.
This approach removes visual clutter and makes the space feel larger.
It also becomes much easier to add new furniture or accessories later without worrying about whether they'll fit in.
Staying consistent with color from room to room helps your home feel intentionally designed, even if you're decorating on a budget.
Open Shelves Connect Bistro Zone Area And Living
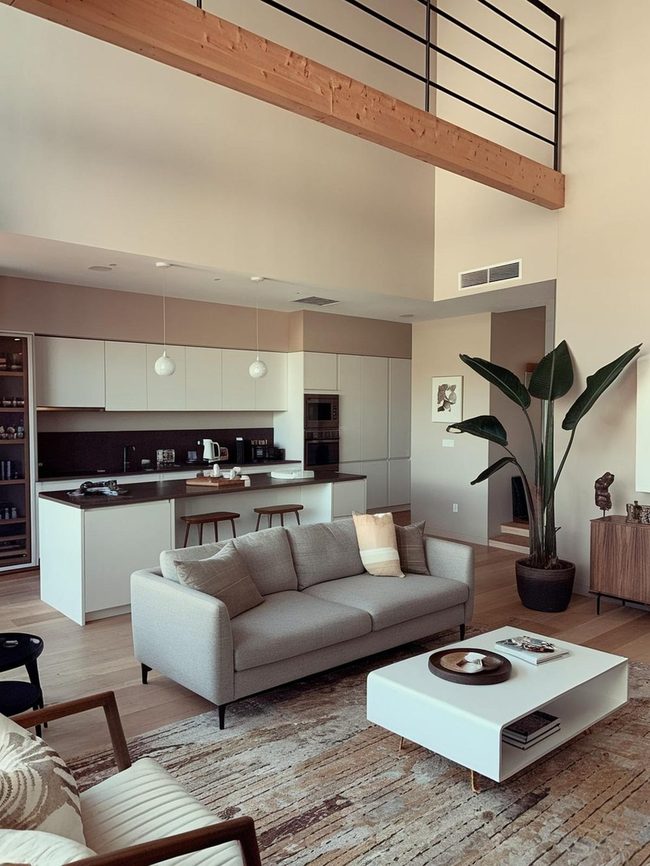
Open shelves do a great job connecting your bistro zone to your parlor since they let you display things across both areas.
You can arrange plants, books, and ceramic pieces on them to blend the two spaces and make them feel like one unified area.
Putting greenery on your shelves brings life into the room, while stacking books or setting out handmade pottery adds personality and warmth.
It works best when you choose items you actually like looking at rather than just filling the space.
This kind of open Space also makes your home feel more relaxed and less formal than closed cabinets.
The combination of useful Space and attractive displays gives your home a lived-in feel that's both functional and welcoming.
Untreated Materials Meet Contemporary Living
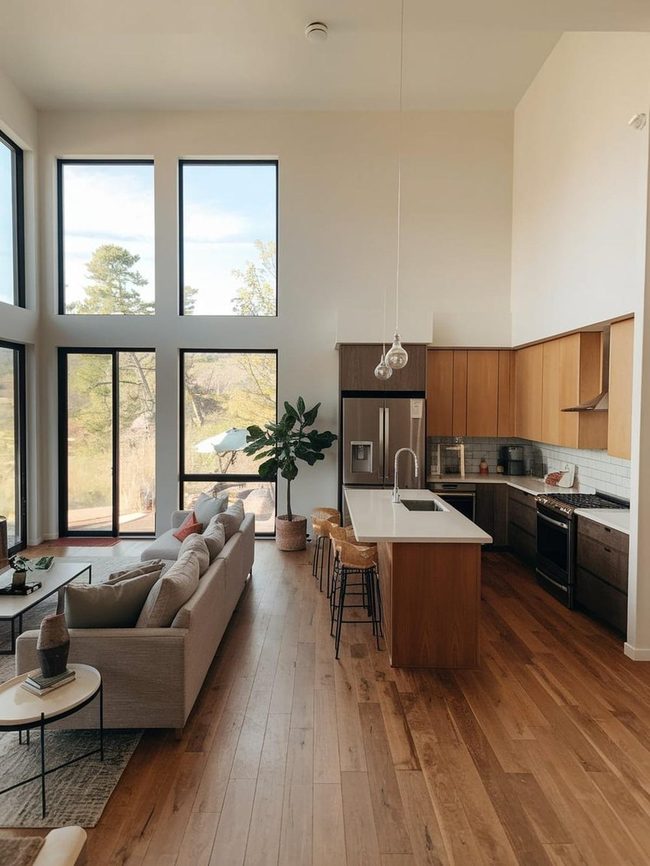
Natural materials like grain beams and stone countertops bring outdoor beauty right into your home and make your open space feel less sterile.
Indoor plants scattered throughout the room soften hard surfaces and add life to the walls and corners.
Maple elements warm up modern spaces while stone grounds the design with texture and depth.
You can mix these materials together to balance the open layout without overwhelming the room.
Plants not only look good but also improve air quality and make the space feel fresher.
Stone and grain pair well because they complement throughout other and prevent the room from feeling too polished or cold.
Adding greenery gives you a natural focal point that draws attention without needing extra decor.
These organic touches work especially well in open floor plans where you want softness without closing off the space.
Continuous Teak Throughout Open Plan
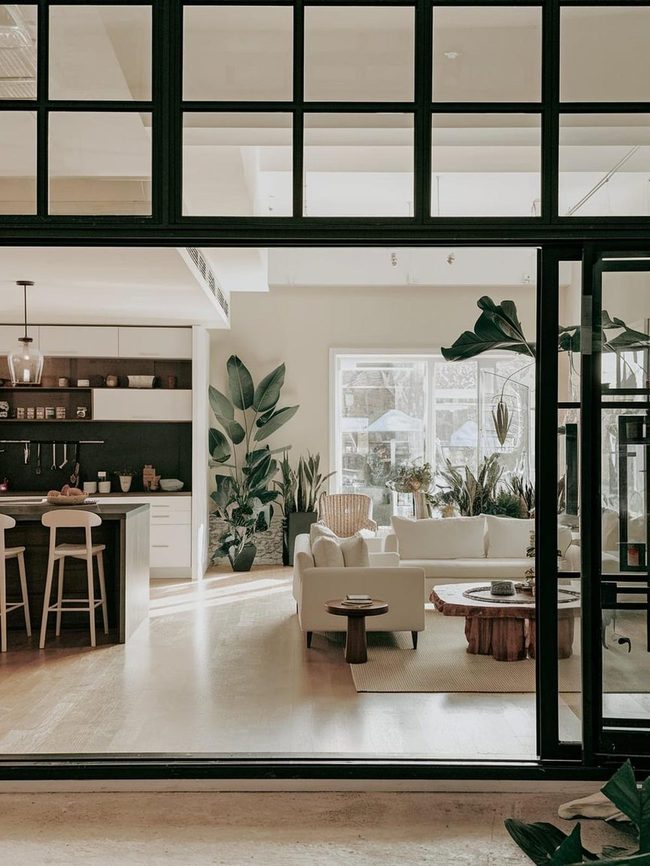
When you're designing an open-plan space, uniform flooring across all areas becomes one of your most powerful tools for success.
Hardwood, polished concrete, or tiles all work well as long as you stick with one choice throughout the home.
This continuity makes rooms blend together seamlessly and gives the entire space a noticeably larger feel.
Switching between different flooring materials can chop up the layout and make things feel smaller and more fragmented.
Your eye naturally travels across unbroken surfaces, and this flow helps connect separate zones without needing walls or barriers.
Consistency in flooring is straightforward but surprisingly effective, and it should be one of your first decisions when planning any open-plan layout.
Exposed Brick Divides Open Spaces
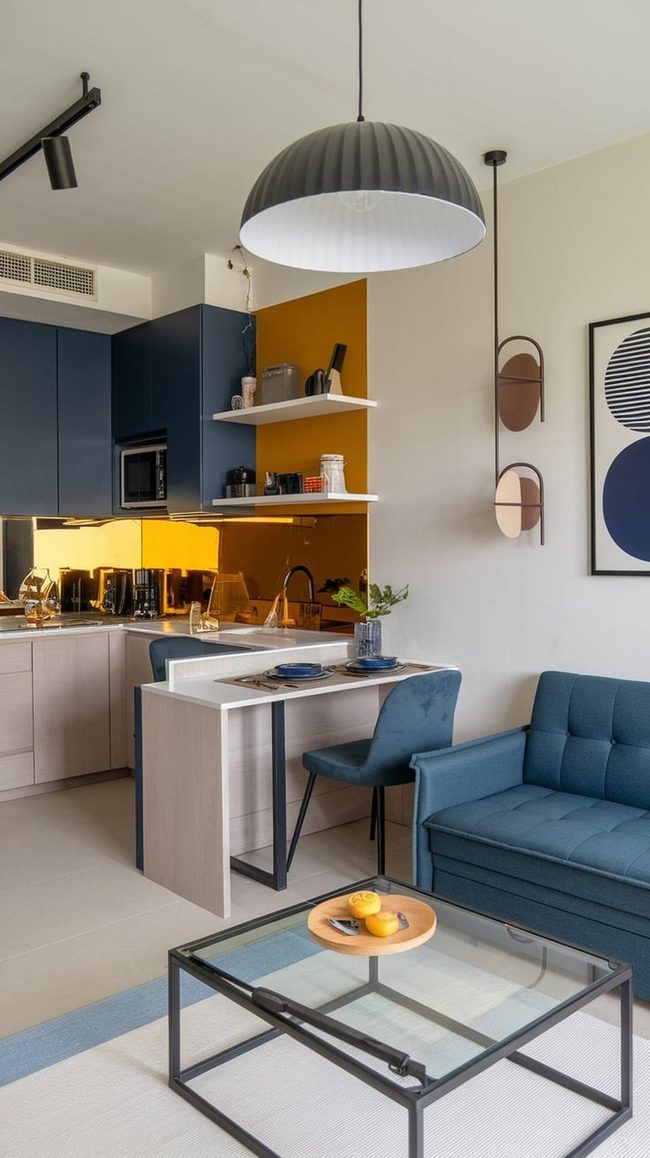
One striking way to define your space is with a feature wall that sets your room apart while keeping sightlines open and natural.
You might go with exposed brick for raw character, a bold paint color that makes a statement, or timber paneling if you want something with real depth and texture.
This approach works well because it gives the area personality without closing things off completely.
Whether you choose something dramatic or understated, a feature wall adds interest to what might otherwise feel plain.
Building in this kind of architectural element is a simple but effective way to make the space feel more balanced and lived-in.
Pendant And Chandelier Lighting Layers
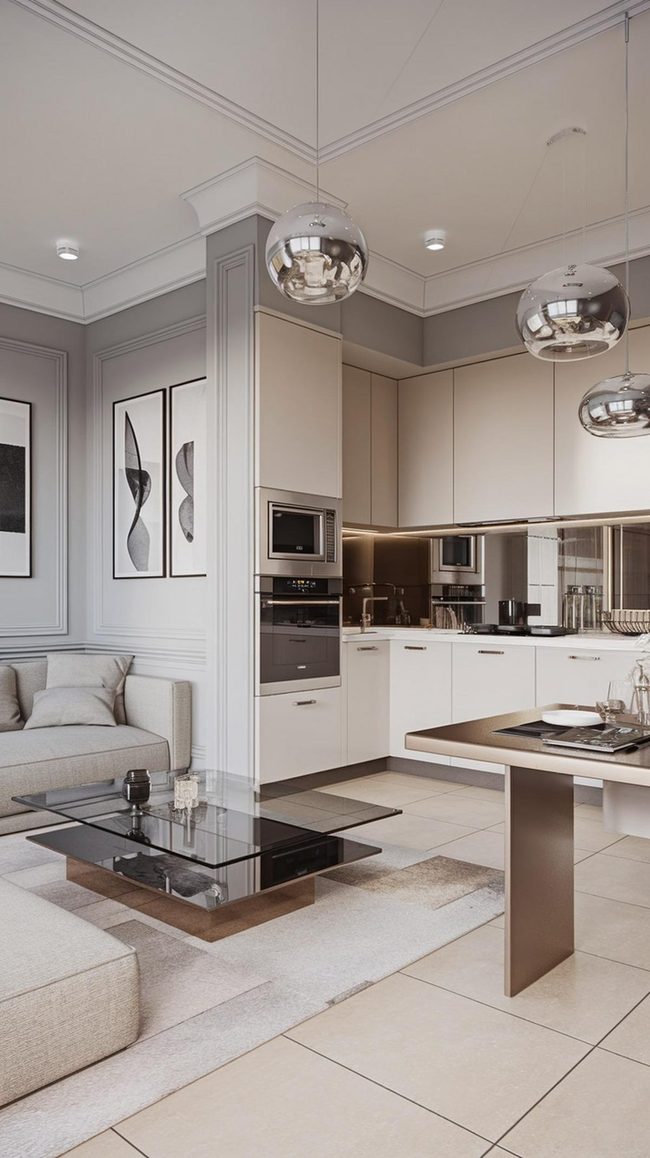
Dayliting deserves your full attention when you're working with an open floor plan, so consider layering different types of sources throughout the space.
Hanging pendant illuminateds above your bistro zone island give that area definition and draw focus downward where you're preparing meals.
A bold chandelier in your saloon becomes a notable centerpiece that commands attention and sets the mood for relaxation.
Recessed illuminateding tucked into the ceiling keeps things balanced and ensures you can adjust luminousness in any zone without one area overpowering another.
What makes this strategy work is how it lets across section shine on its own while still feeling connected as one unified home.
You control the atmosphere by mixing overhead fixtures with accent illuminateding, and this flexibility means you can shift between luminous and dim depending on your mood or the time of day.
Good illuminateding design is really about giving yourself options and making sure no corner feels forgotten or too dark.
Glossy Counters Meet Muted Fabrics
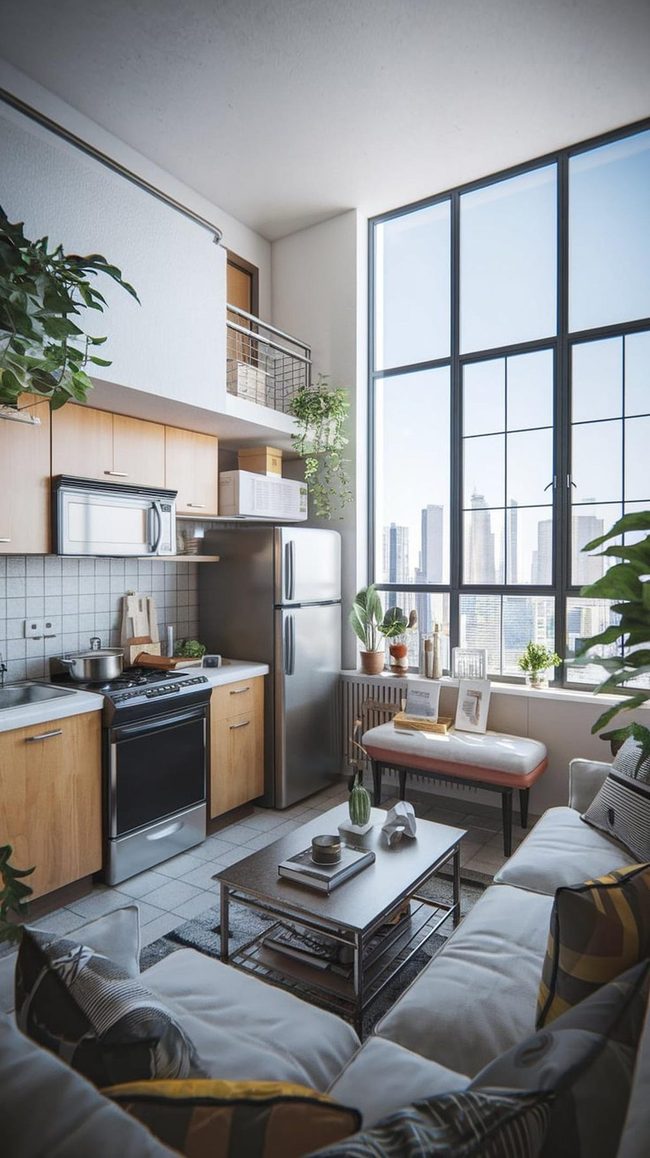
Layering different textures throughout your space builds visual interest and keeps things from feeling flat or boring.
Combining smooth, shiny countertops with a comfortable fabric sofa gives rooms a balanced feel and appeals to multiple senses at once.
You might pair matte cabinets with polished metal handles or glossy tile accents to shape contrast without overwhelming the space.
Rough stone, soft fabrics, and smooth maple surfaces all play well together when you mix them strategically.
I've noticed that homes with varied textures feel more dynamic and lived-in than those with just one material throughout.
Experiment with different combinations and see what feels right for your room.
The key is balance, don't fill every surface with texture or it becomes too busy.
Simple swaps like adding a textured rug or switching out cabinet hardware can shift the whole atmosphere of a room.
Solutions Ottoman Multi-Purpose Living
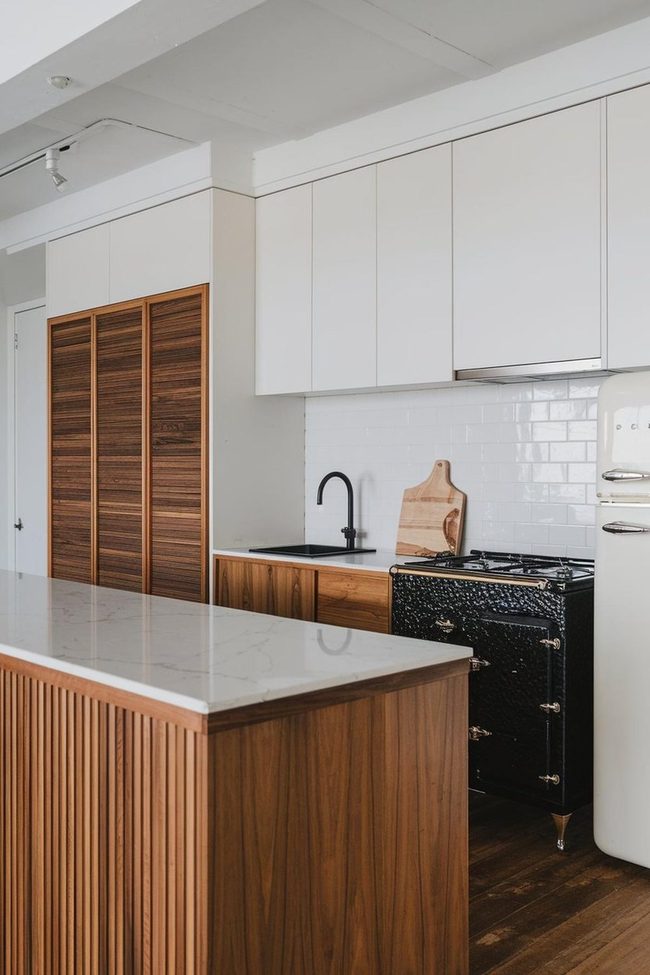
Furniture that serves more than one purpose makes a real difference in how your space functions and looks.
Consider a Systems ottoman for your saloon, it gives you a place to rest your feet, extra seating when houseguests stop by, and hidden Systems all at once.
An expandable cookspace table works the same way, stretching out when you need more room for meals and tucking back down to keep your dining area open during everyday life.
Benches with built-in Systems under the seat work well at the foot of a bed or in an entryway.
Shelving units that double as room dividers help you organize and section off spaces at the same time.
Nesting tables fit snugly together when you're not using them but spread out when you need extra surfaces.
This kind of smart furniture selection keeps your home from feeling packed while giving you everything you actually need.
Continuous Systems Dining Area To Living Room
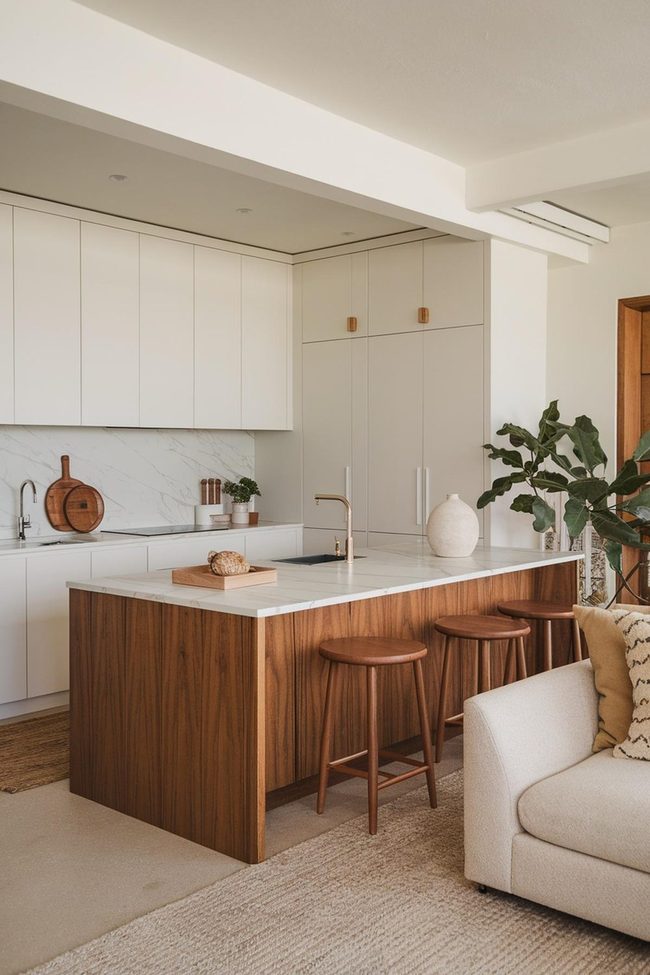
Built-in Options and media units that flow from your cooking area into the sitting room make both spaces feel like one connected area and give you plenty of room for your belongings.
When cabinetry lines extend across rooms, they establish visual continuity that helps the whole home feel more organized.
Matching finishes and styles between areas strengthens the connection even more.
You don't have to worry about awkward gaps or mismatched Options solutions scattered around anymore.
Moving cabinetry seamlessly from one room to another also makes the entire floor plan flow better and feel more spacious.
If you're dealing with limited square footage, this approach elevates what you have without eating up floor space with standalone furniture.
Open Plan Living For Connection
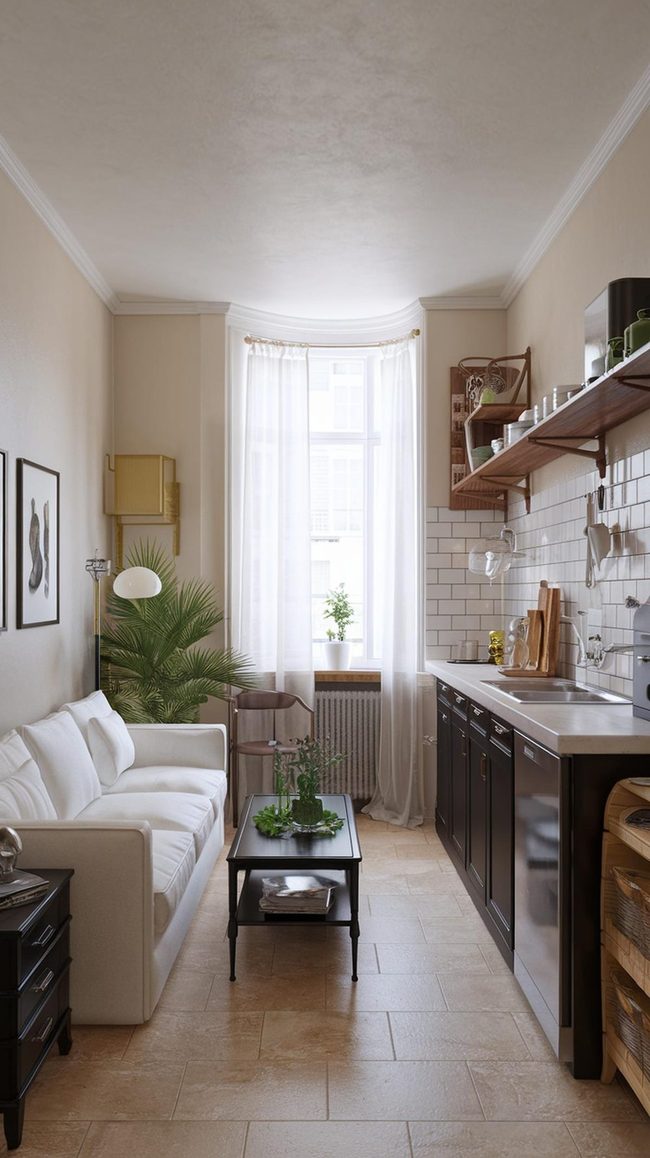
When you're planning a room where people naturally want to spend time together, layout matters more than most realize.
Open spaces let everyone move freely and talk without feeling cramped or blocked off from one another.
Position your seating so that couches and chairs face across other rather than pointing toward a screen, and this simple shift makes talking feel easier and more natural.
Keep your cookspace island or dining table close enough to your living area that someone can chat with people in the next room without having to shout or leave the space entirely.
If you arrange things so that food, drinks, and people can flow smoothly between zones, you remove the awkwardness that comes with entertaining.
Small adjustments like these transform a room into somewhere that actually feels like it was made for gathering, not just sitting.
Frosted Glass Room Dividers
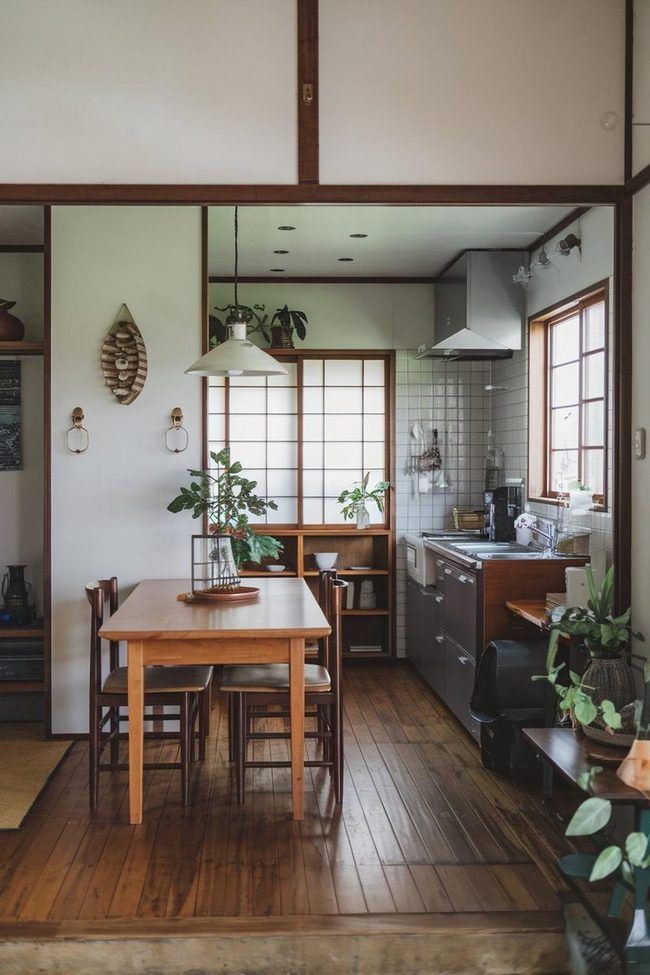
When you want the option to separate spaces without losing that airy, connected feeling, sliding or glass partitions are worth exploring.
You get the best of both worlds since these barriers keep rooms linked visually while letting you close them off whenever needed.
Frosted glass works particularly well because it blocks people's views and creates privacy, yet it still allows daylit to flow through and daylit-filleden up both areas.
You can slide them open on days when you want full openness and shut them when you need some distance.
Installing these partitions gives you flexibility without the heavy, permanent feel of traditional walls.
Glow bounces around differently with glass, and the overall space still maintains that open layout you're going for.
If privacy matters to you sometimes but you don't want things to feel shut off, this solution hits the sweet spot.
Radiant Stools Pop Cookspace
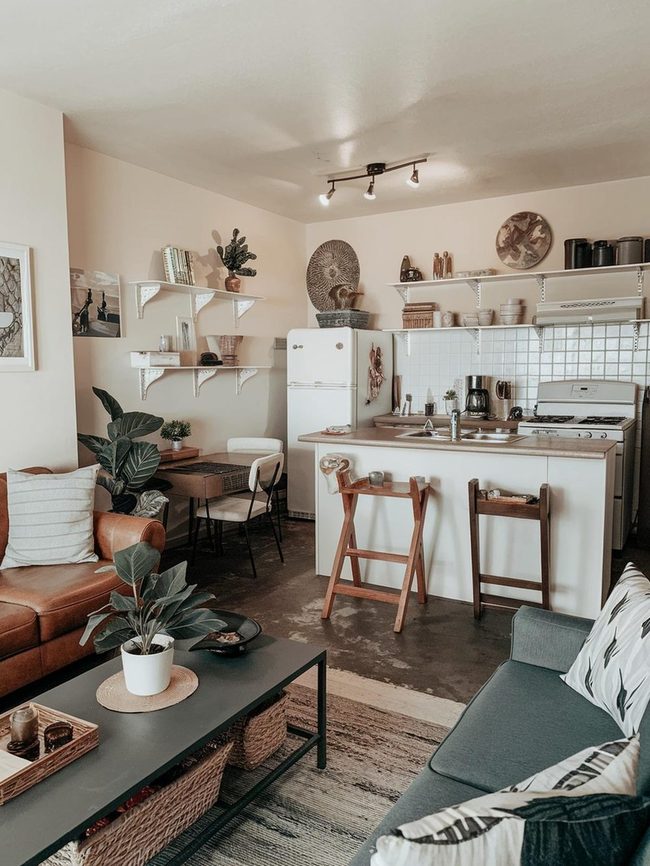
Bold colors in your open space do wonders for keeping things fresh and lively.
A clear set of pantry stools or some colorful cushions can give your area real personality without overwhelming the room.
One high-energy artwork on the wall makes a statement and helps connect your pantry and living areas while letting both zones keep their own character.
You don't need much, even a few pops of color scattered through the space add energy and break up neutral tones.
Paint an accent wall if you want something bolder, or swap in colorful pantry accessories that you can change out whenever you feel like it.
Small touches like these make the difference between a space that feels flat and one that feels alive and welcoming.
That balancing these clear elements with calmer tones keeps things from feeling chaotic.
Go for colors that make you happy, since you may see them every day in your home.
Isabella Martinez
Founder & Lead Design Enthusiast
Expertise
Seasonal Home Décor, Interior Styling, Space Planning, DIY Home Projects, Sustainable Design Solutions
Education
Savannah College of Art and Design (SCAD)
Pratt Institute, School of Design
Isabella Martinez is the founder of Decorrio, where she shares her love for seasonal home décor and creative design. With a background in interior design from SCAD and a master’s from Pratt Institute, she specializes in stylish, functional, and sustainable spaces.
With over 10 years of experience, Isabella helps homeowners bring warmth and personality into their homes. She loves DIY projects, festive decorating, and collaborating with local artisans to create unique designs.
When she’s not designing, Isabella enjoys exploring Austin’s arts scene, crafting, and hosting gatherings filled with seasonal charm.